Leave a Message

Thank you for your message. We will be in touch with you shortly.

104 BUCKINGHAM RD
104 BUCKINGHAM RD
104 BUCKINGHAM RD
104 BUCKINGHAM RD
104 BUCKINGHAM RD
104 BUCKINGHAM RD
104 BUCKINGHAM RD
104 BUCKINGHAM RD
104 BUCKINGHAM RD
104 BUCKINGHAM RD
104 BUCKINGHAM RD
104 BUCKINGHAM RD
104 BUCKINGHAM RD
104 BUCKINGHAM RD
104 BUCKINGHAM RD
104 BUCKINGHAM RD
104 BUCKINGHAM RD
104 BUCKINGHAM RD
104 BUCKINGHAM RD
104 BUCKINGHAM RD
104 BUCKINGHAM RD
104 BUCKINGHAM RD
104 BUCKINGHAM RD
104 BUCKINGHAM RD
104 BUCKINGHAM RD
104 BUCKINGHAM RD
104 BUCKINGHAM RD
104 BUCKINGHAM RD
104 BUCKINGHAM RD
104 BUCKINGHAM RD
104 BUCKINGHAM RD
104 BUCKINGHAM RD
104 BUCKINGHAM RD
104 BUCKINGHAM RD
104 BUCKINGHAM RD
104 BUCKINGHAM RD
104 BUCKINGHAM RD
104 BUCKINGHAM RD
104 BUCKINGHAM RD
104 BUCKINGHAM RD
104 BUCKINGHAM RD
104 BUCKINGHAM RD
104 BUCKINGHAM RD
104 BUCKINGHAM RD
104 BUCKINGHAM RD
104 BUCKINGHAM RD
104 BUCKINGHAM RD
104 BUCKINGHAM RD
104 BUCKINGHAM RD
104 BUCKINGHAM RD
104 BUCKINGHAM RD
104 BUCKINGHAM RD
SEE ALL PHOTOS
104 BUCKINGHAM RD
104 BUCKINGHAM RD
104 BUCKINGHAM RD
104 BUCKINGHAM RD
104 BUCKINGHAM RD
104 BUCKINGHAM RD
104 BUCKINGHAM RD
104 BUCKINGHAM RD
104 BUCKINGHAM RD
104 BUCKINGHAM RD
104 BUCKINGHAM RD
104 BUCKINGHAM RD
104 BUCKINGHAM RD
104 BUCKINGHAM RD
104 BUCKINGHAM RD
104 BUCKINGHAM RD
104 BUCKINGHAM RD
104 BUCKINGHAM RD
104 BUCKINGHAM RD
104 BUCKINGHAM RD
104 BUCKINGHAM RD
104 BUCKINGHAM RD
104 BUCKINGHAM RD
104 BUCKINGHAM RD
104 BUCKINGHAM RD
104 BUCKINGHAM RD
104 BUCKINGHAM RD
104 BUCKINGHAM RD
104 BUCKINGHAM RD
104 BUCKINGHAM RD
104 BUCKINGHAM RD
104 BUCKINGHAM RD
104 BUCKINGHAM RD
104 BUCKINGHAM RD
104 BUCKINGHAM RD
104 BUCKINGHAM RD
104 BUCKINGHAM RD
104 BUCKINGHAM RD
104 BUCKINGHAM RD
104 BUCKINGHAM RD
104 BUCKINGHAM RD
104 BUCKINGHAM RD
104 BUCKINGHAM RD
104 BUCKINGHAM RD
104 BUCKINGHAM RD
104 BUCKINGHAM RD
104 BUCKINGHAM RD
104 BUCKINGHAM RD
104 BUCKINGHAM RD
104 BUCKINGHAM RD
104 BUCKINGHAM RD
104 BUCKINGHAM RD
Coming Soon

104 BUCKINGHAM RD

104 BUCKINGHAM RD, Charlottesville, VA 22903

$1,590,000
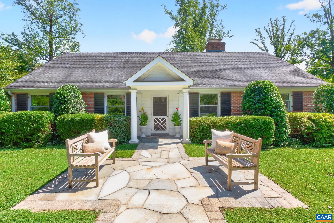
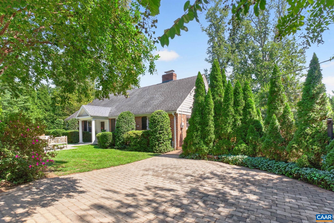
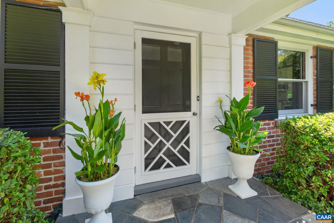
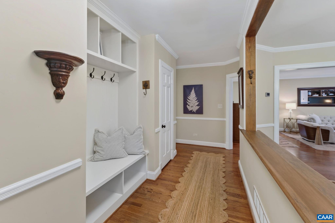
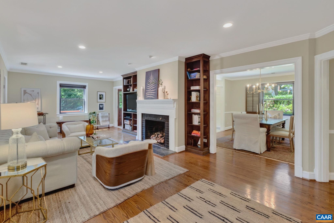
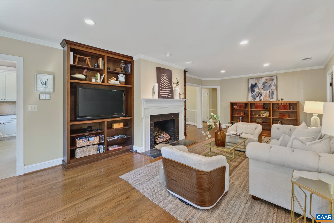
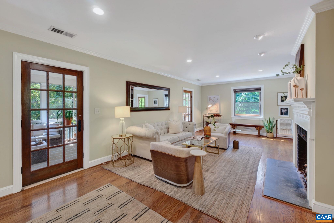
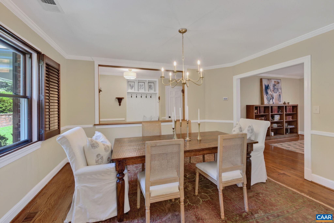
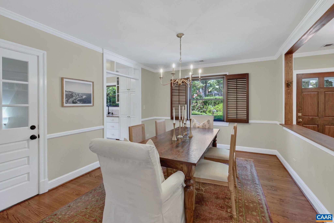
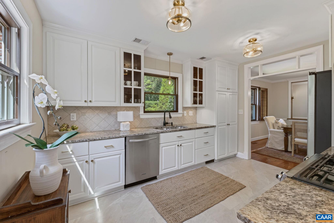
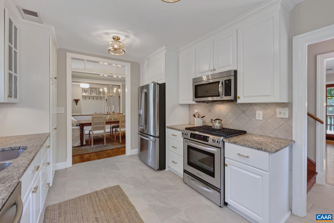
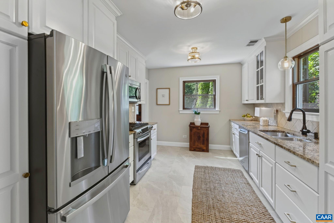
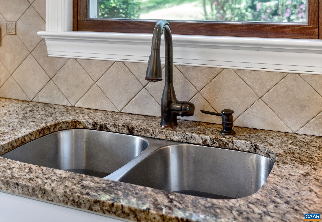
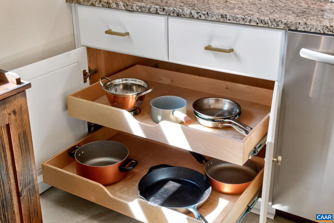
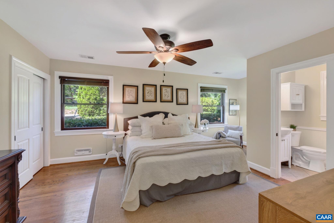
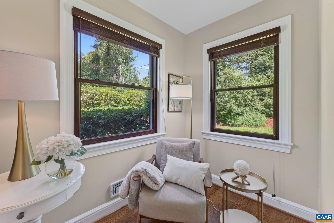
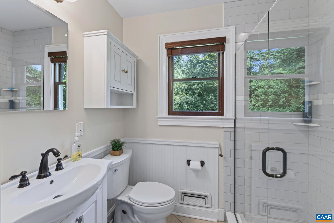
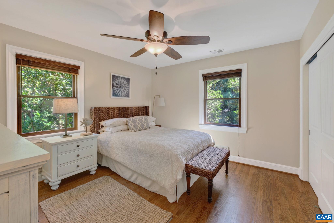
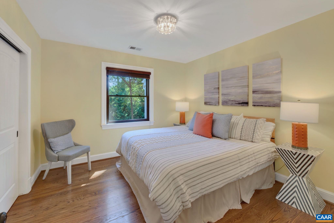
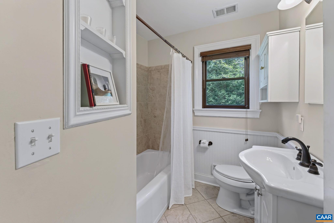
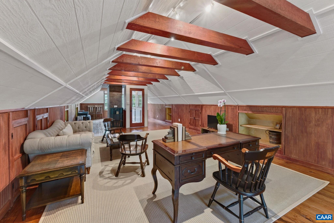
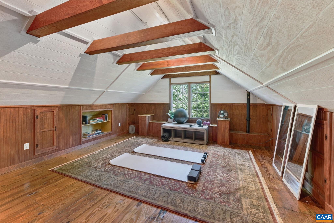
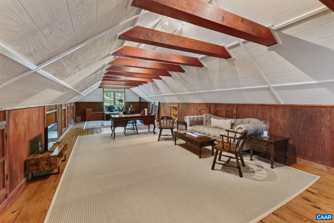
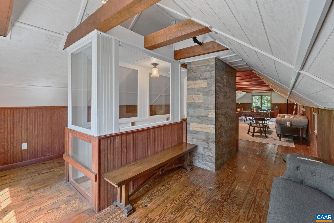
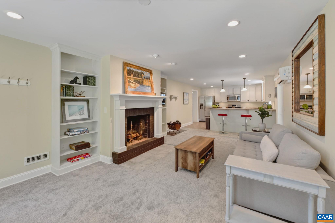
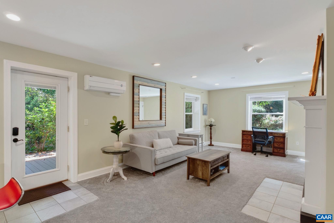
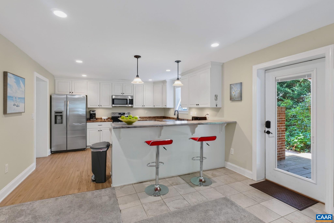
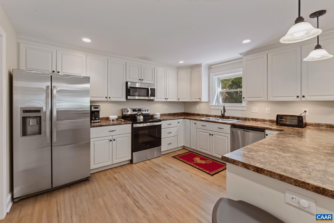
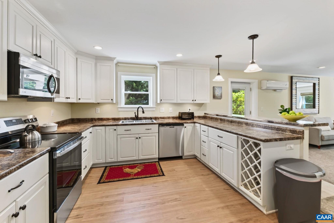
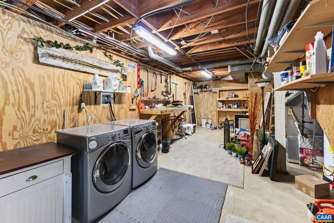
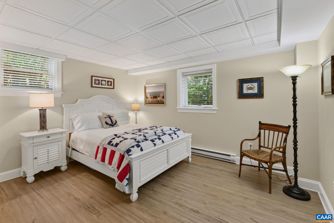
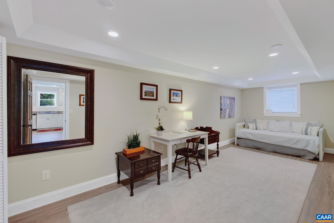
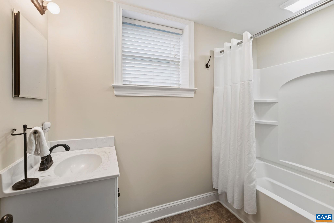
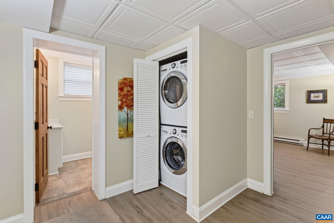
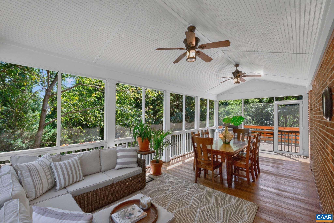
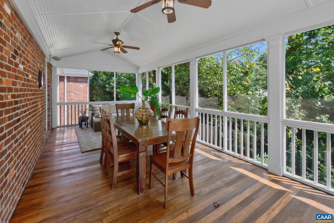
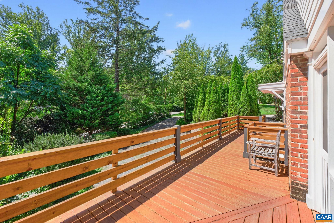
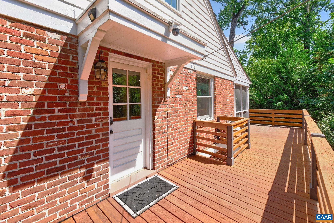
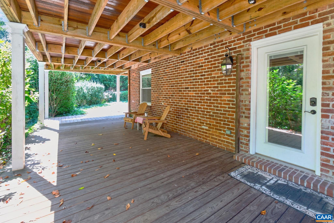
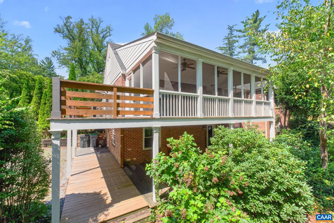
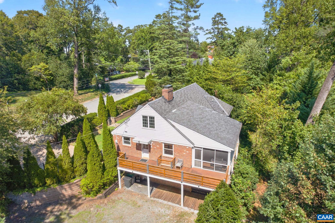
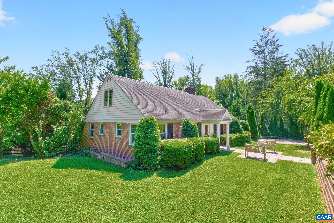
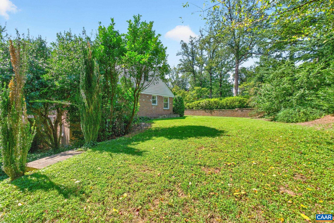
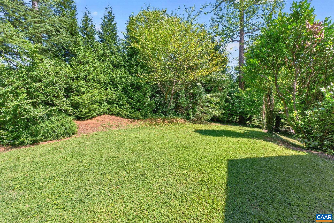
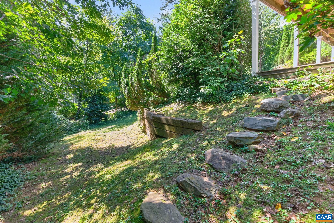
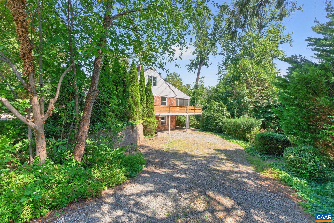
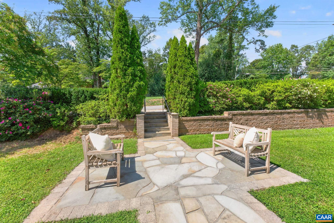
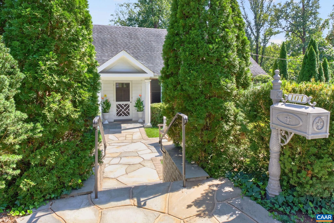
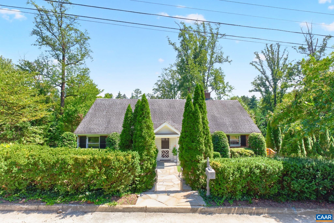
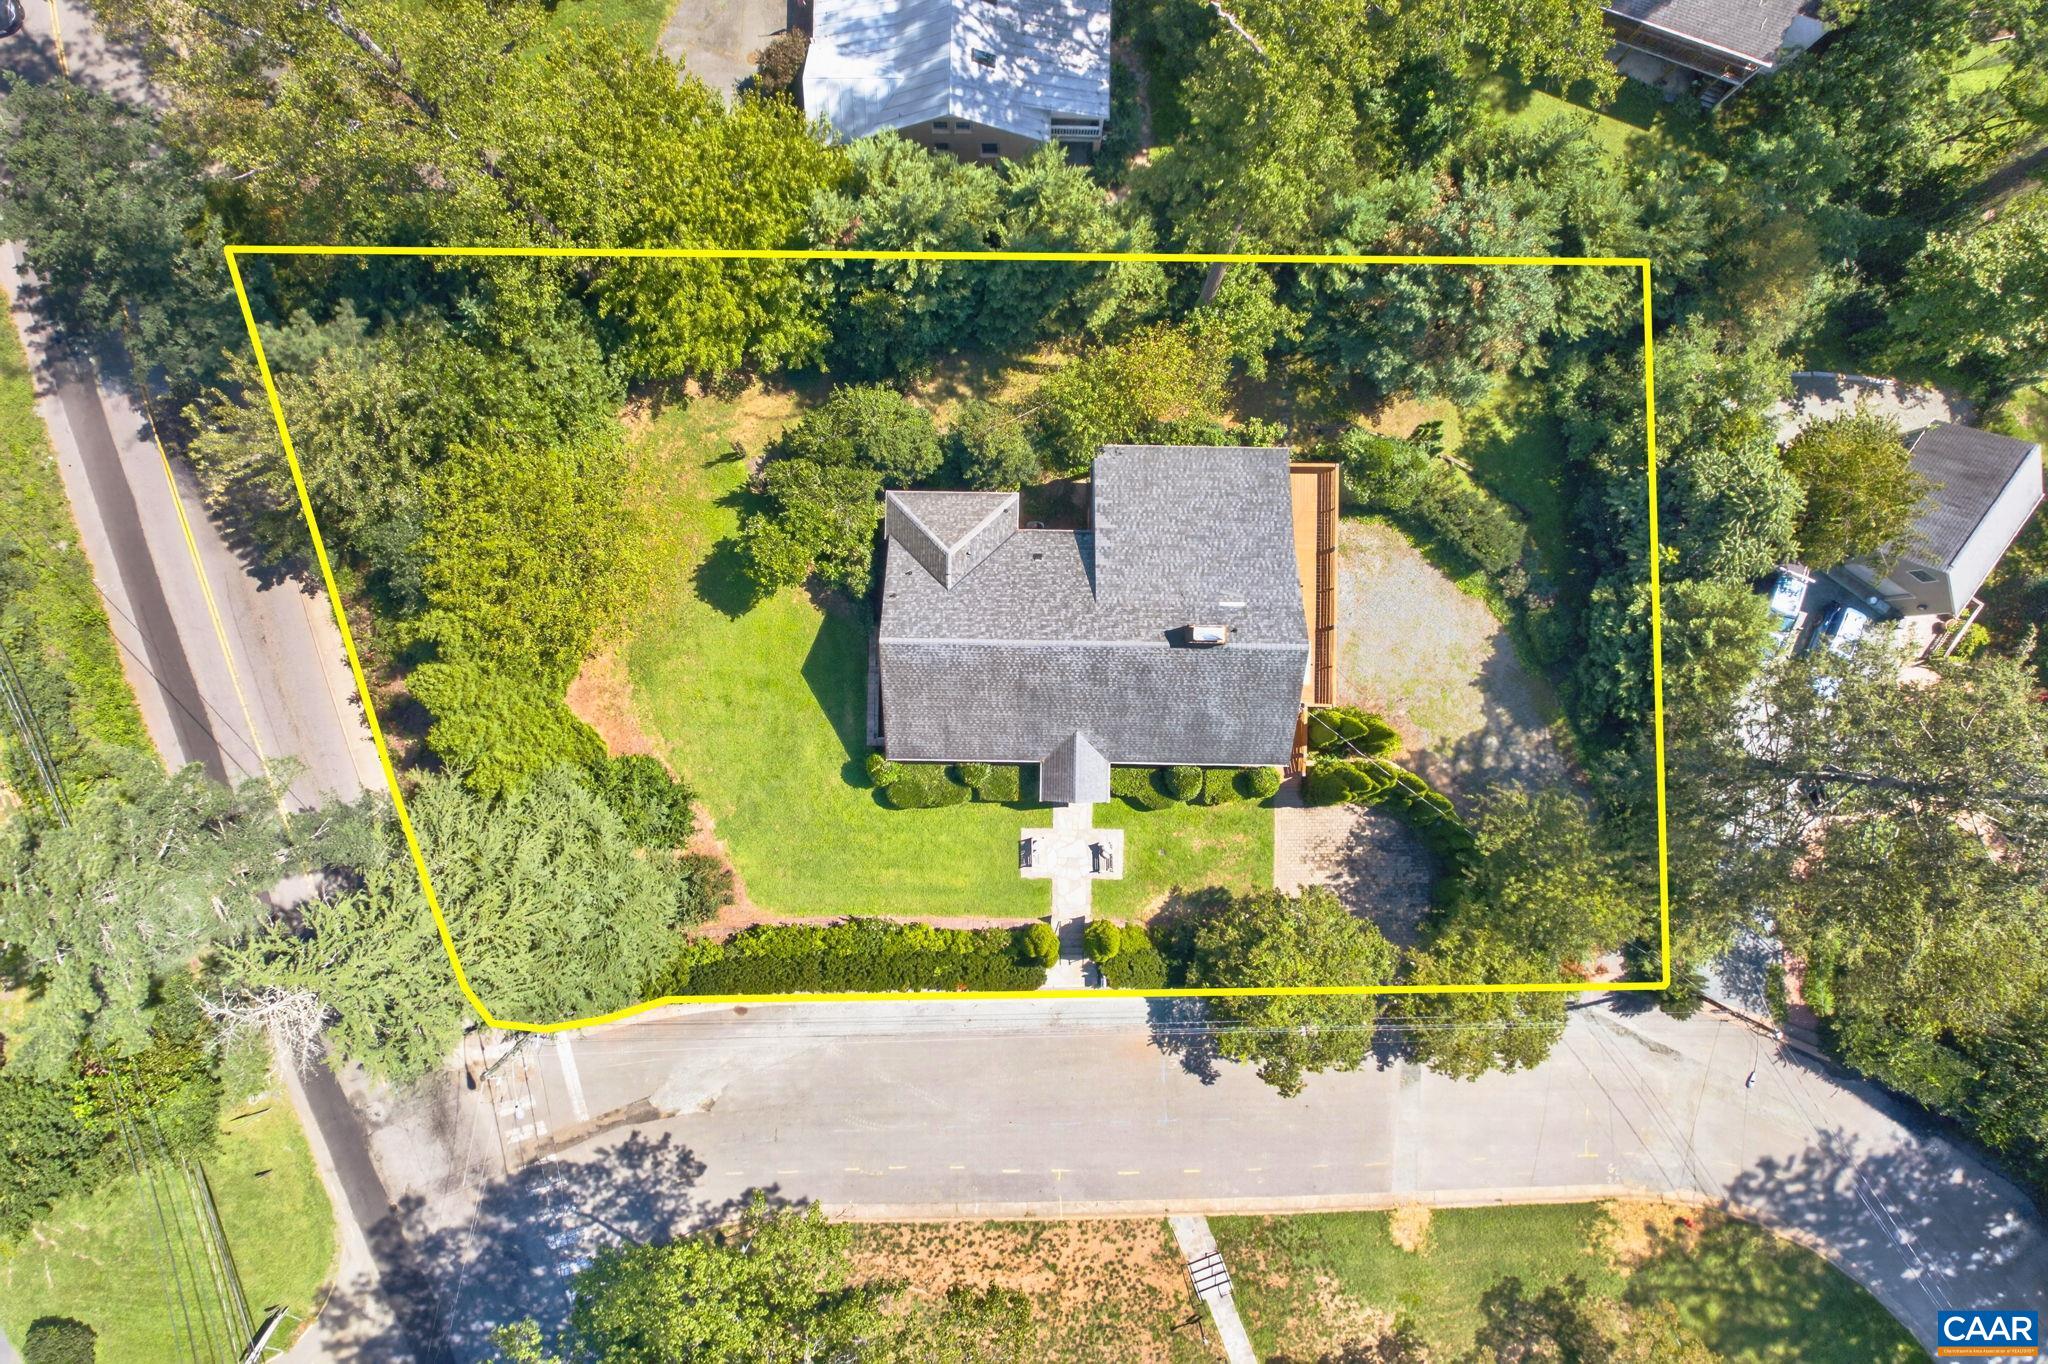
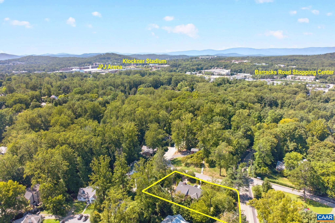
OPEN SAT 9/19 & SUN 9/20, 2-4pm~Timeless brick home surrounded by mature landscaping, creating a private, garden-like setting in the coveted Barracks/Rugby area. A flagstone walkway and covered porch welcome you into beautifully appointed, open-concept interior with gleaming refinished hardwood floors and main level living! Updated kitchen features stone counters, gas cooking and pull-out cabinet storage, flowing into the dining area and family room with gas fireplace and handsome built-ins. Expansive screened porch with mahogany floors and adjoining deck overlook a private yard. Main level primary suite with updated tile bath and walk-in shower. Upstairs, a dramatic loft with exposed beams offers flexible bonus space for a home office, studio or playroom - easily add full bath in the future to make it into a bedroom suite. The lower level, accessible from inside the home or by separate no-step entrance, features a full eat-in kitchen, 2nd laundry, rec room with wood burning fireplace, two bedrooms and bath--ideal for guests, multigenerational living or rental potential. Off-street paver parking area + lower level driveway. Walk to Barracks Shopping Center. 5 minutes to UVA's Rotunda & the Historic Downtown Mall. HVAC (2021).

9/19/2026 2:00PM - 4:00PM EDT

9/20/2026 2:00PM - 4:00PM EDT

5
beds

3
baths

3,721 Sq.Ft. LIVING AREA

0.51 Acres lot

Katelyn Mancini

Katelyn Mancini

Features & Amenities

Interior

  • total bedrooms5
  • Total bathrooms3
  • full bathrooms3
  • Laundry room Washer Hookup, Dryer Hookup, Stacked
  • Flooring Carpet, Hardwood, Luxury Vinyl Plank, Wood
  • Fireplace Two, Gas, Wood Burning
  • APPLIANCES Dishwasher, Electric Range, Disposal, Gas Range, Microwave, Refrigerator, Dryer, Washer
  • other interior Features Primary Downstairs, Multiple Primary Suites, Remodeled, Second Kitchen, Tray Ceiling(s), Entrance Foyer, Eat-in Kitchen, Loft, Recessed Lighting, Utility Room

Area & Lot

  • Status Coming Soon
  • OPEN HOUSE

    9/19/2026 2:00PM - 4:00PM EDT

    9/20/2026 2:00PM - 4:00PM EDT

  • Living Area3,721 Sq.Ft.
  • Total Area4,112 Sq.Ft.
  • Lot Area0.51 Acres
  • MLS® ID682022
  • TypeResidential
  • YEAR BUILT1956
  • NeighborhoodCity of Charlottesville
  • View DescriptionGarden, Residential
  • Elementary SchoolTrailblazer
  • Middle SchoolCharlottesville Middle
  • High SchoolCharlottesville

Exterior

  • STORIES2
  • water SourcePublic
  • utilitiesFiber Optic Available, Natural Gas Available
  • roofArchitectural
  • lot featuresLandscaped, Level, Open Lot, Private
  • parkingGravel, Off Street, Paver Block
  • HEAT TYPEBaseboard, Dual System, Forced Air, Natural Gas
  • AIR CONDITIONINGCentral Air, Ductless
  • sewerPublic Sewer
  • SubstructureBlock
  • security FeaturesCarbon Monoxide Detector(s), Dead Bolt(s), Smoke Detector(s), Surveillance System
  • other exterior FeaturesMature Trees/Landscape, Porch

Financial

  • Sales Price$1,590,000
  • Real Estate Tax $12,721/yr

Mortgage Calculator

Estimate your monthly mortgage payment, including the principal and interest, property taxes, and HOA. Adjust the values to generate a more accurate rate.

All estimates are provided for informational purposes only. Actual amounts may vary.
$0,000 Your Payment 20 15 65
$0,000 Your Payment

City of Charlottesville

Explore

Work With Katelyn

Reach out to Katelyn Mancini for expert real estate services. Buy or sell properties with confidence. Contact her today!

Follow Me on Instagram