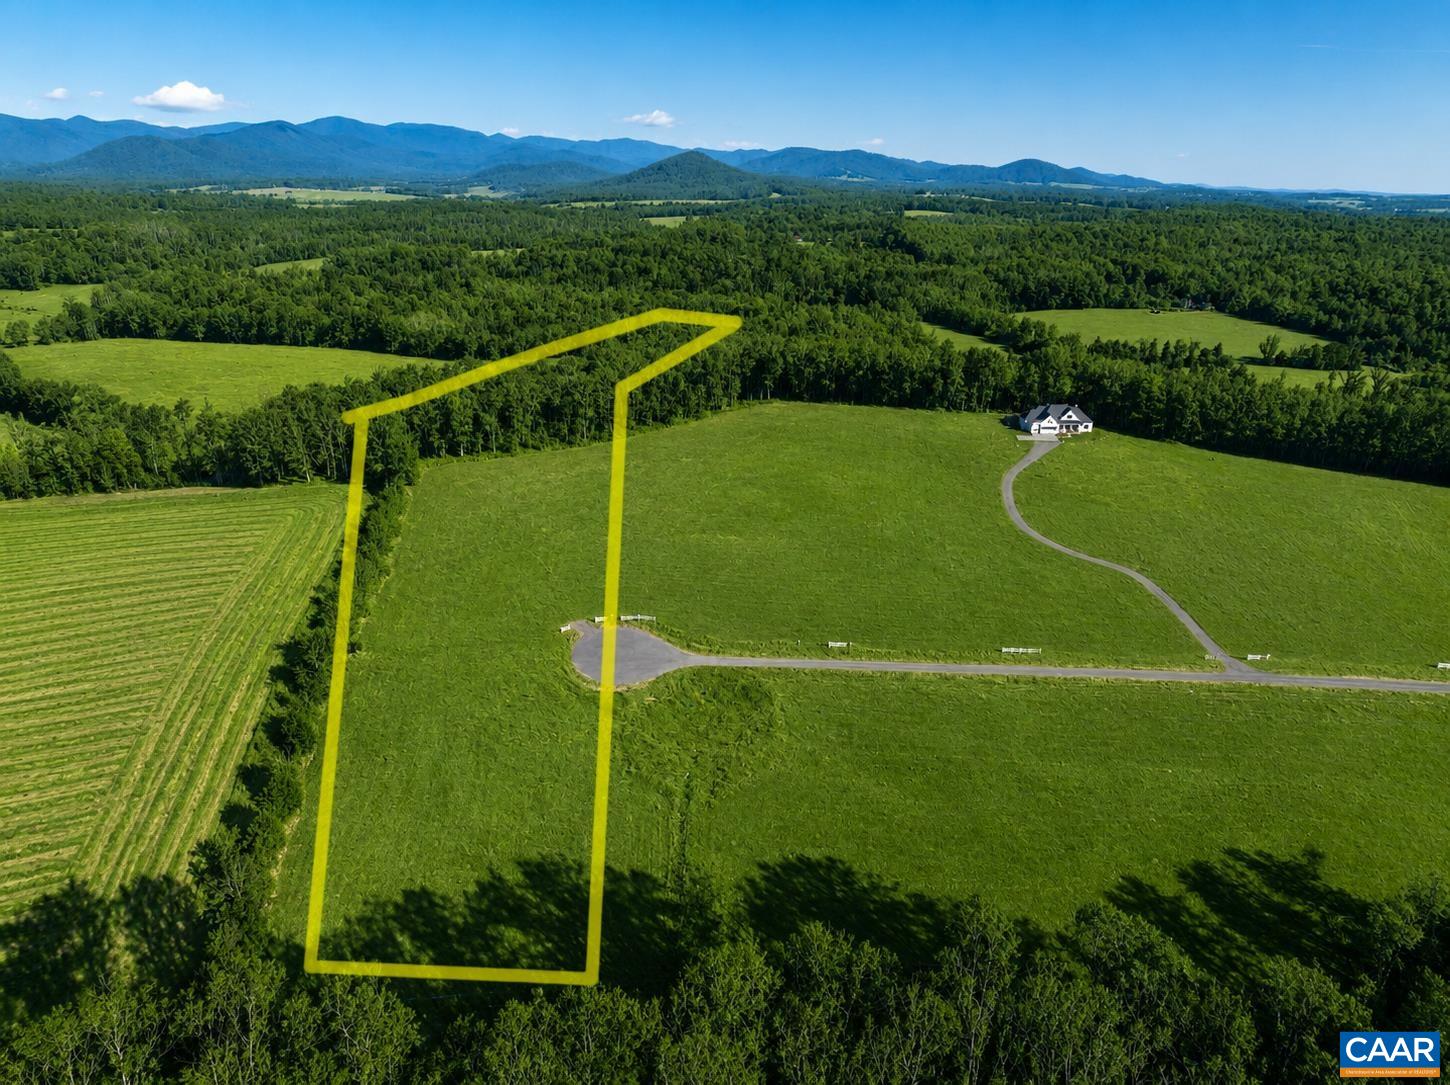
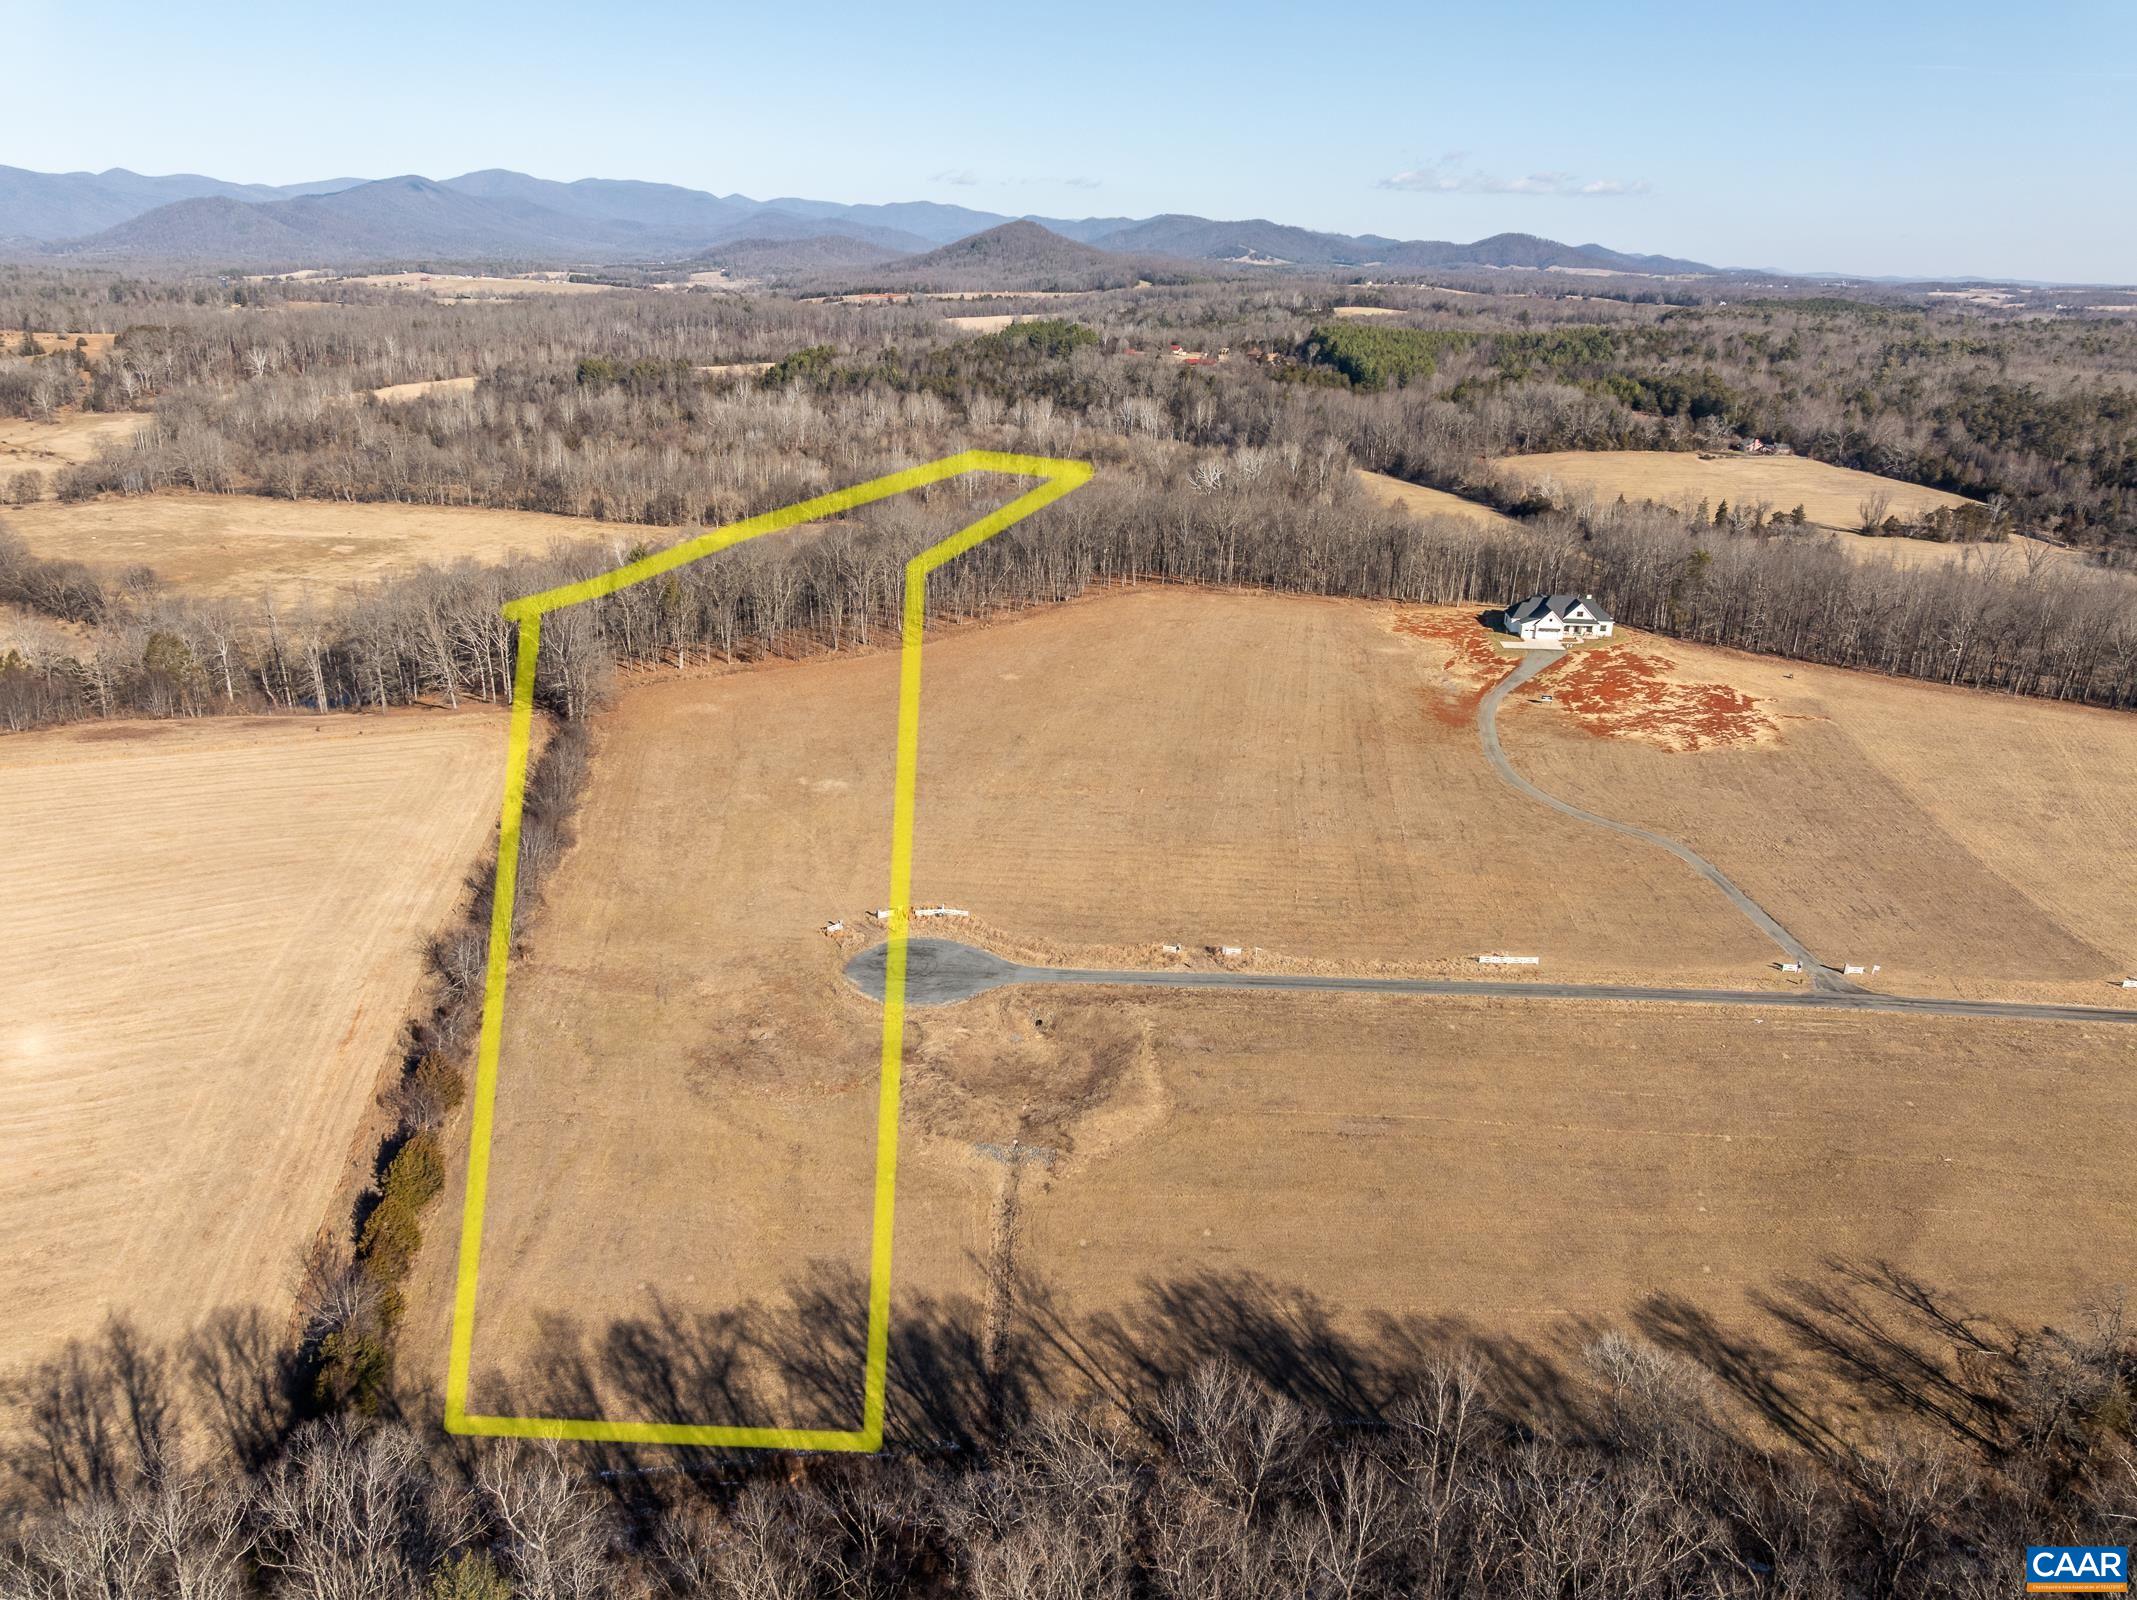
Aerial view of a yellow-outlined grassy parcel with nearby house and distant mountain range.
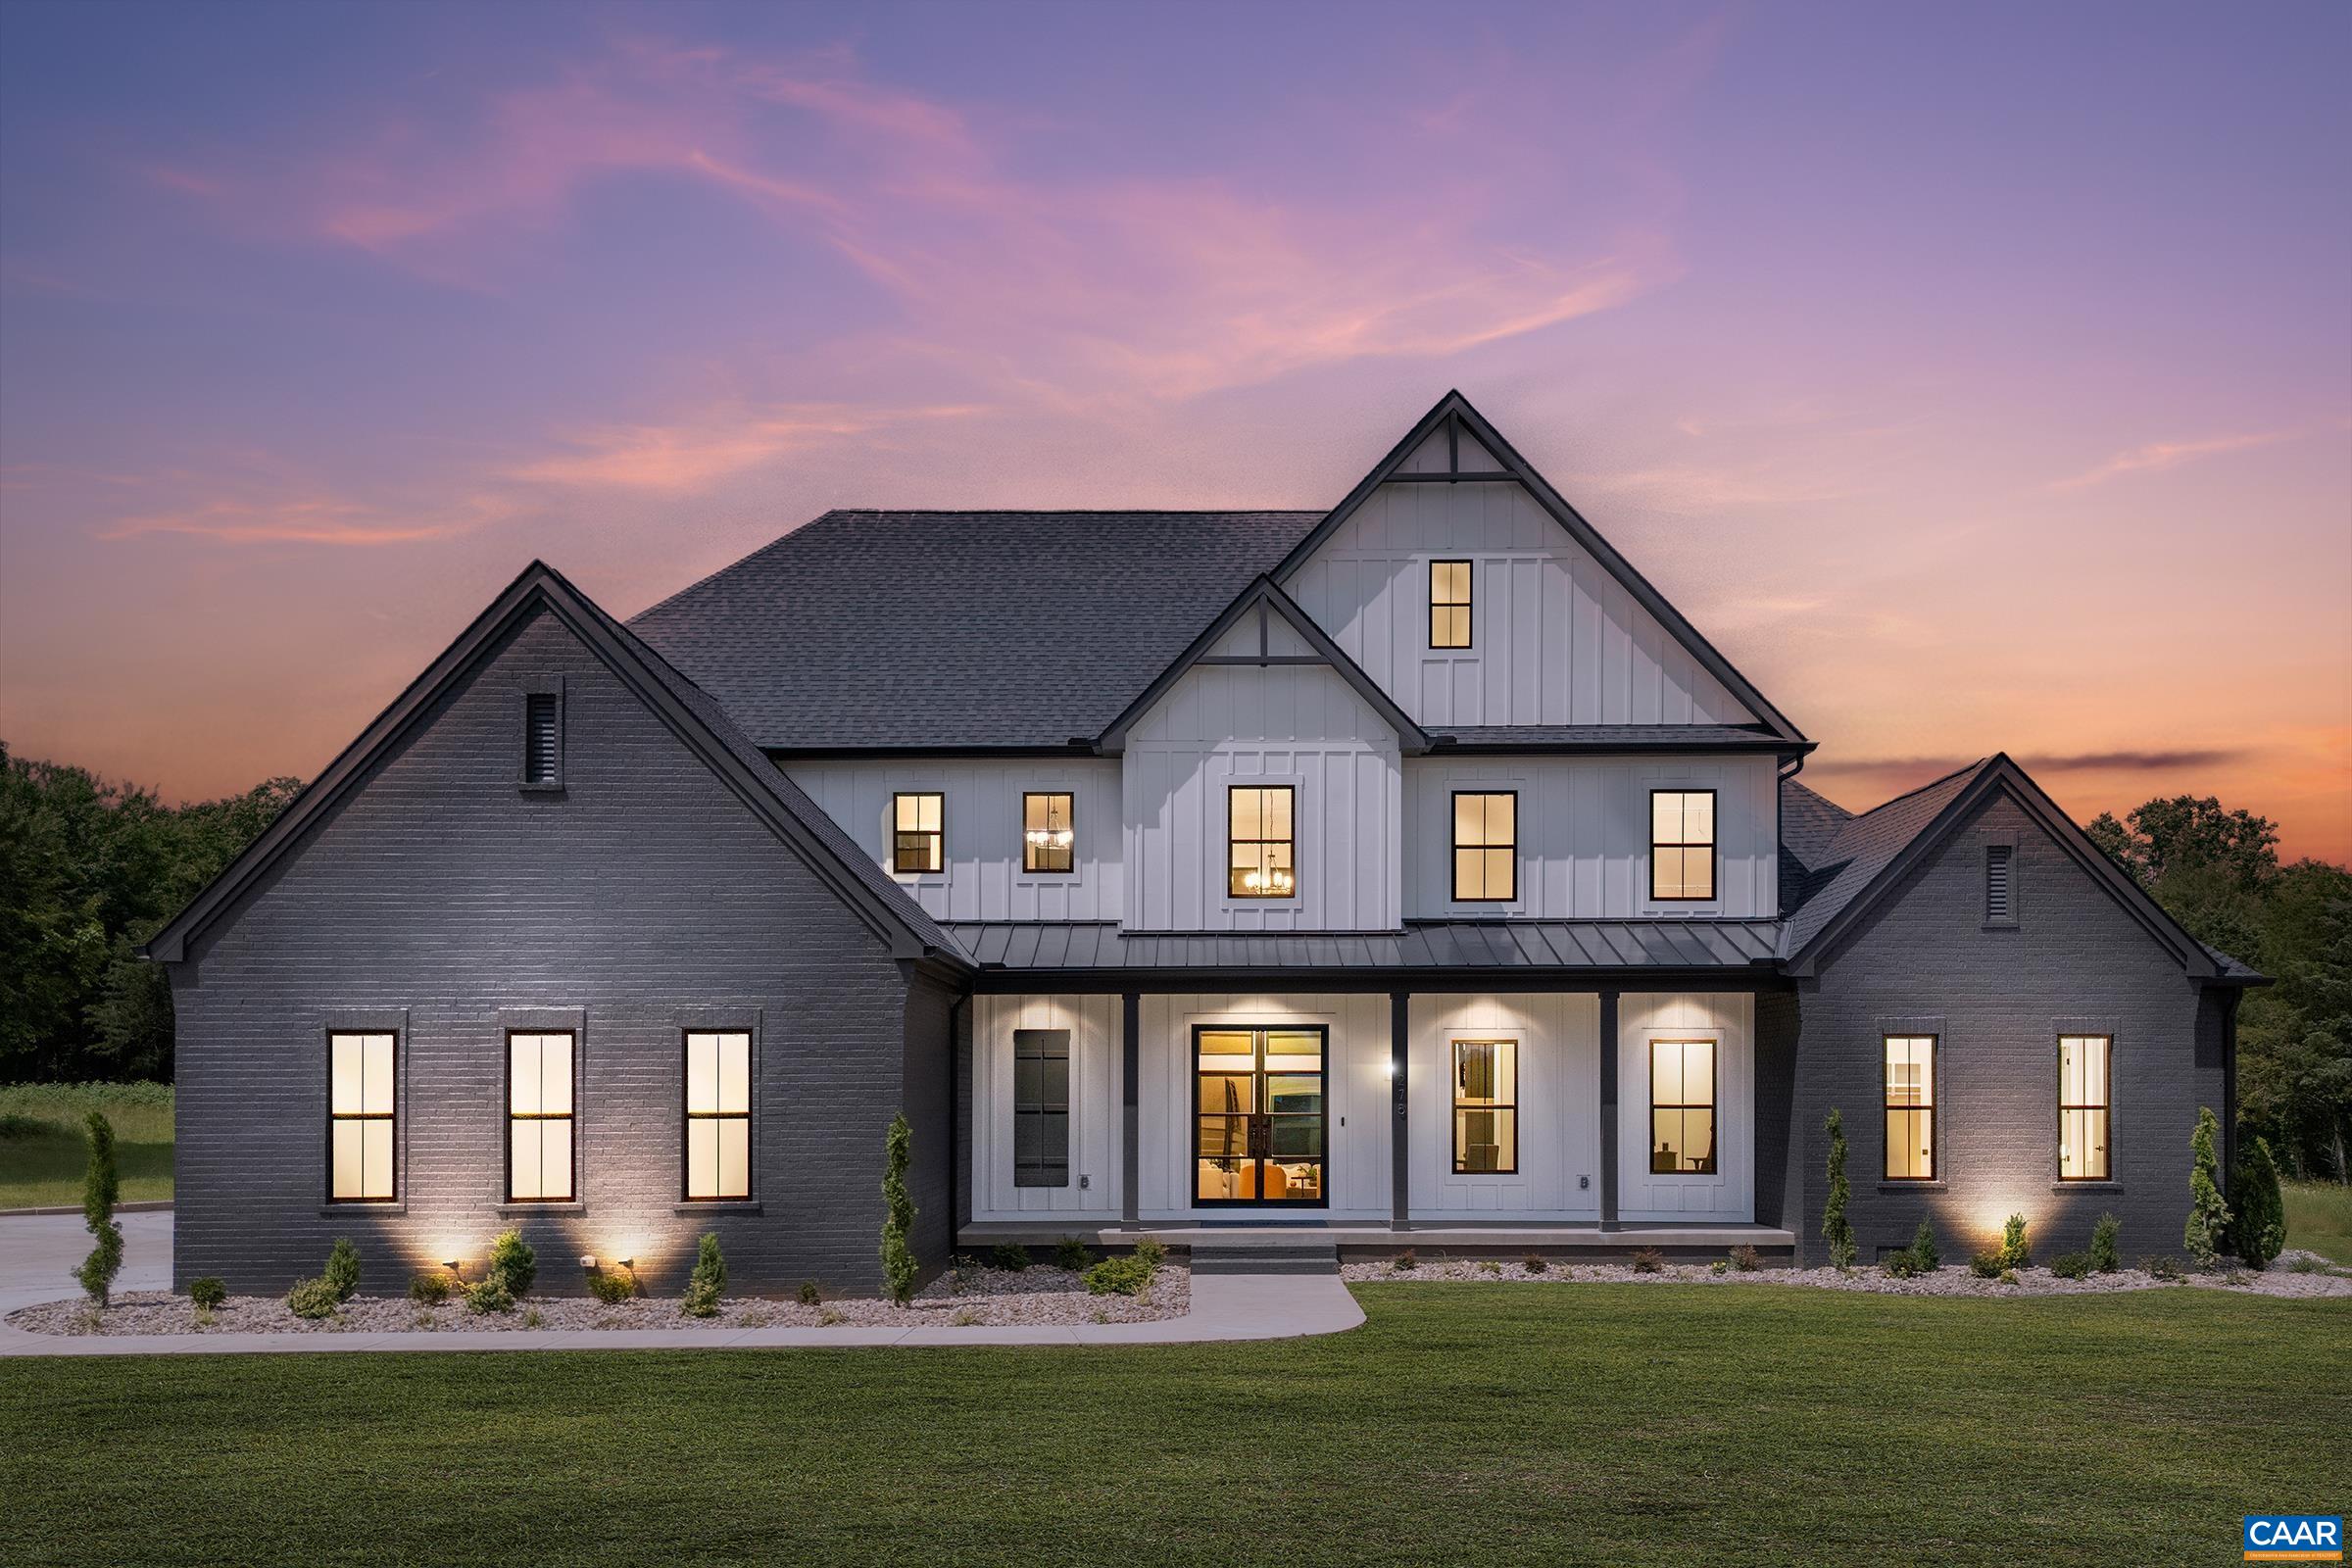
Modern farmhouse exterior at dusk, with dark brick wings, white siding, and warmly lit windows.
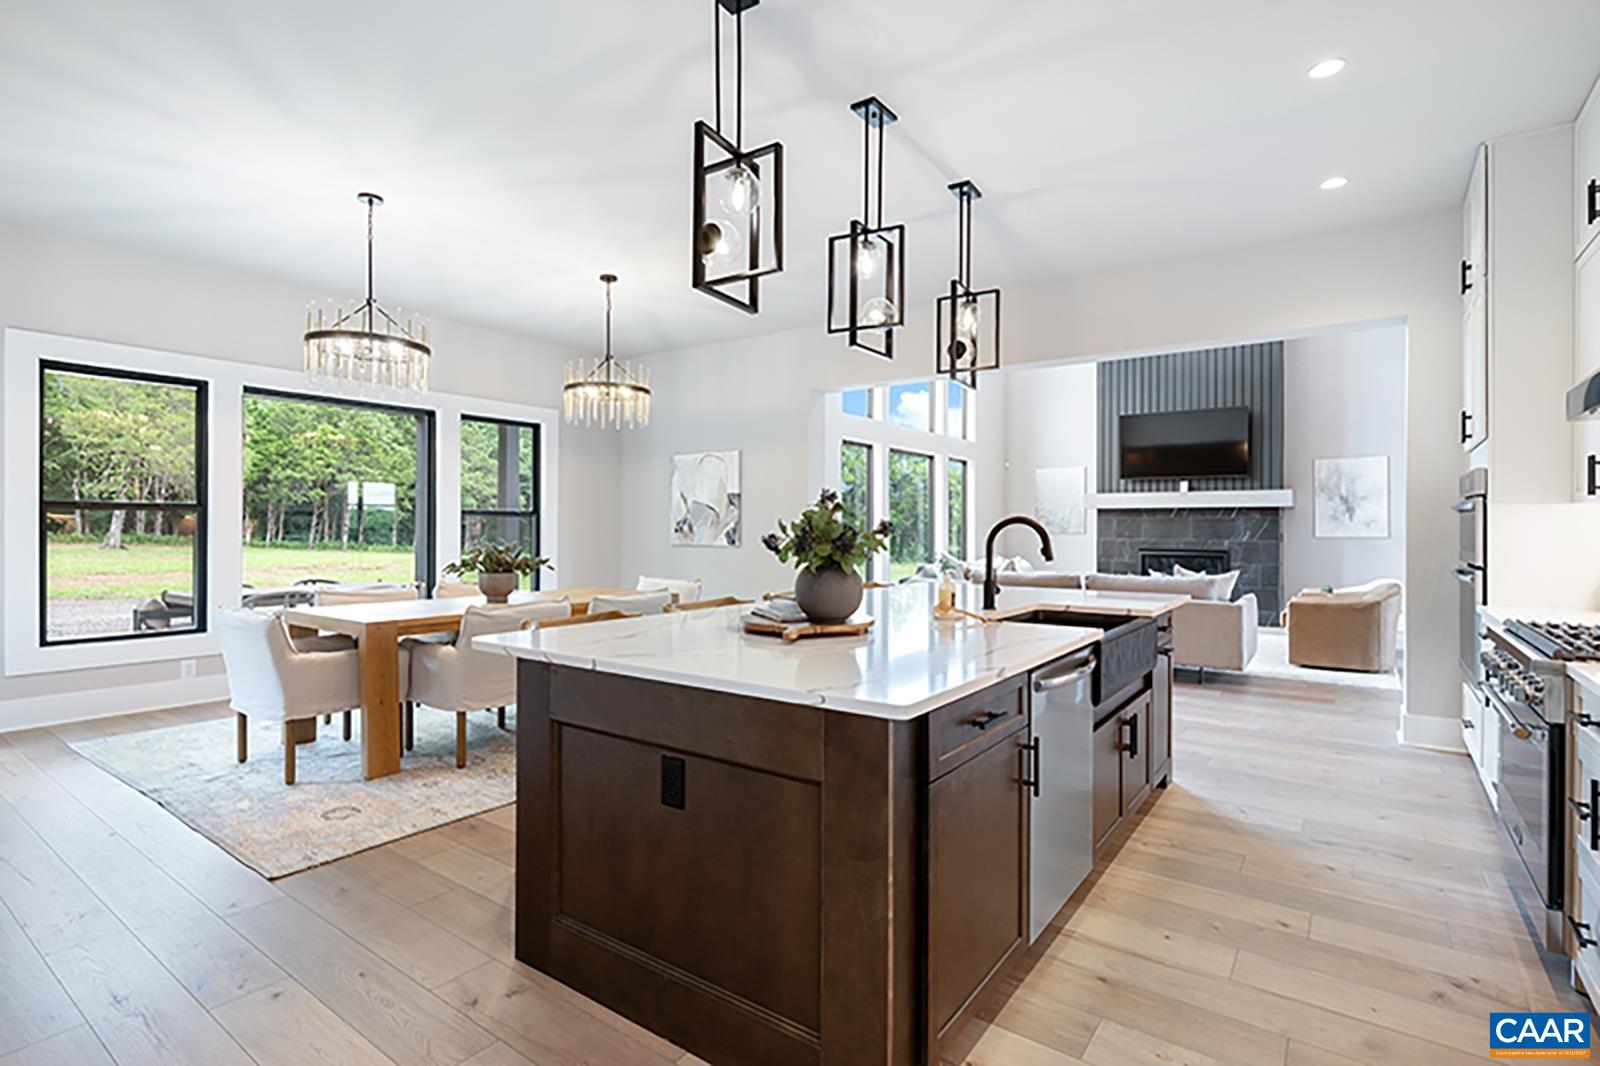
Open-plan kitchen with a large dark wood island, dining table, and adjoining living room with a stone fireplace.
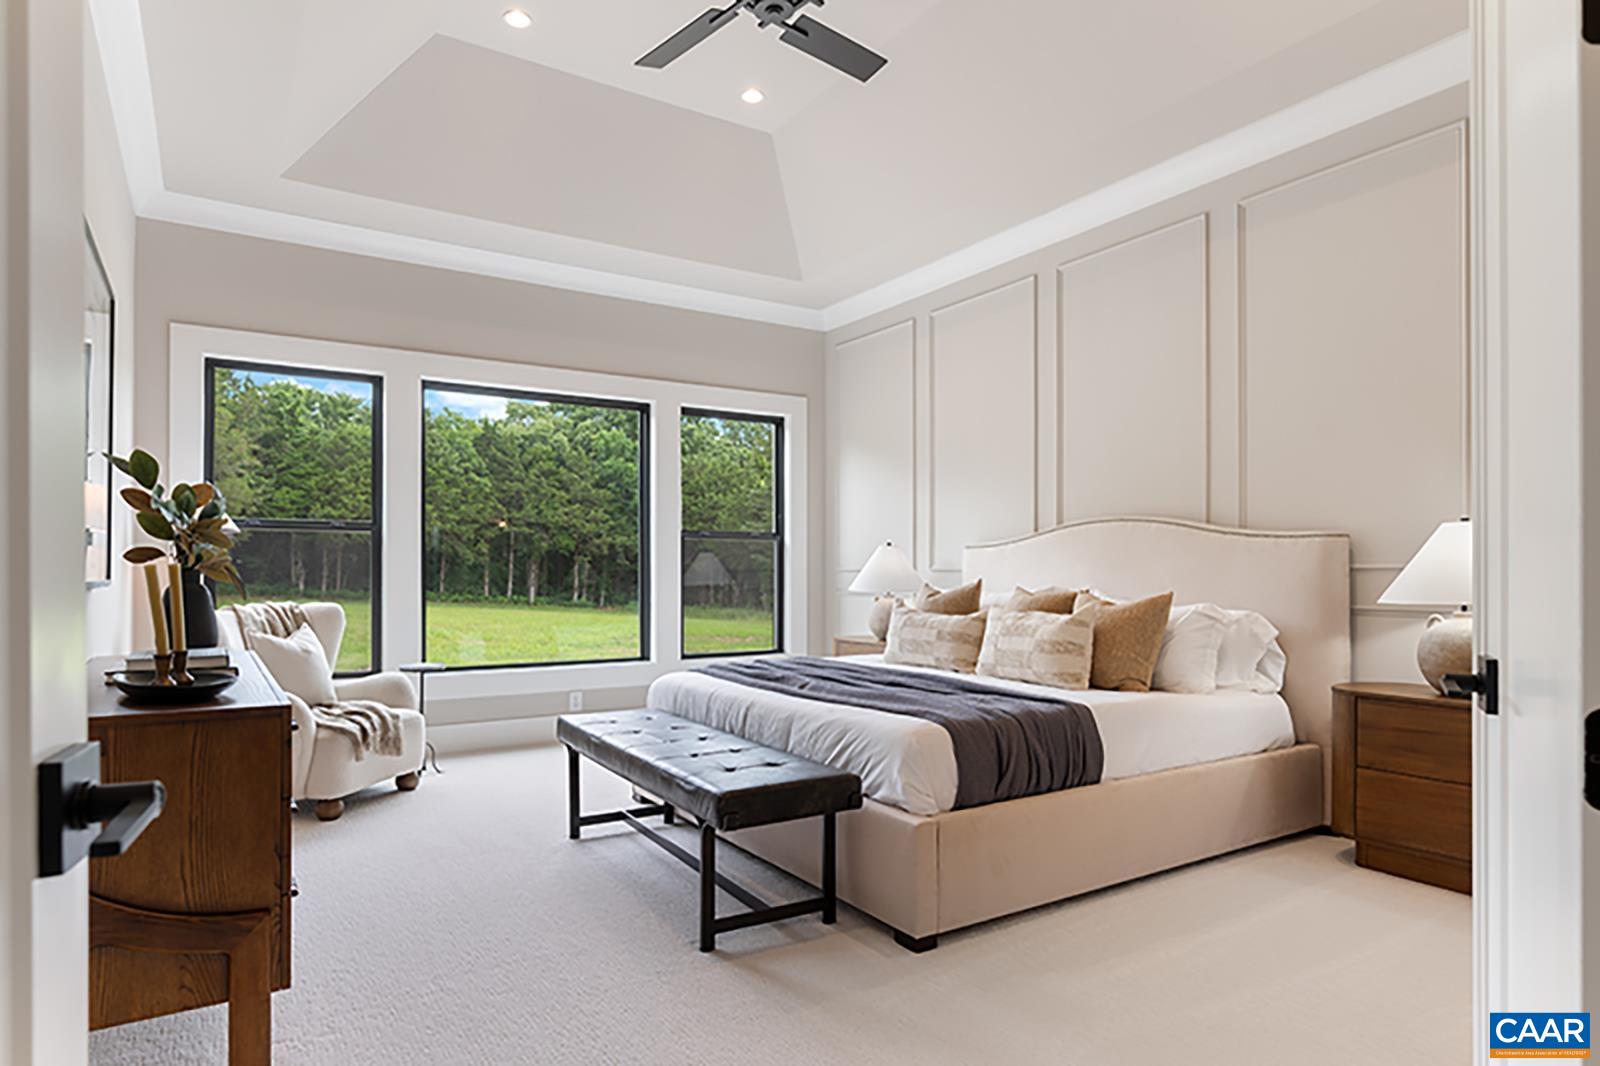
Bedroom with a paneled accent wall, upholstered bed, and wide windows overlooking a lawn and trees.
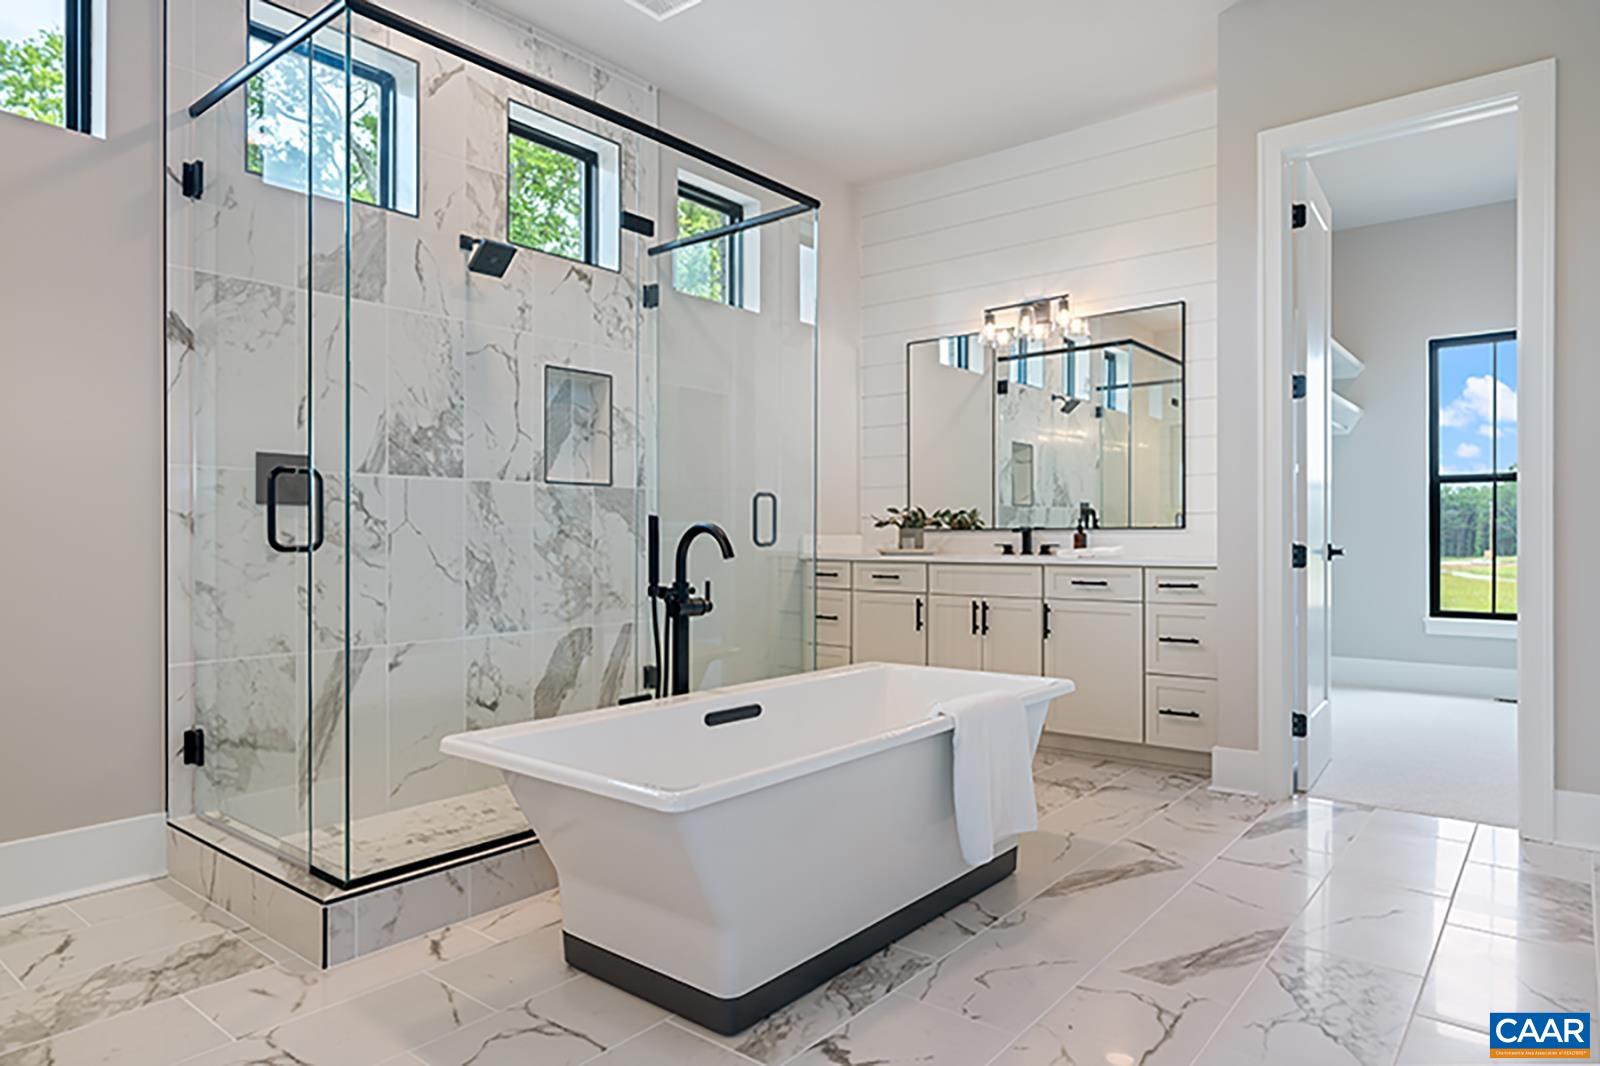
Contemporary bathroom with a freestanding tub, glass shower, marble-look tile, and double vanity.
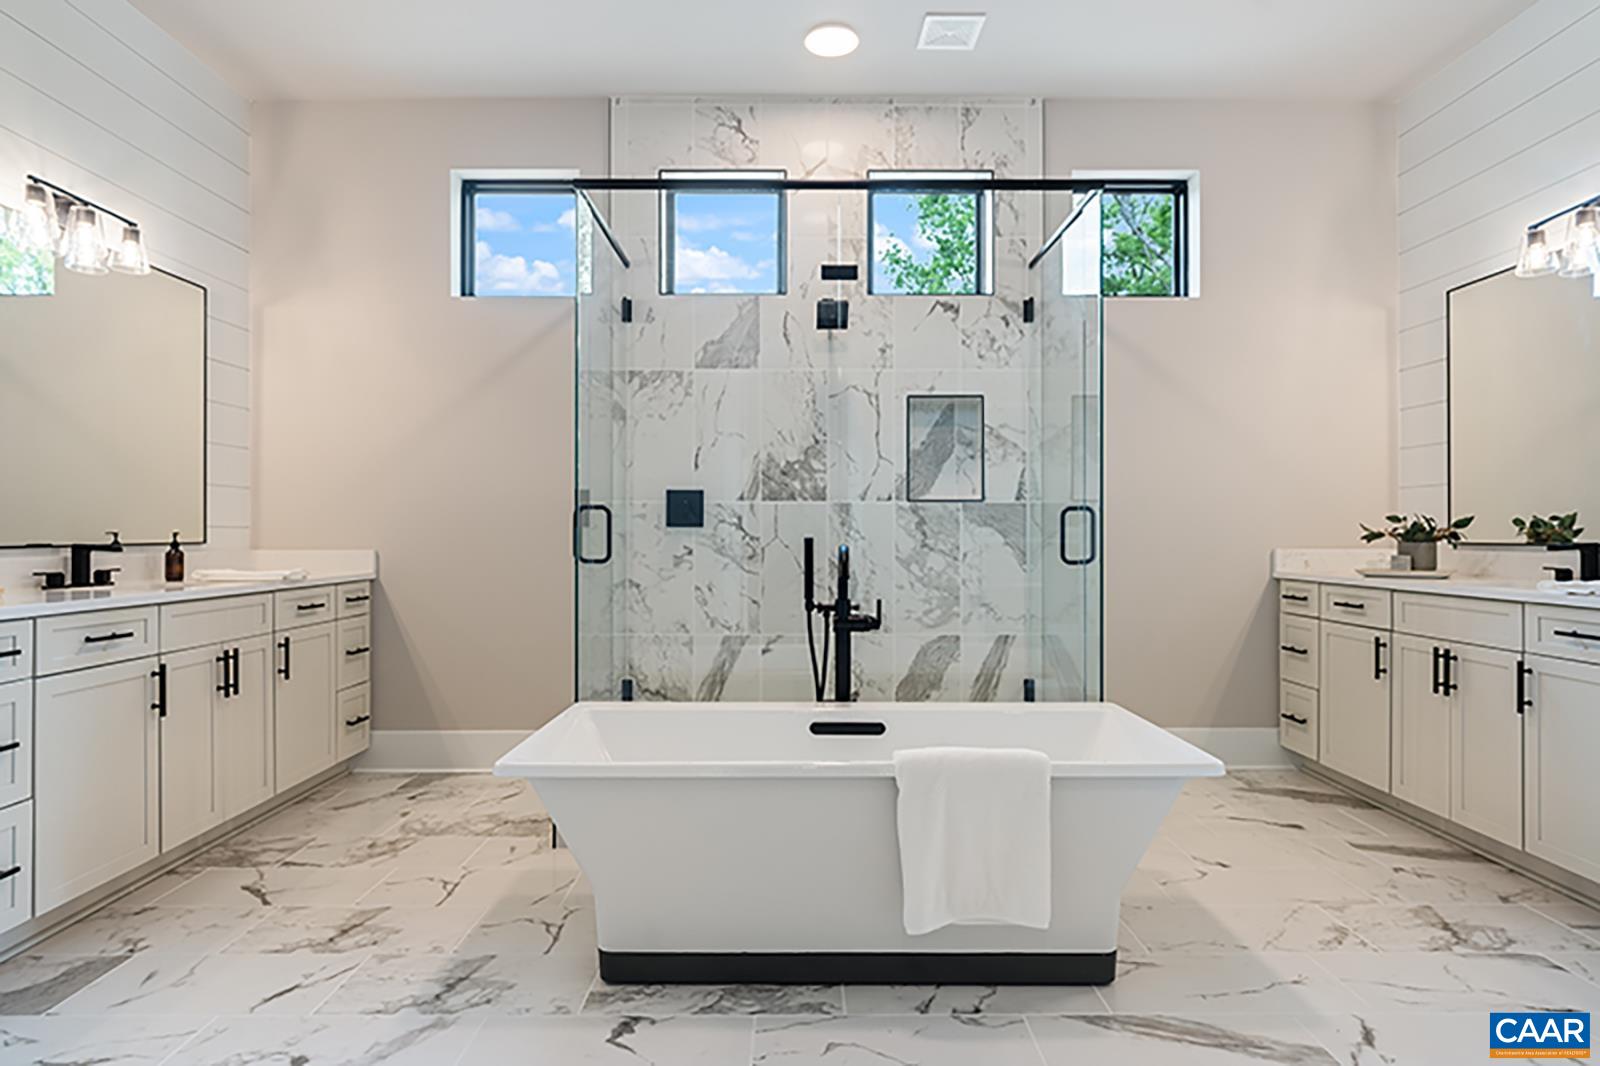
Bathroom with a freestanding tub, marble-look shower, glass doors, and matching white vanities.
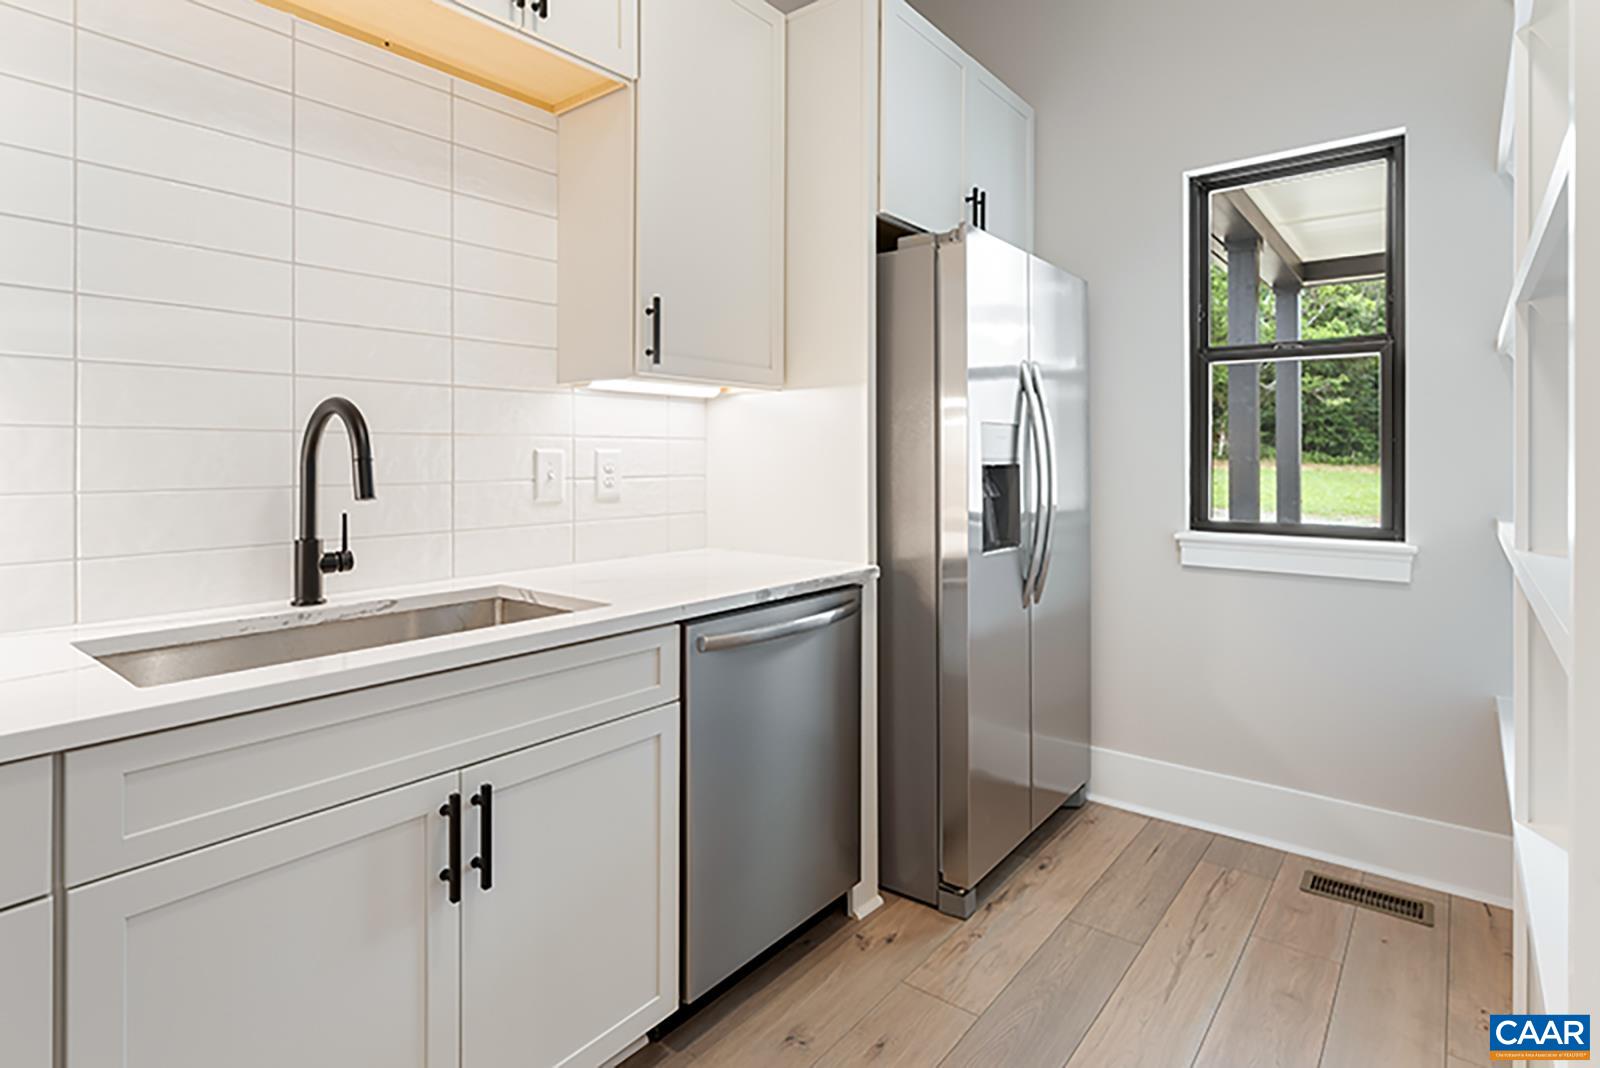
Modern kitchen with white cabinetry, stainless steel appliances, and a black-trimmed window overlooking greenery.
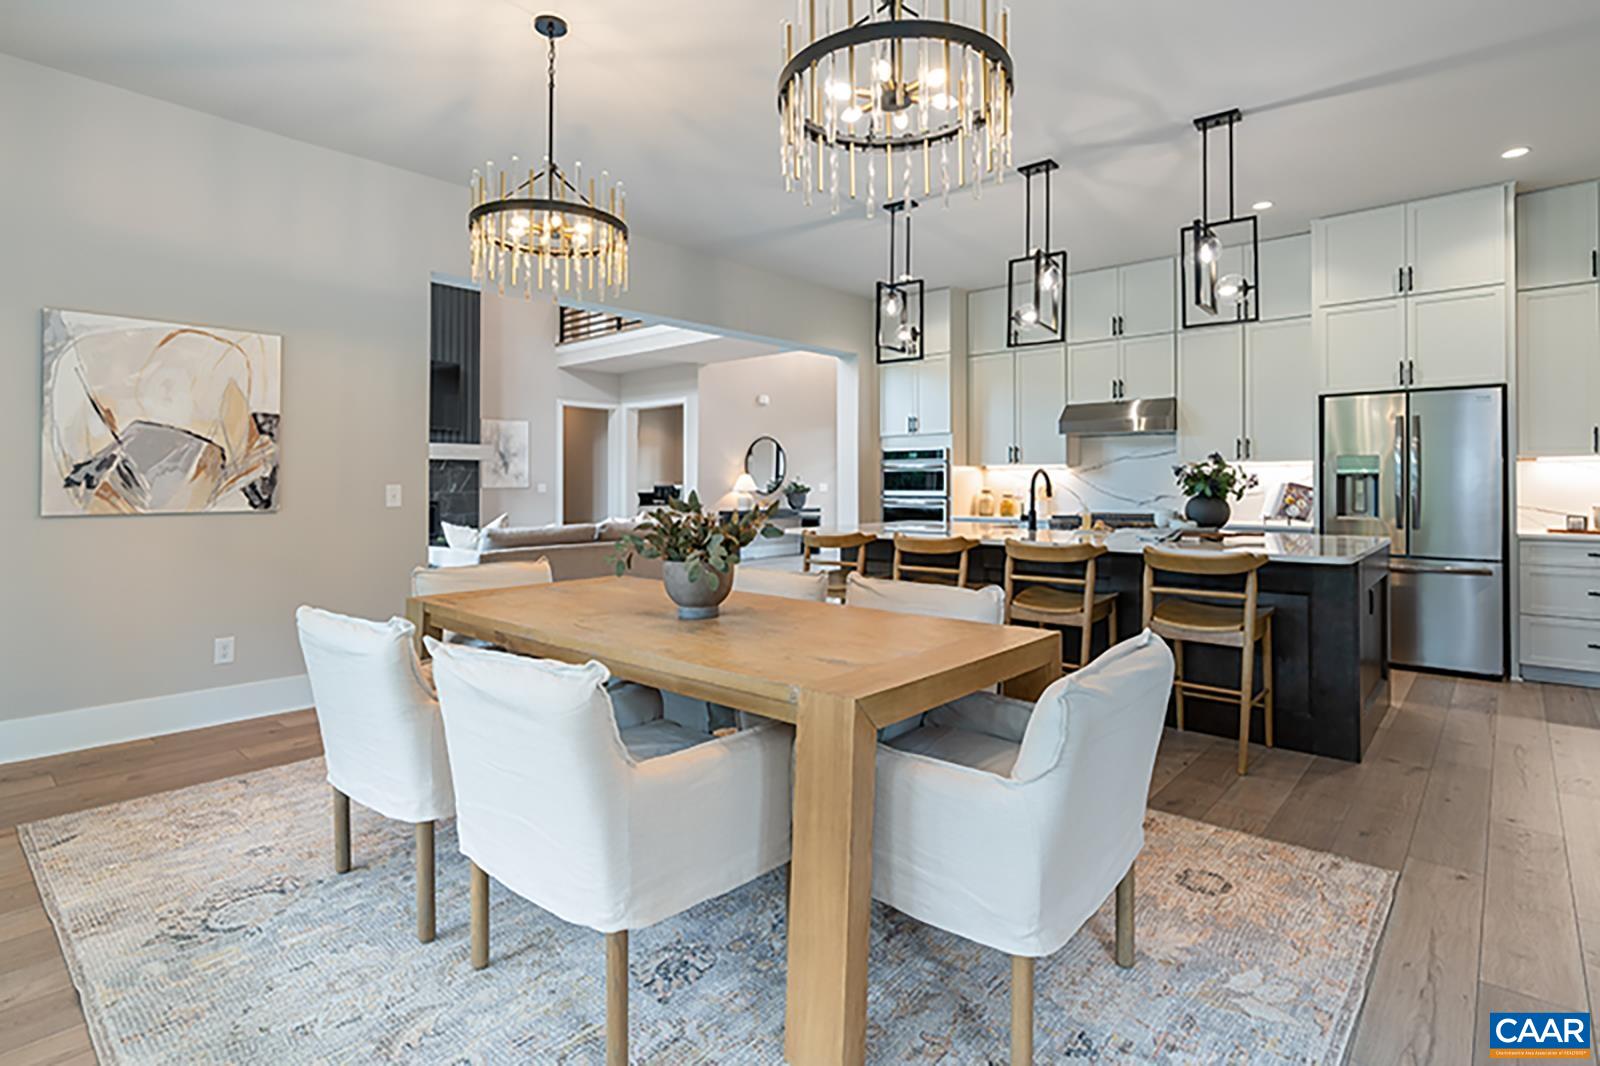
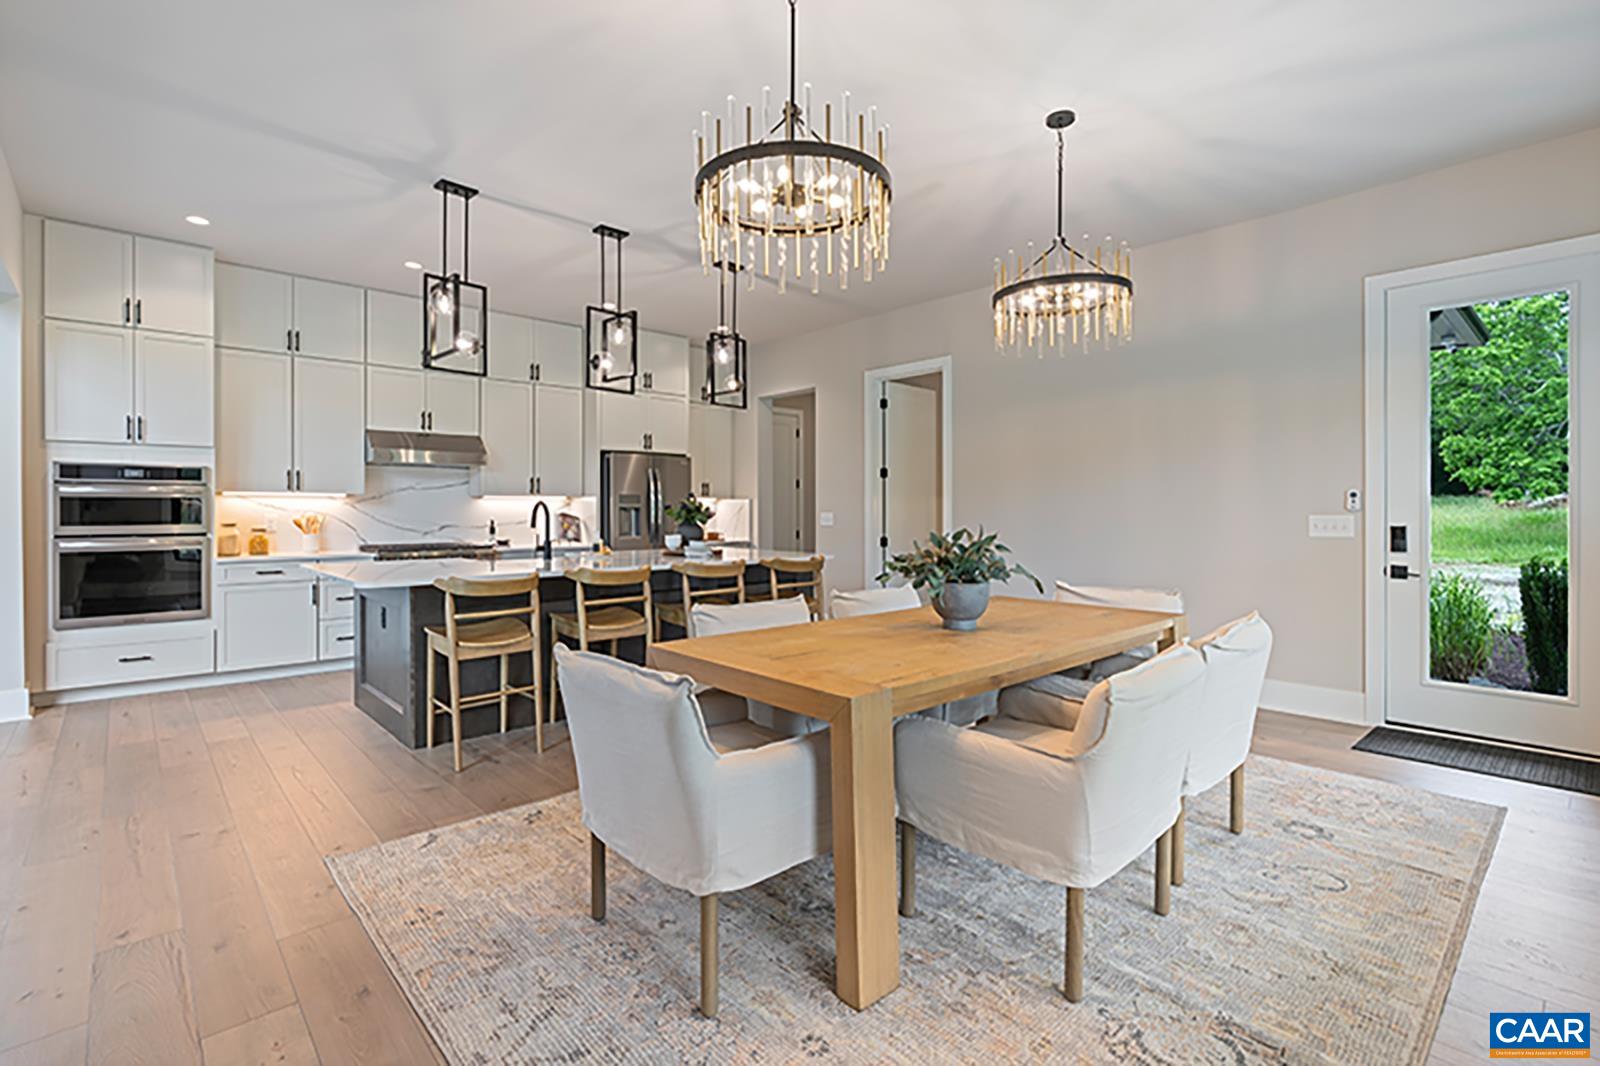
Open-plan kitchen and dining area with white cabinetry, a dark island, and a long wood dining table.
Open-plan kitchen and dining area with a dark island, wood table, and glass-paneled door.
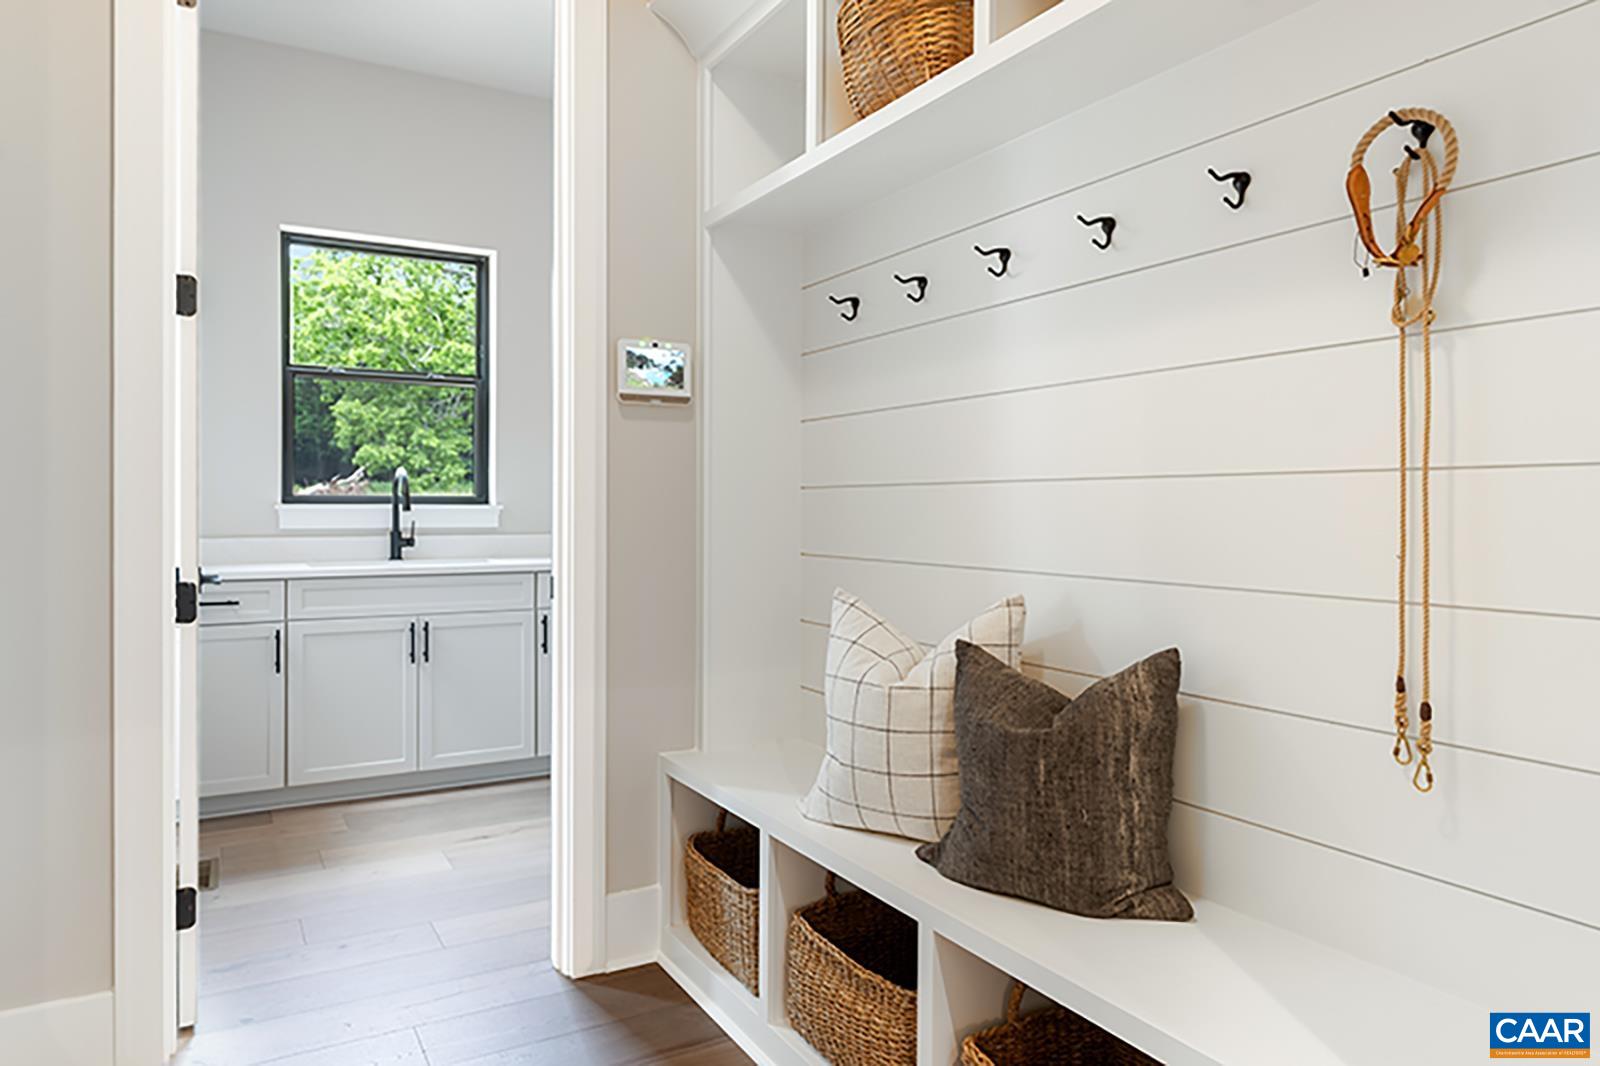
Mudroom with built-in bench, coat hooks, woven baskets, and a doorway to a window-lit vanity.
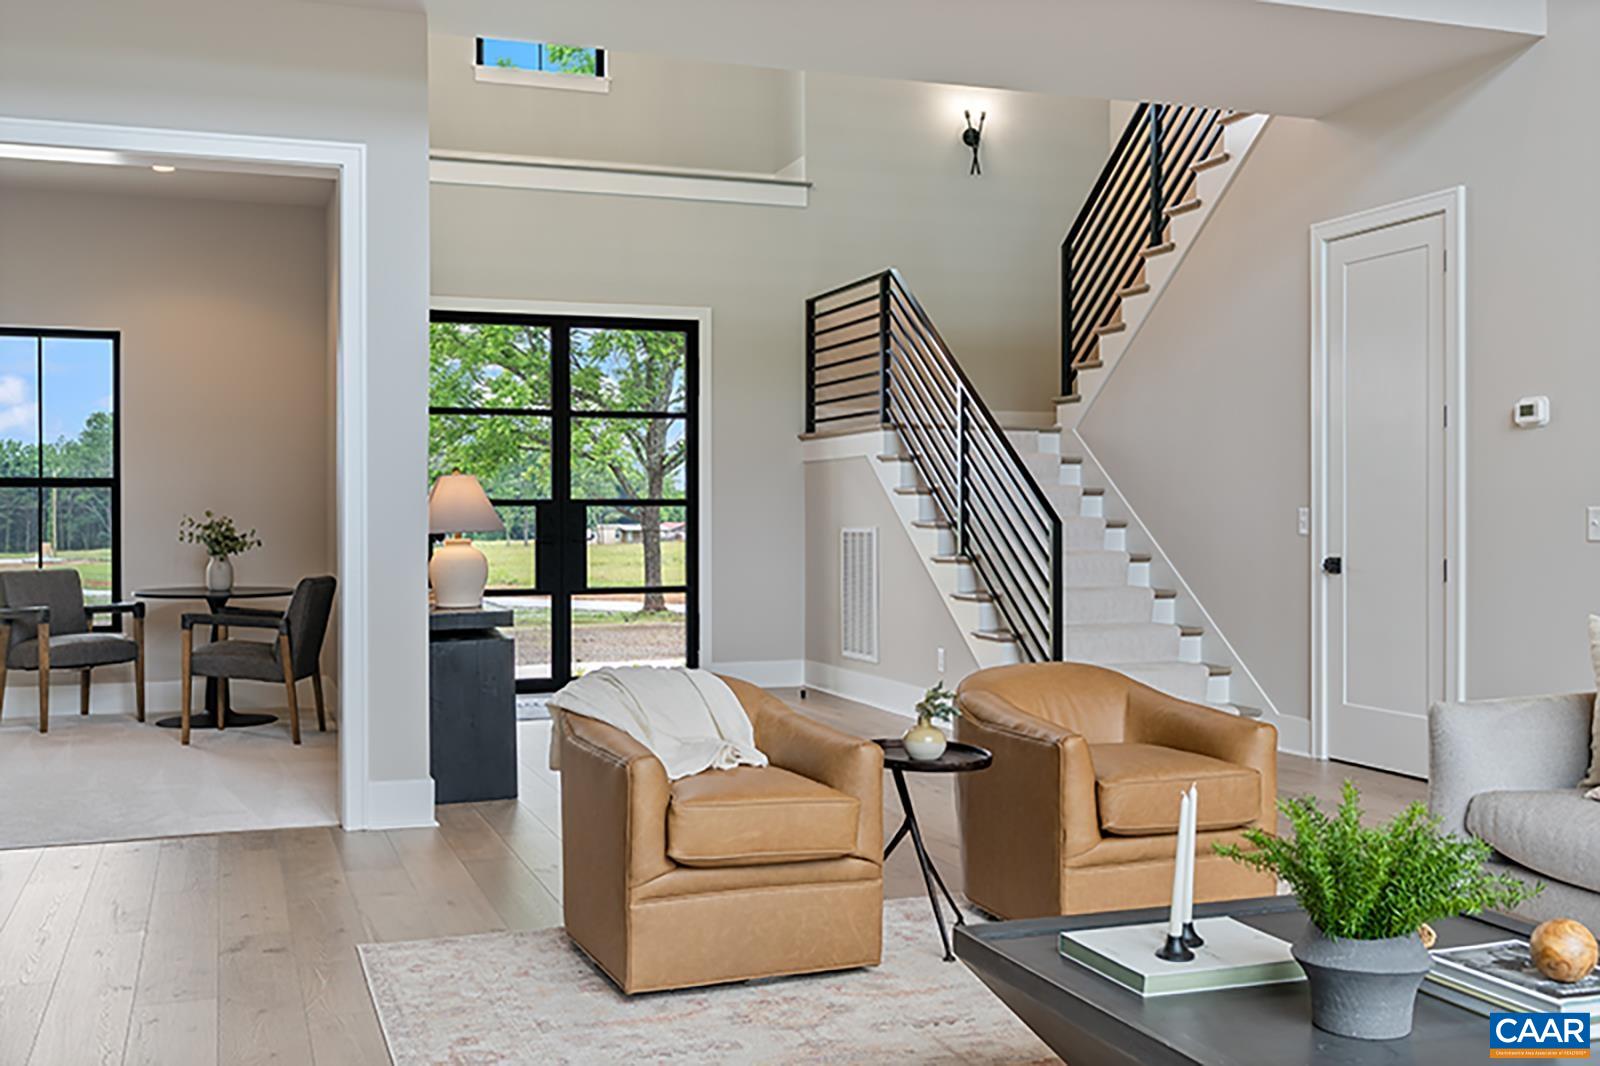
Staged living room with tan leather armchairs, tall black-framed windows, and a black-railed staircase.
Staged living room with soaring windows, wooded views, and a modern fireplace.
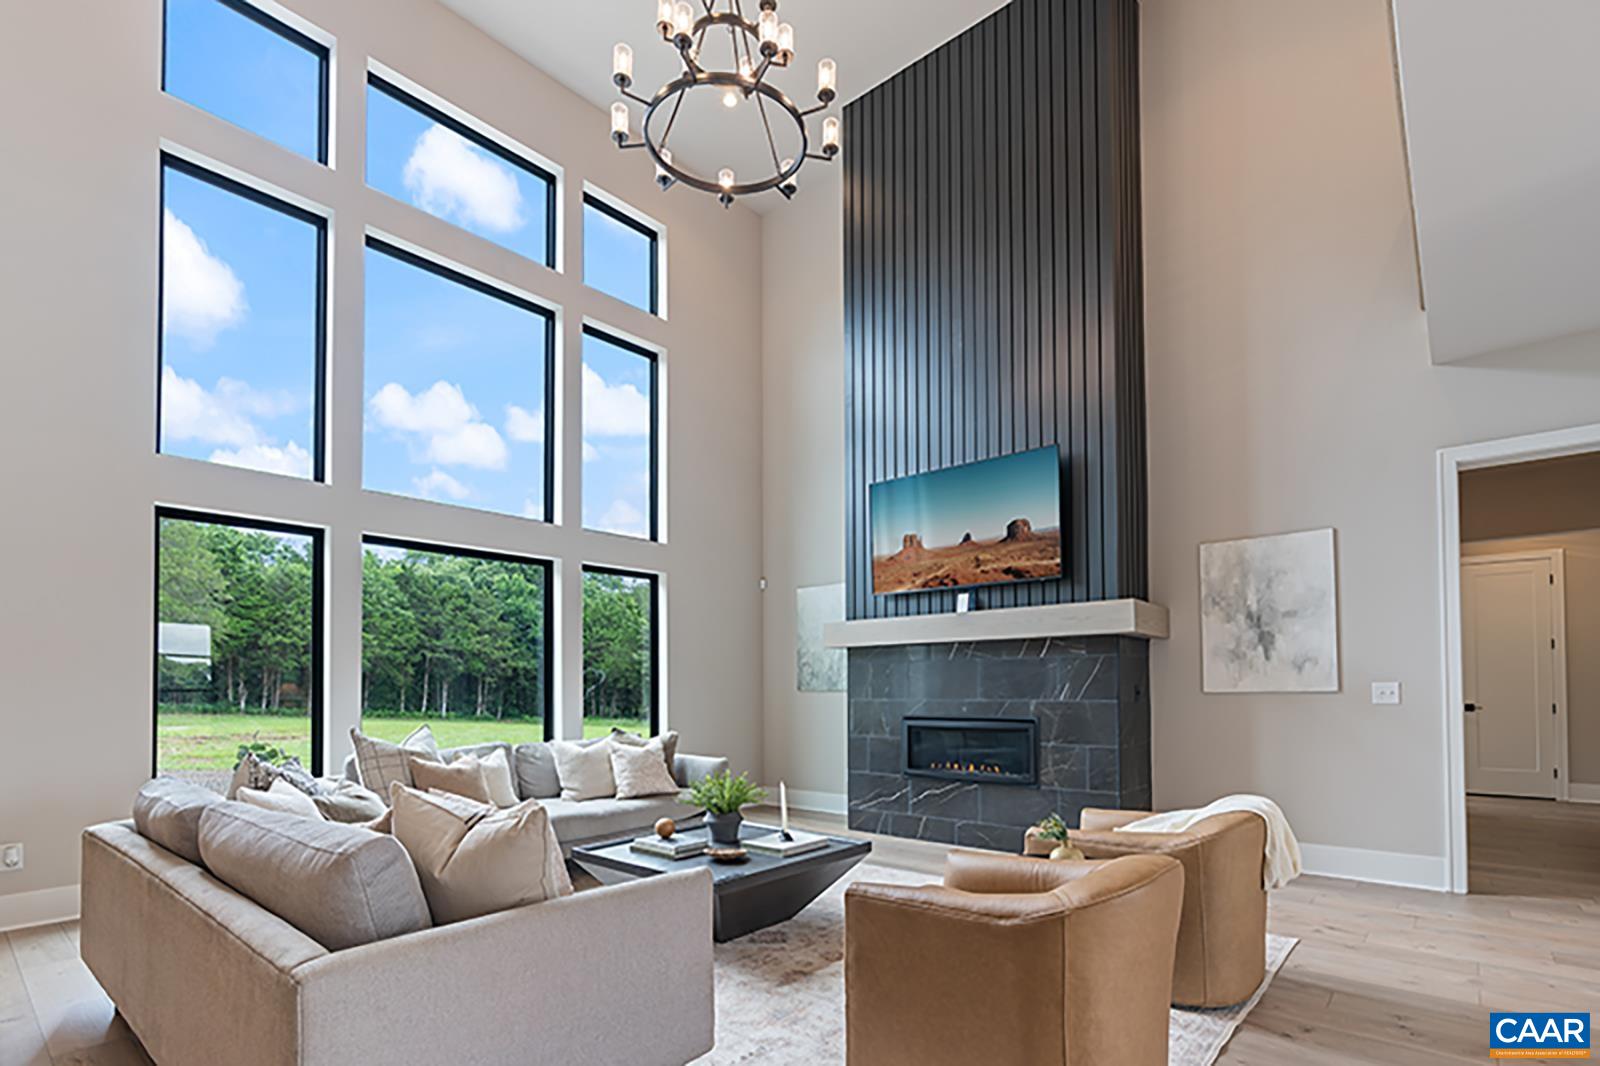
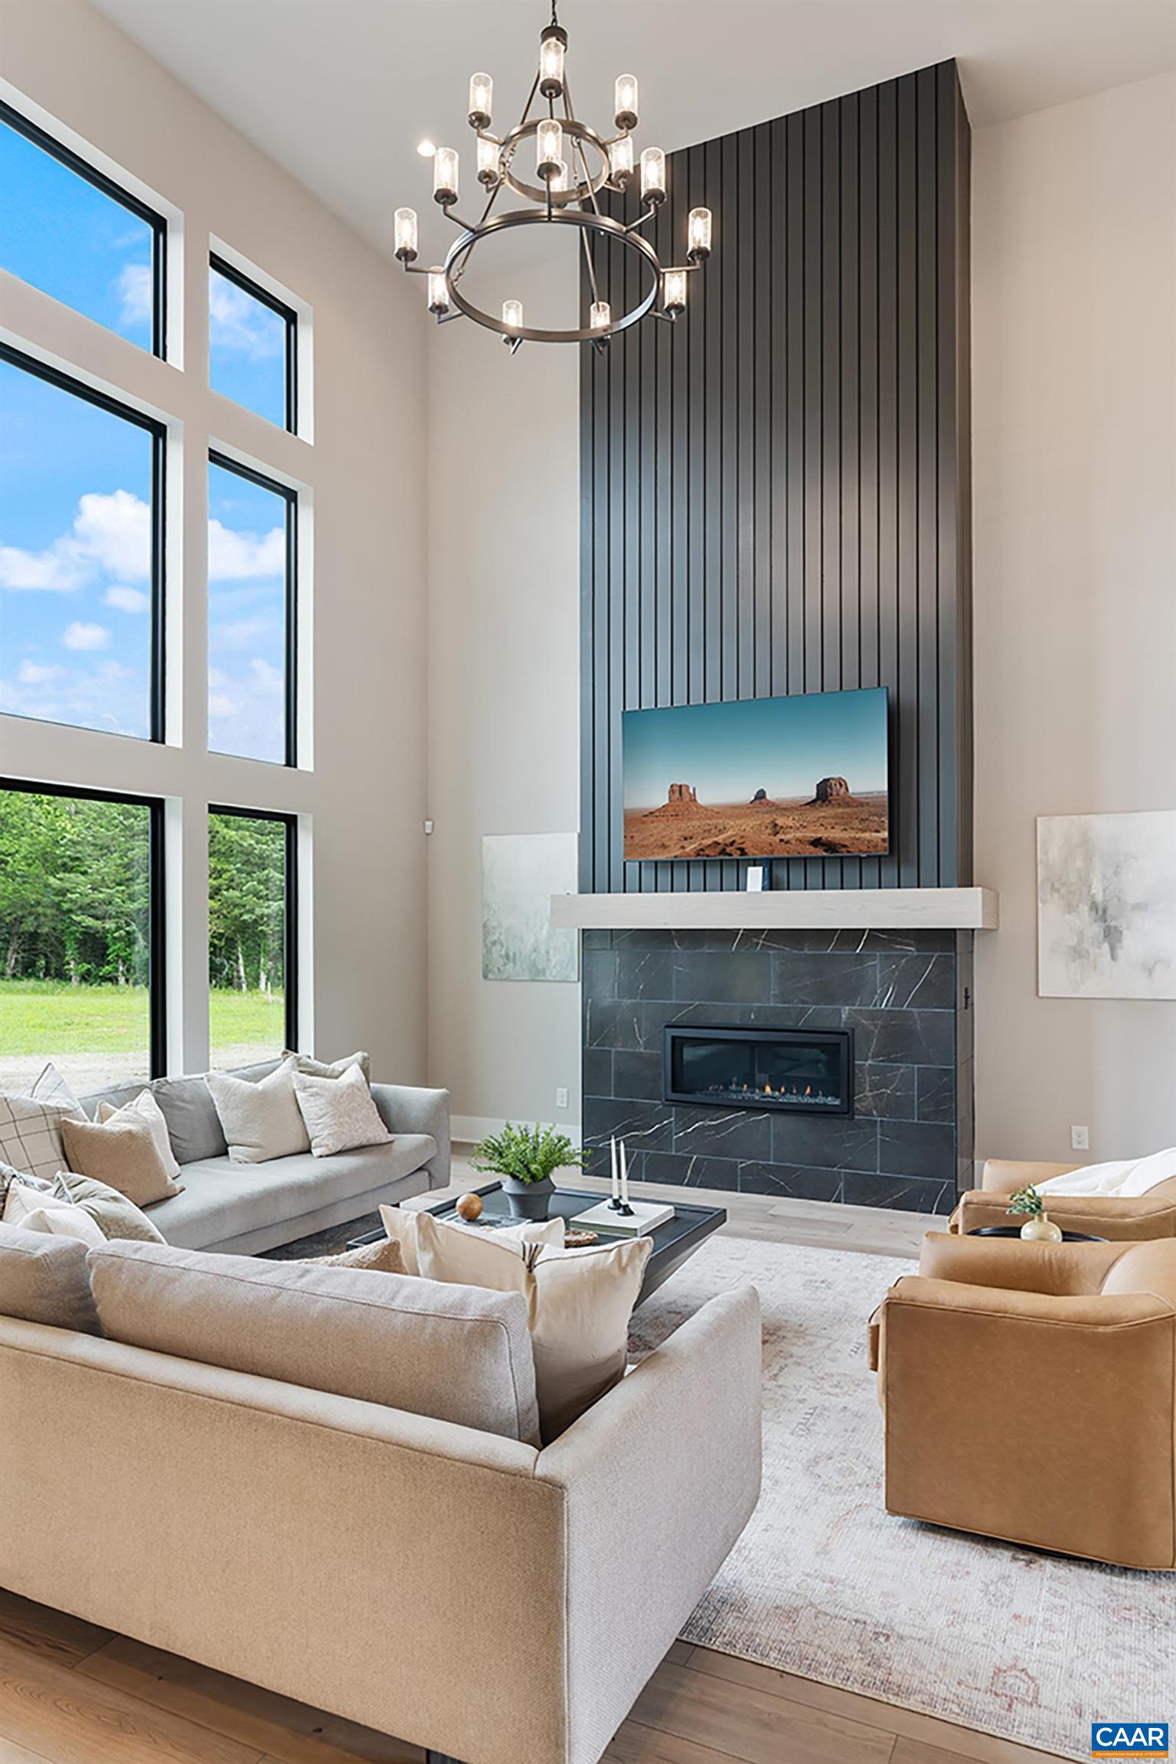
Double-height living room with tall windows, a chandelier, and a stone fireplace against a dark paneled wall.
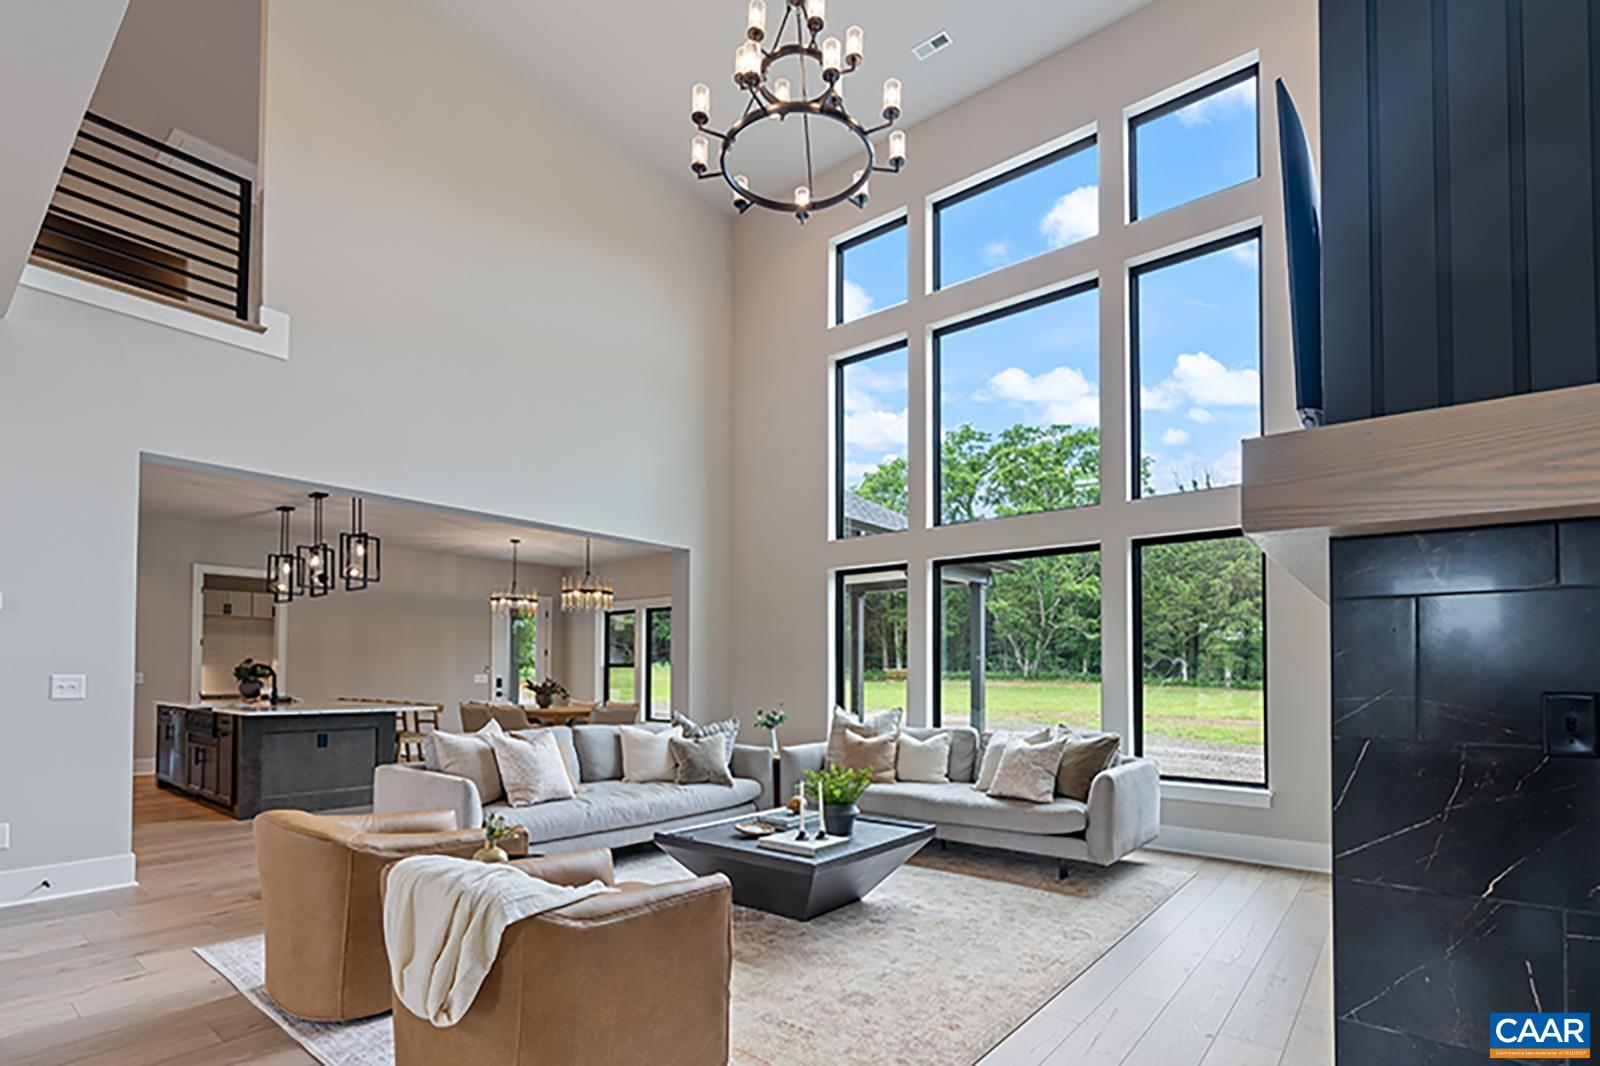
Double-height living room with expansive windows, a black fireplace, and views of trees and lawn.
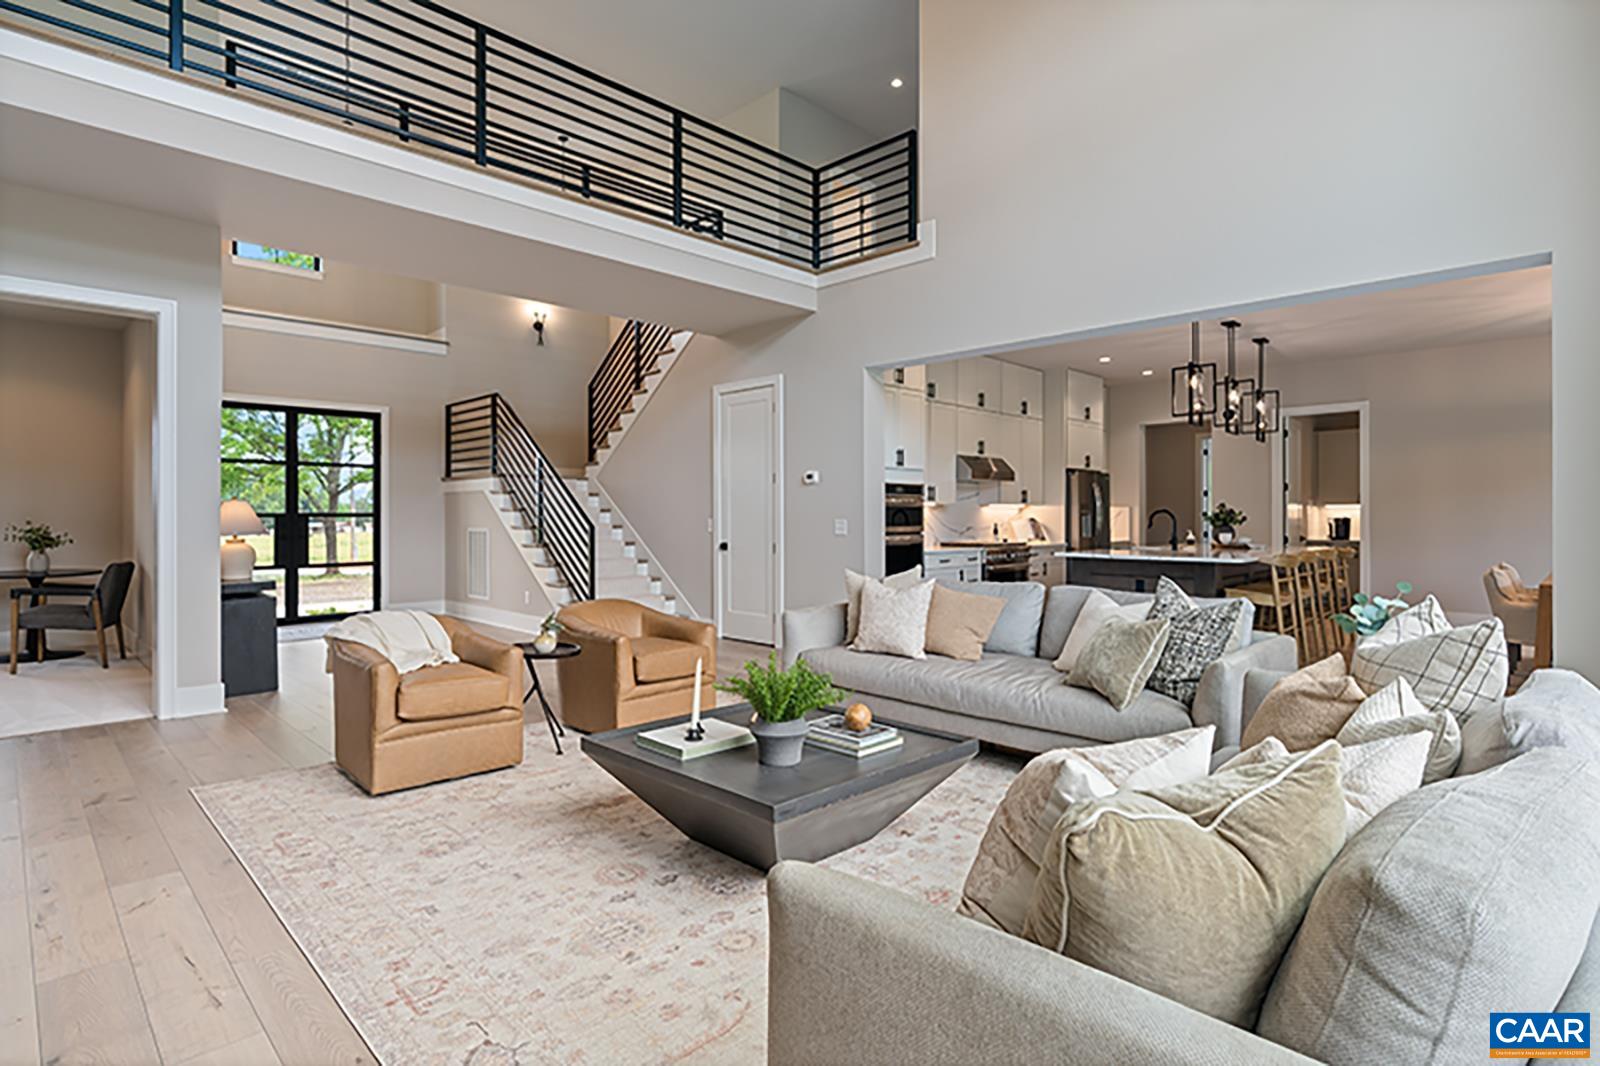
Open-plan living room with a double-height ceiling, black-railed staircase, and kitchen beyond.
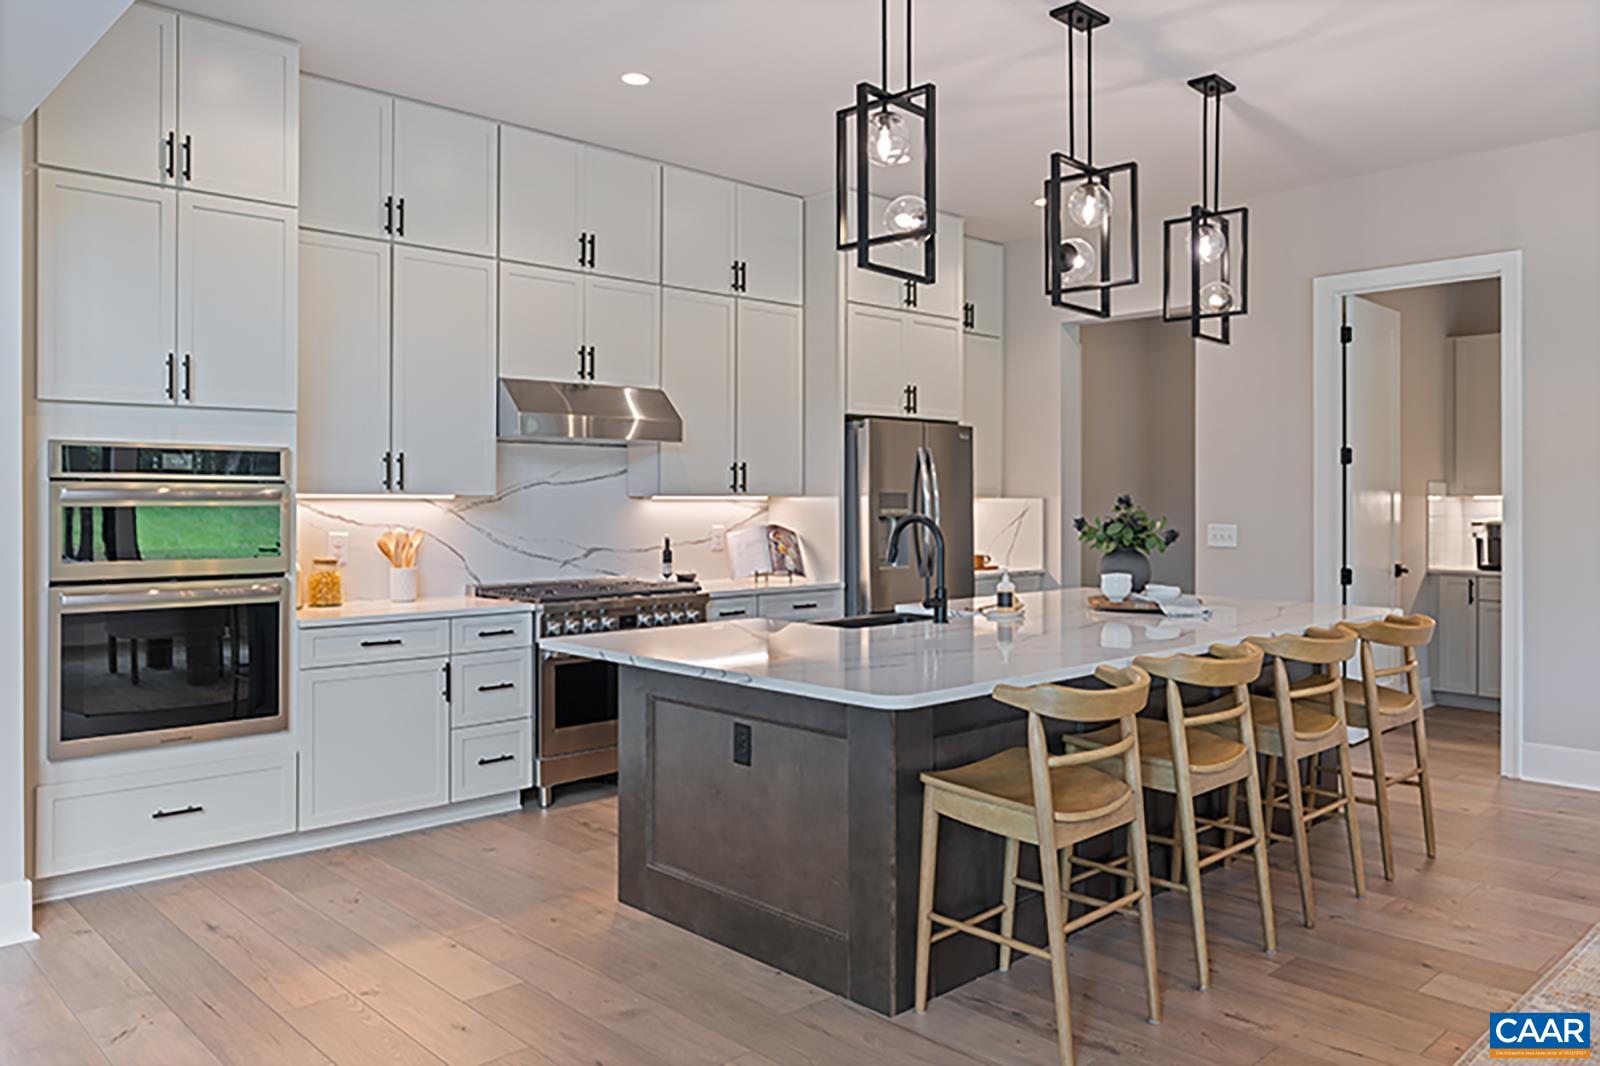
Modern kitchen with white cabinetry, stainless steel appliances, and a large island lined with wooden stools.
Aerial view of a yellow-outlined rural parcel beside open fields and woods, with mountains in the distance.
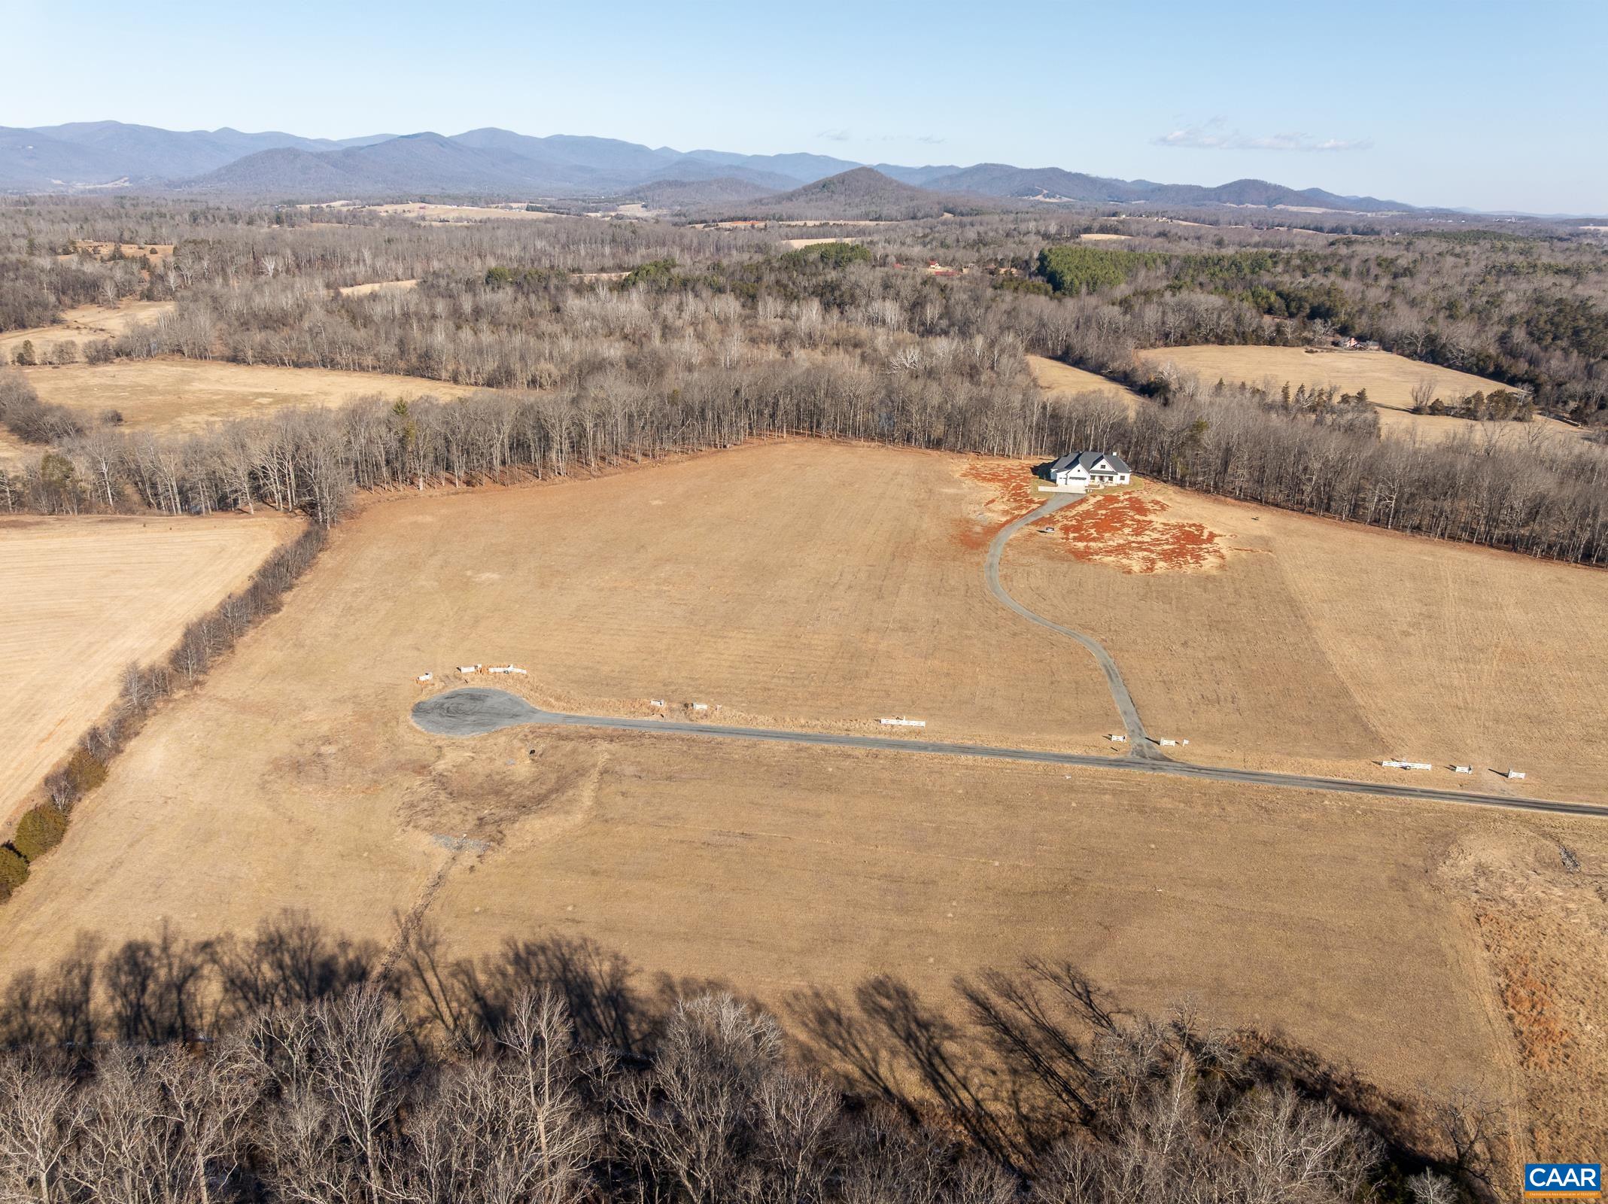
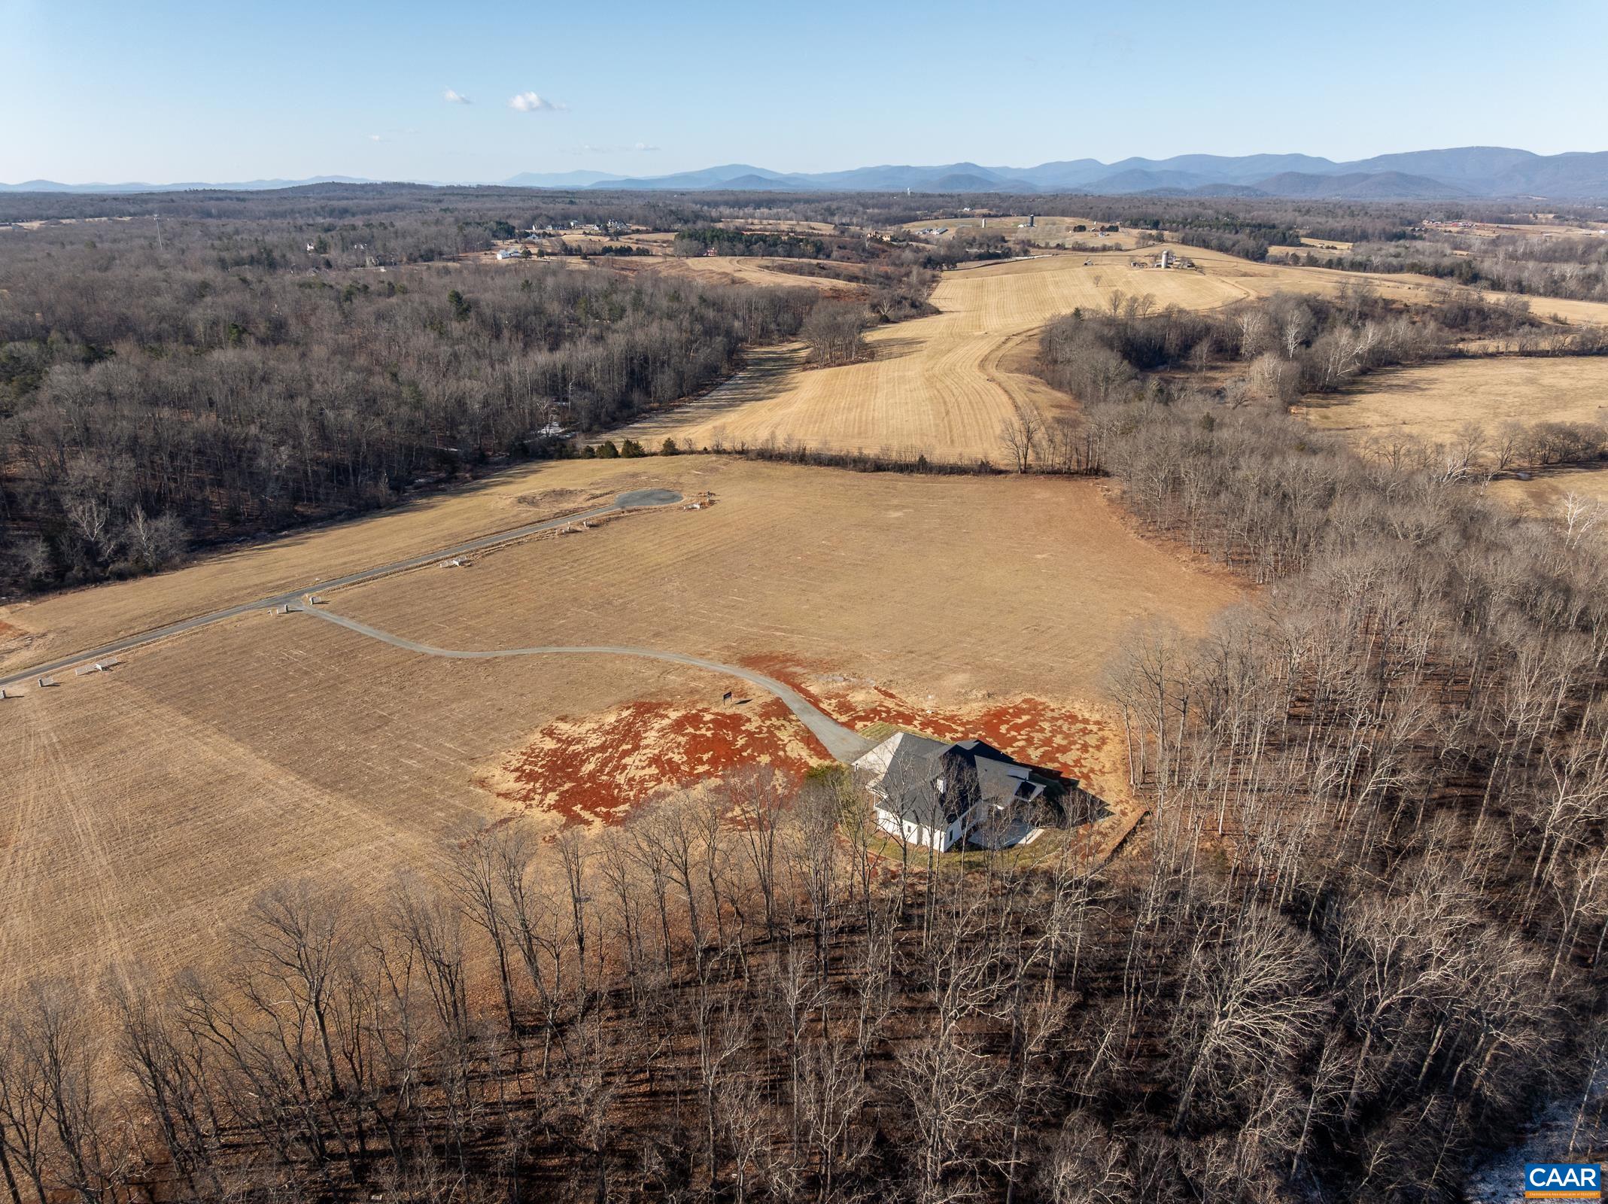
Aerial view of a rural property with an open field, curving driveway, wooded edges, and distant mountains.
Aerial view of a white house and expansive fields, with wooded edges and distant mountain ridges.
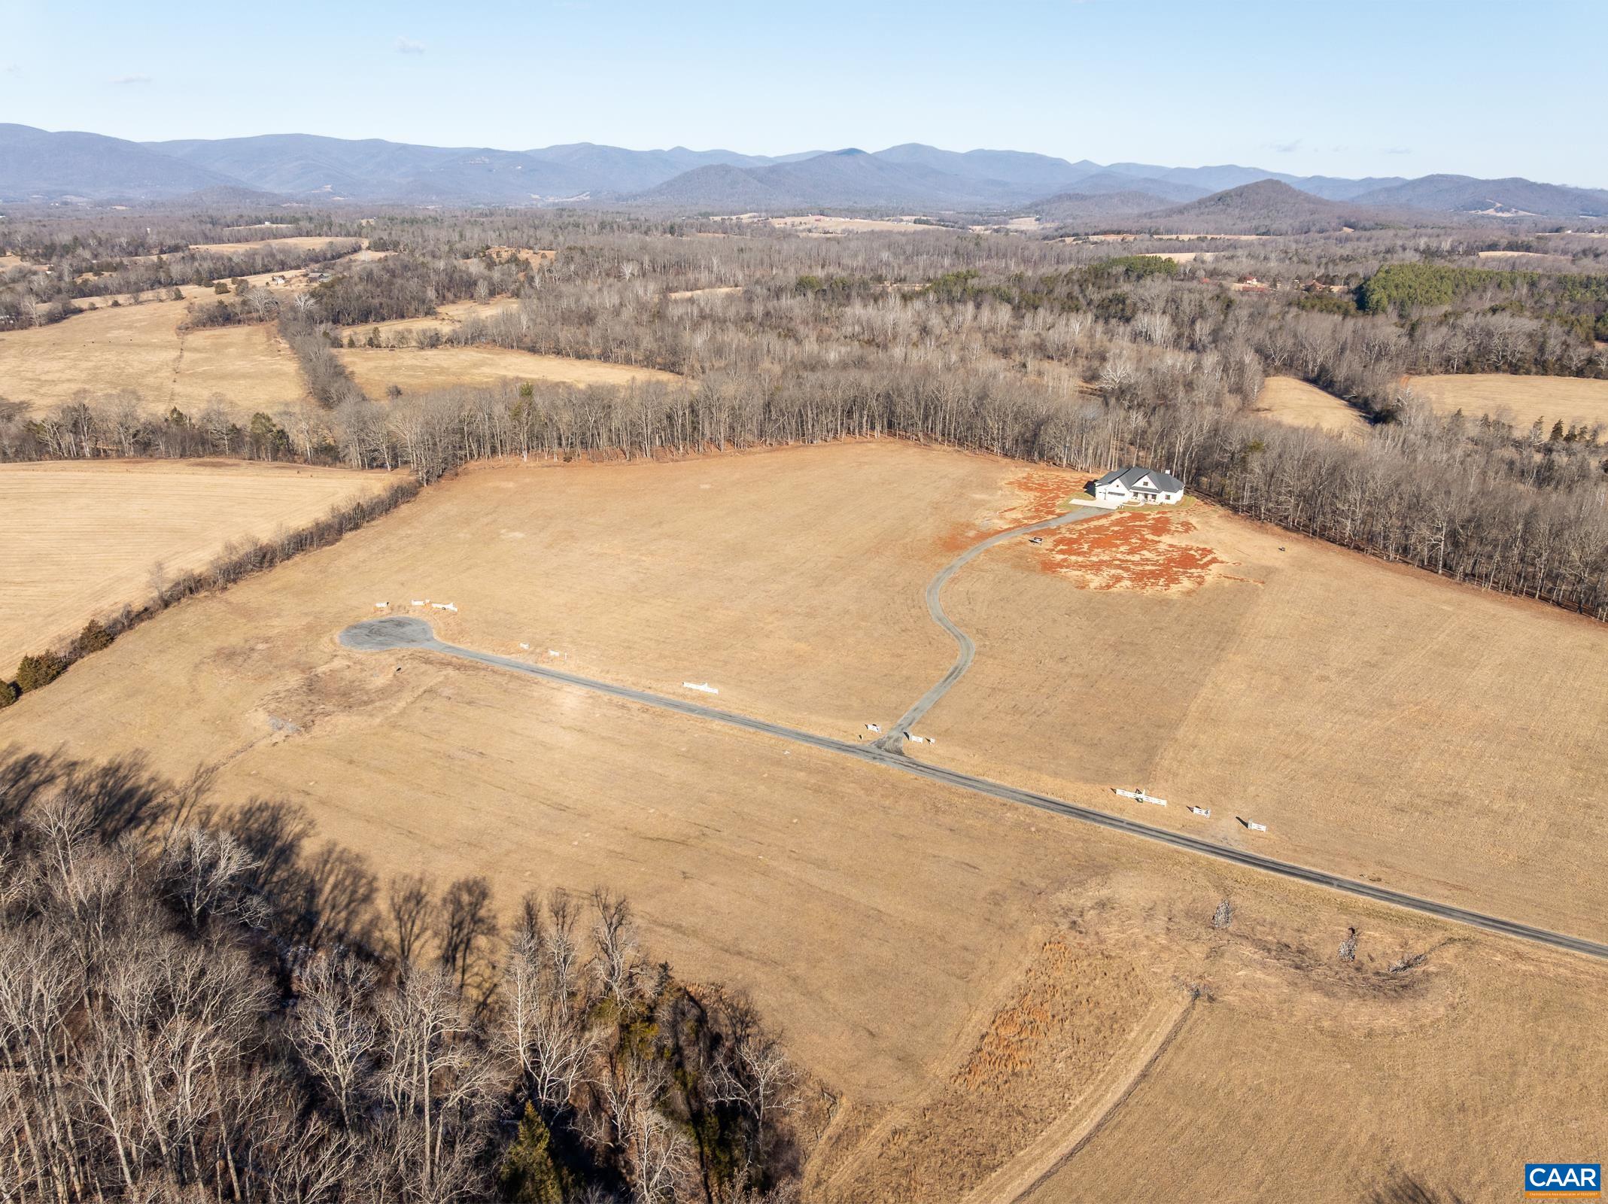
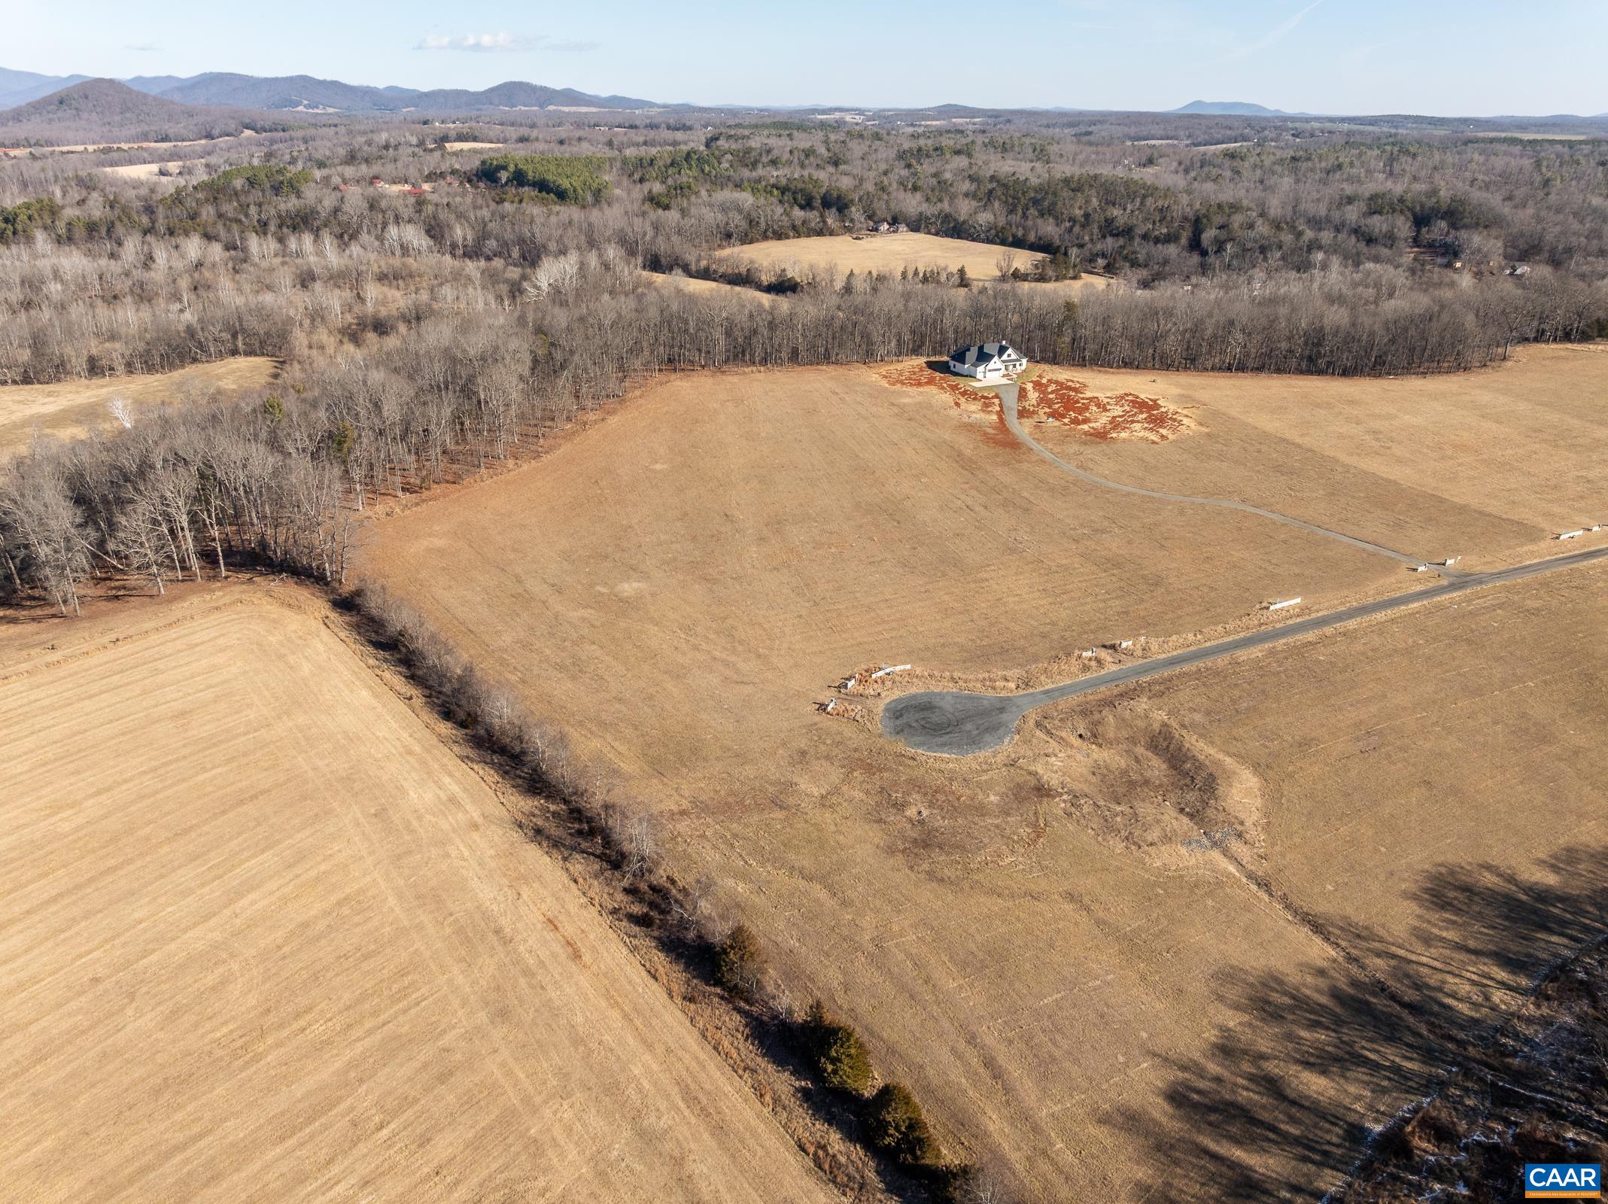
Aerial view of a rural property with a white house, open fields, a curving driveway, and distant mountains.
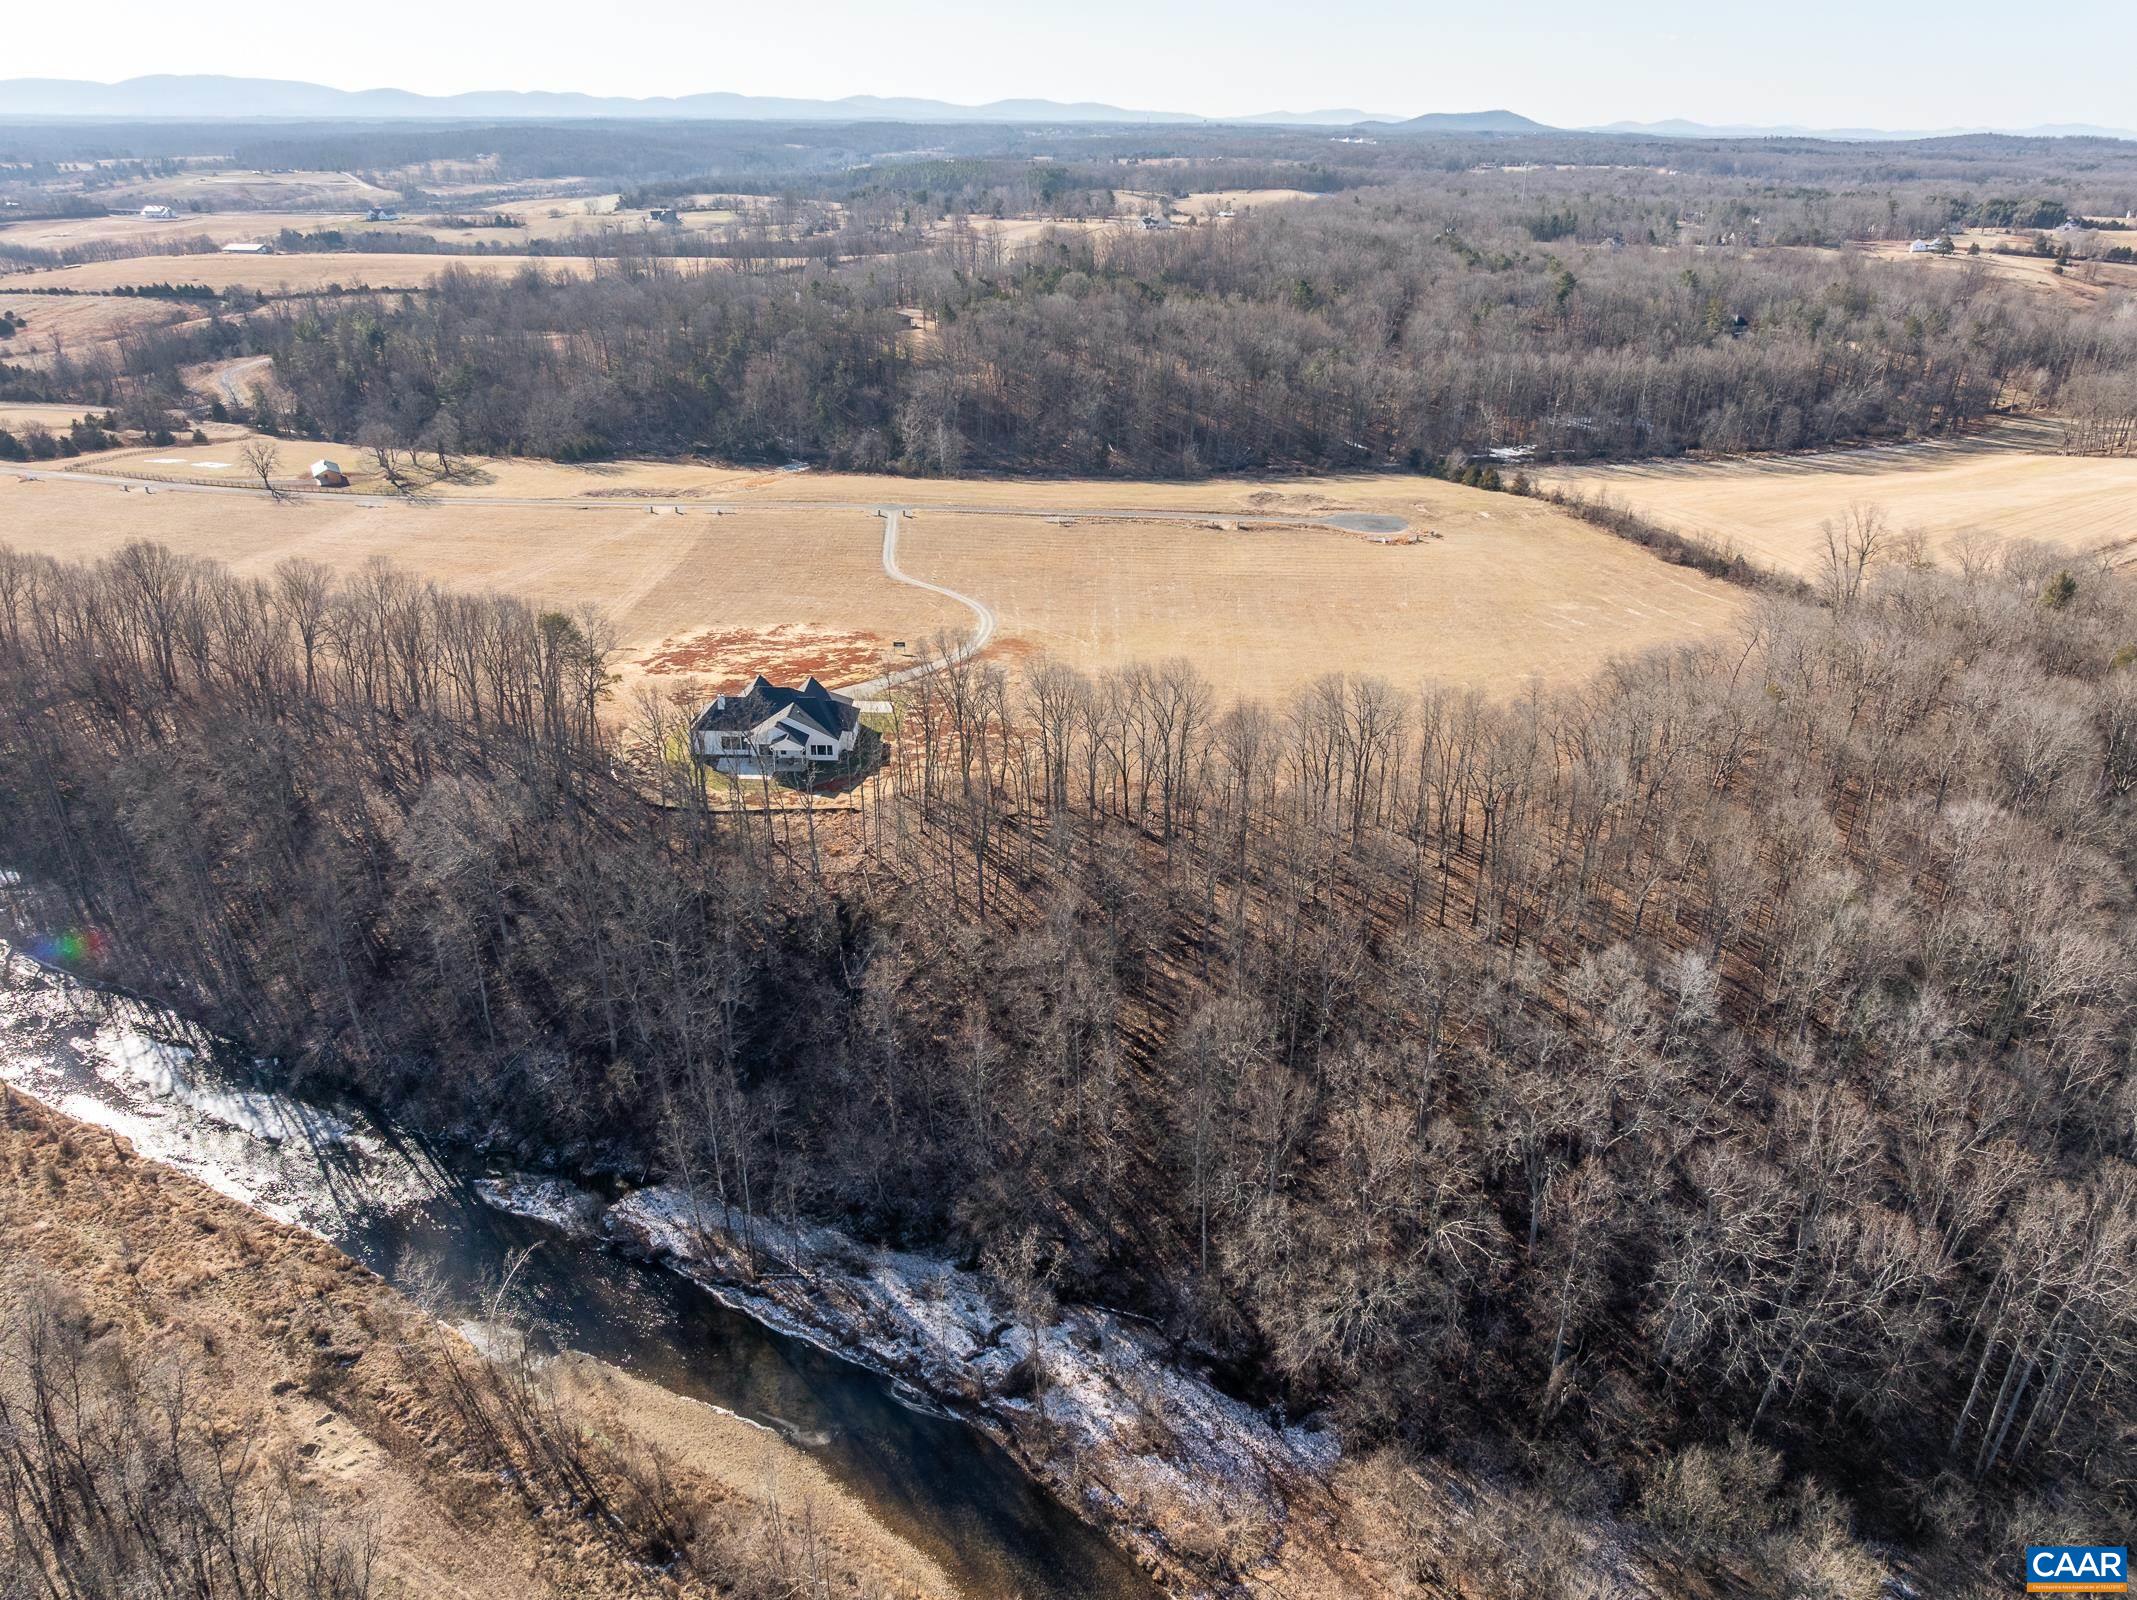
Aerial view of a home beside a winding river, surrounded by woodland and open fields with distant mountains.
Aerial view of a rural home amid open fields, wooded edges, and distant mountain ridges.
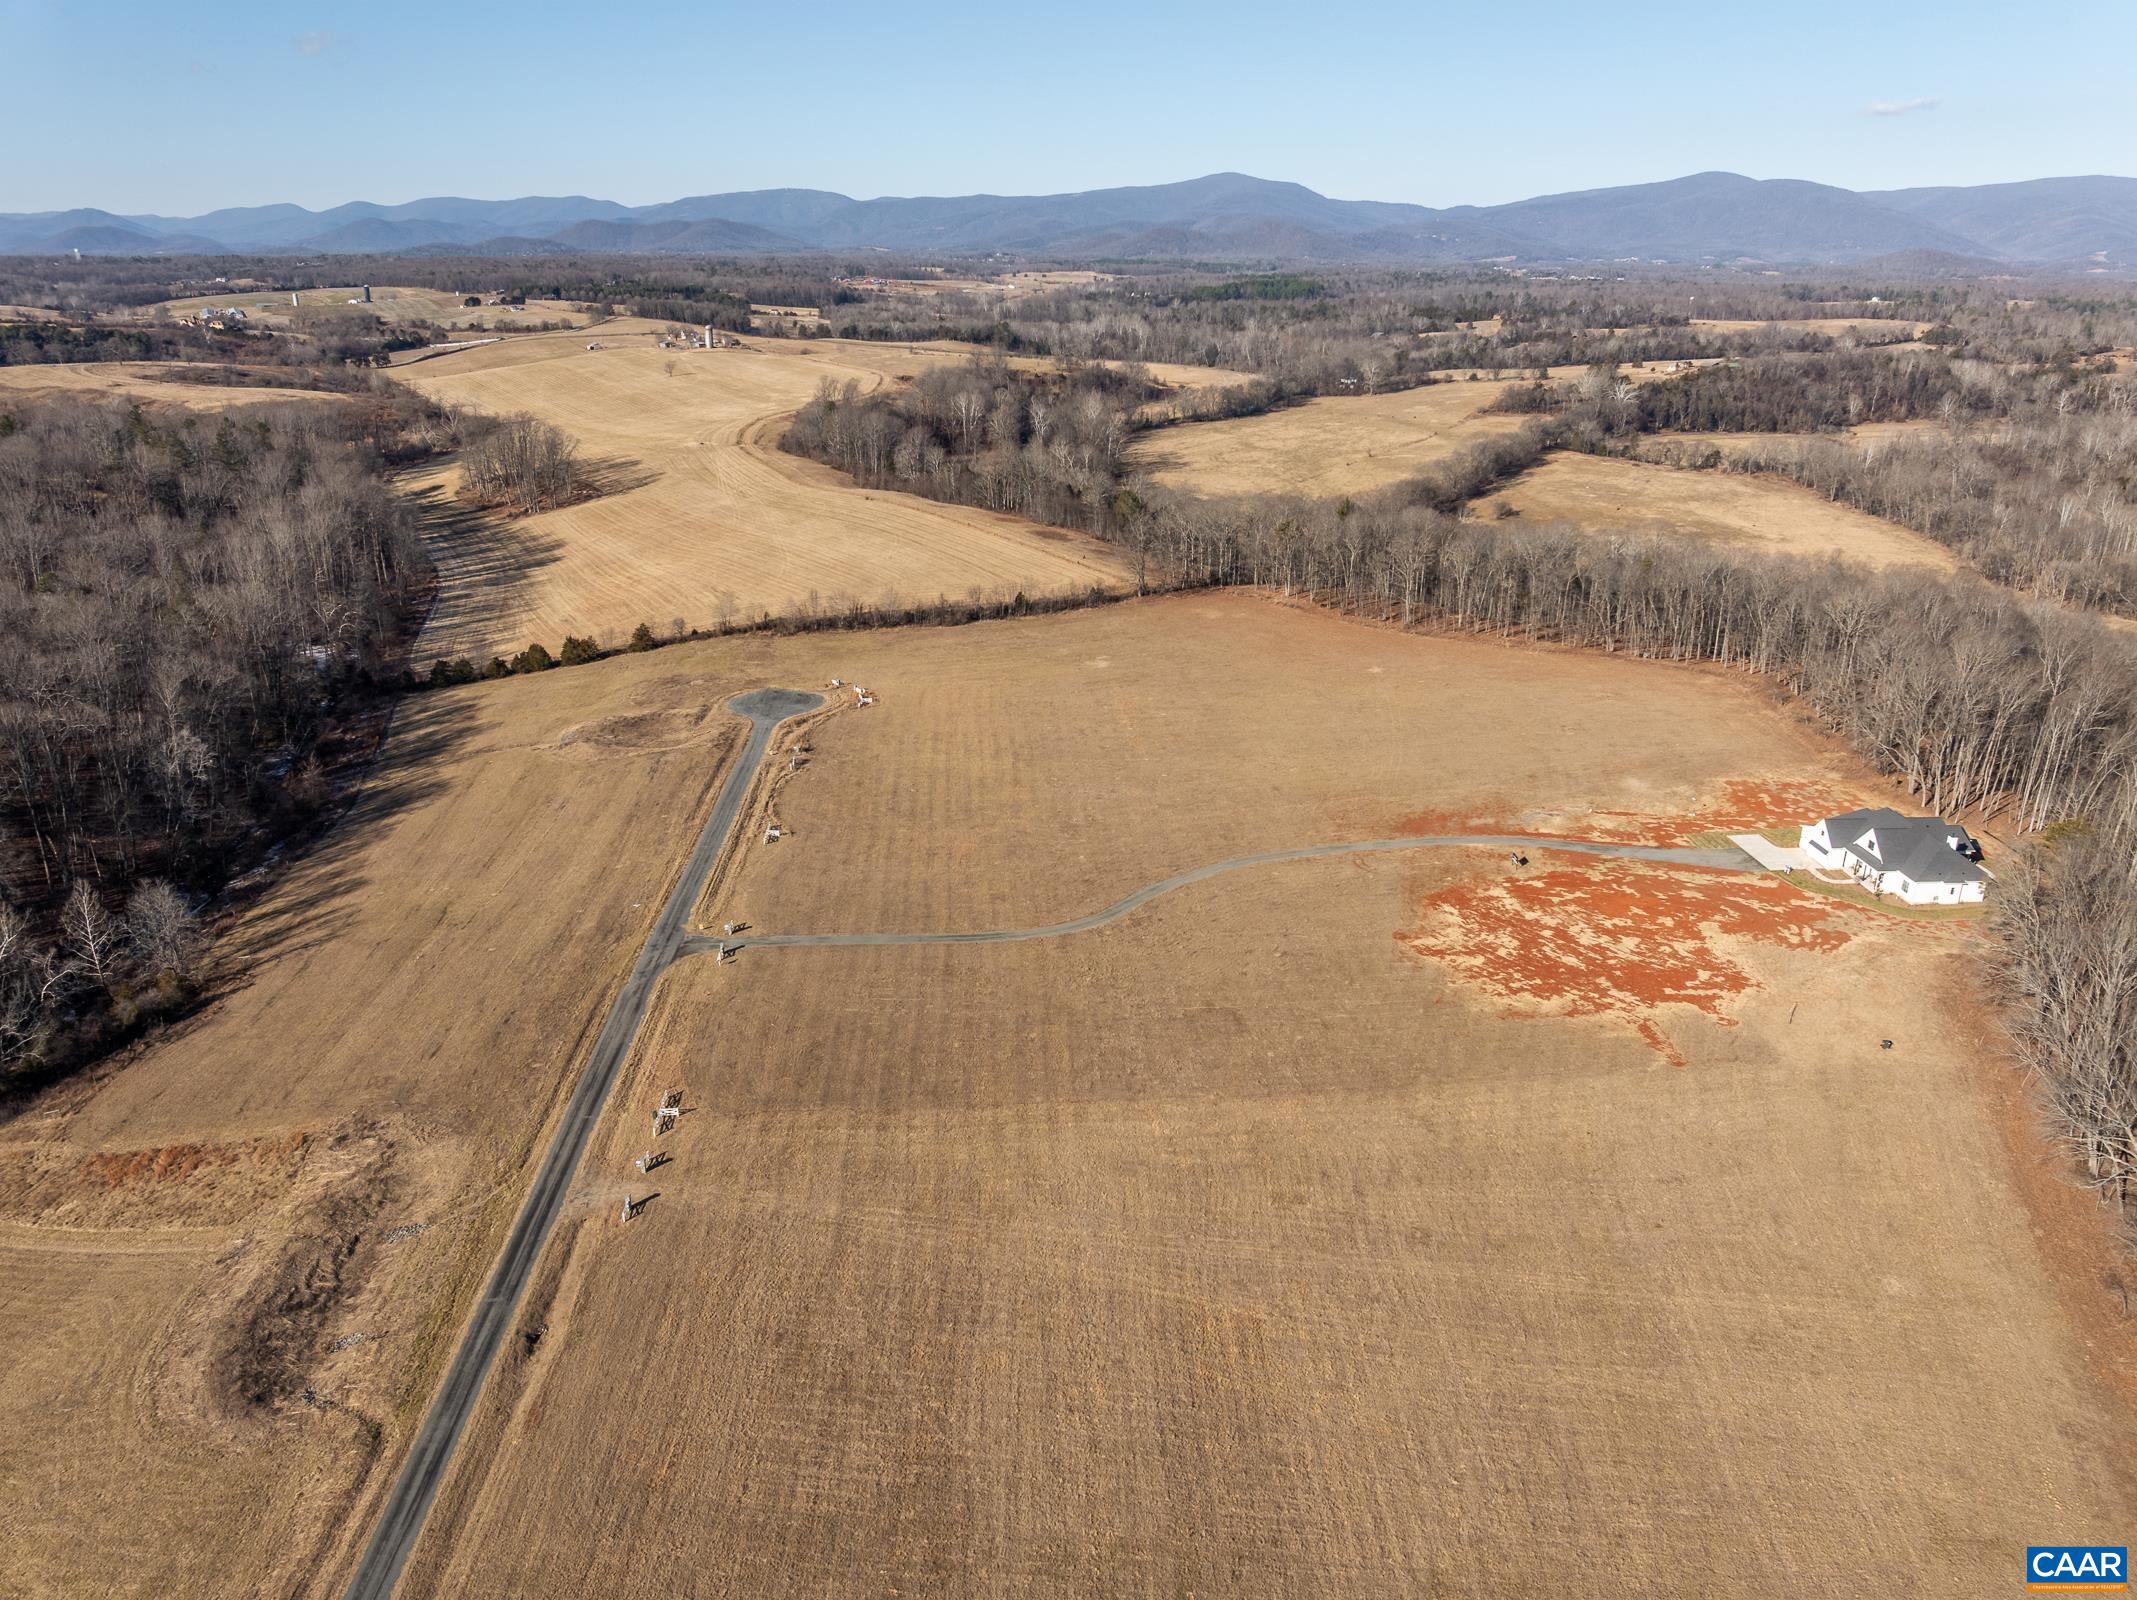
Aerial view of a rural property with a house, broad open fields, woods, and distant mountains.
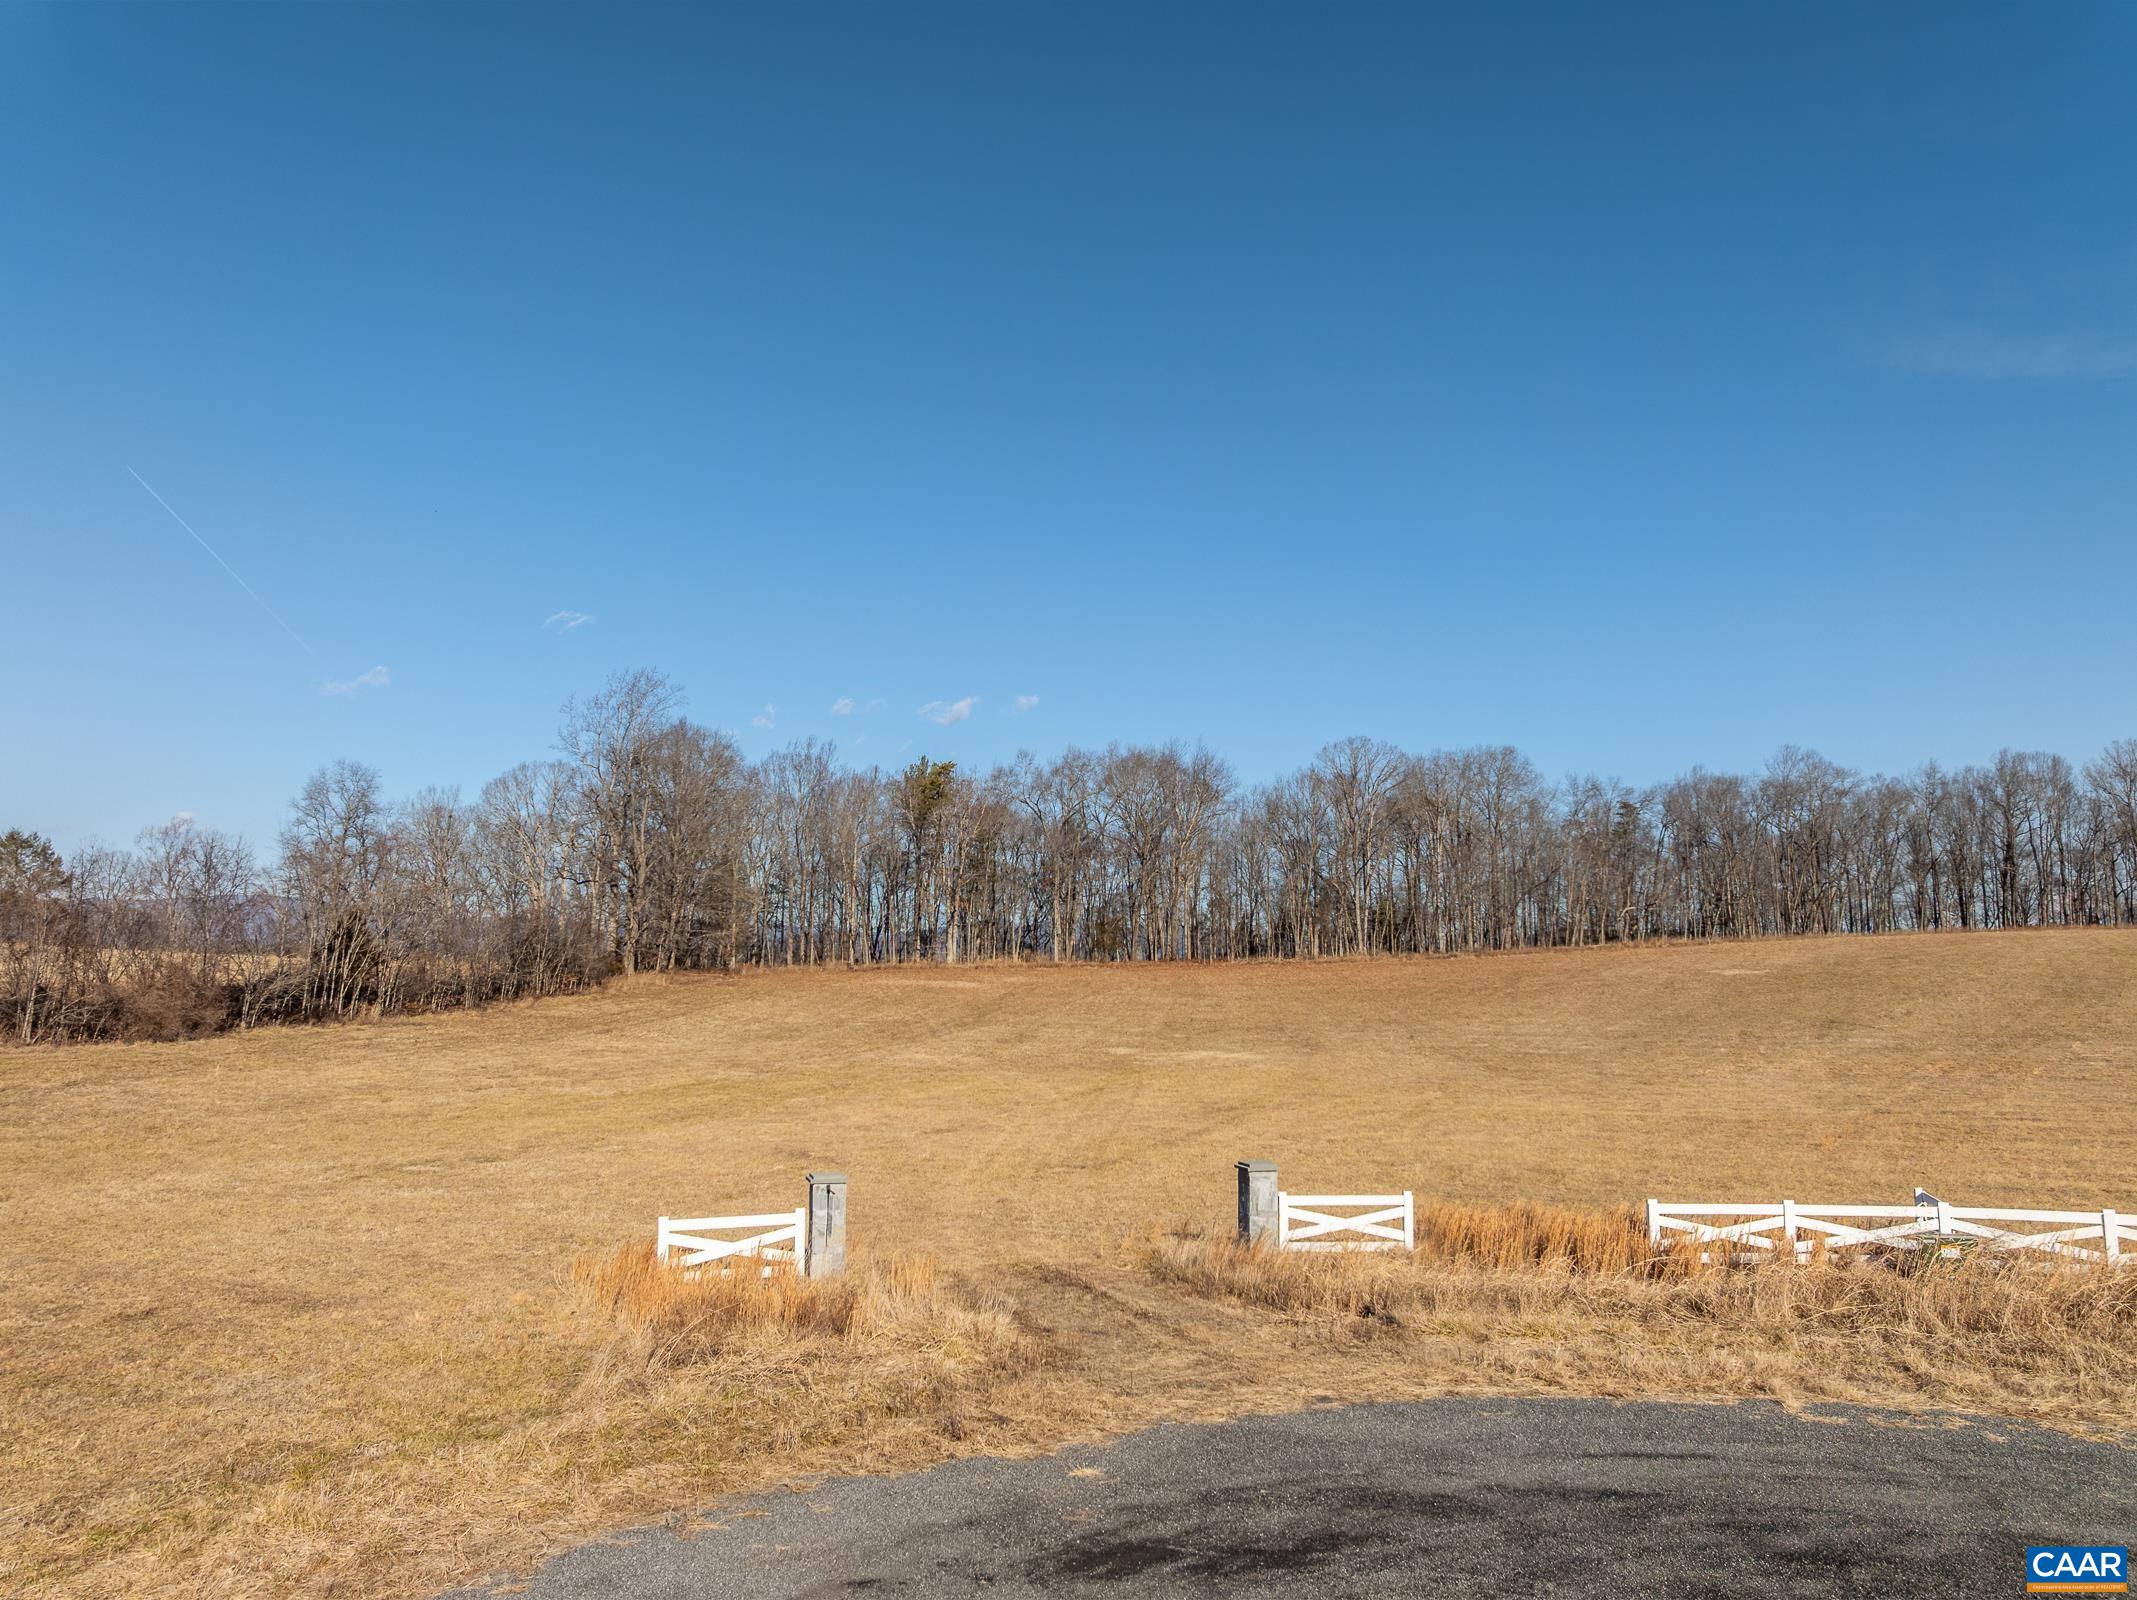
Open grassy property bordered by leafless trees, with white fencing and pavement in the foreground.
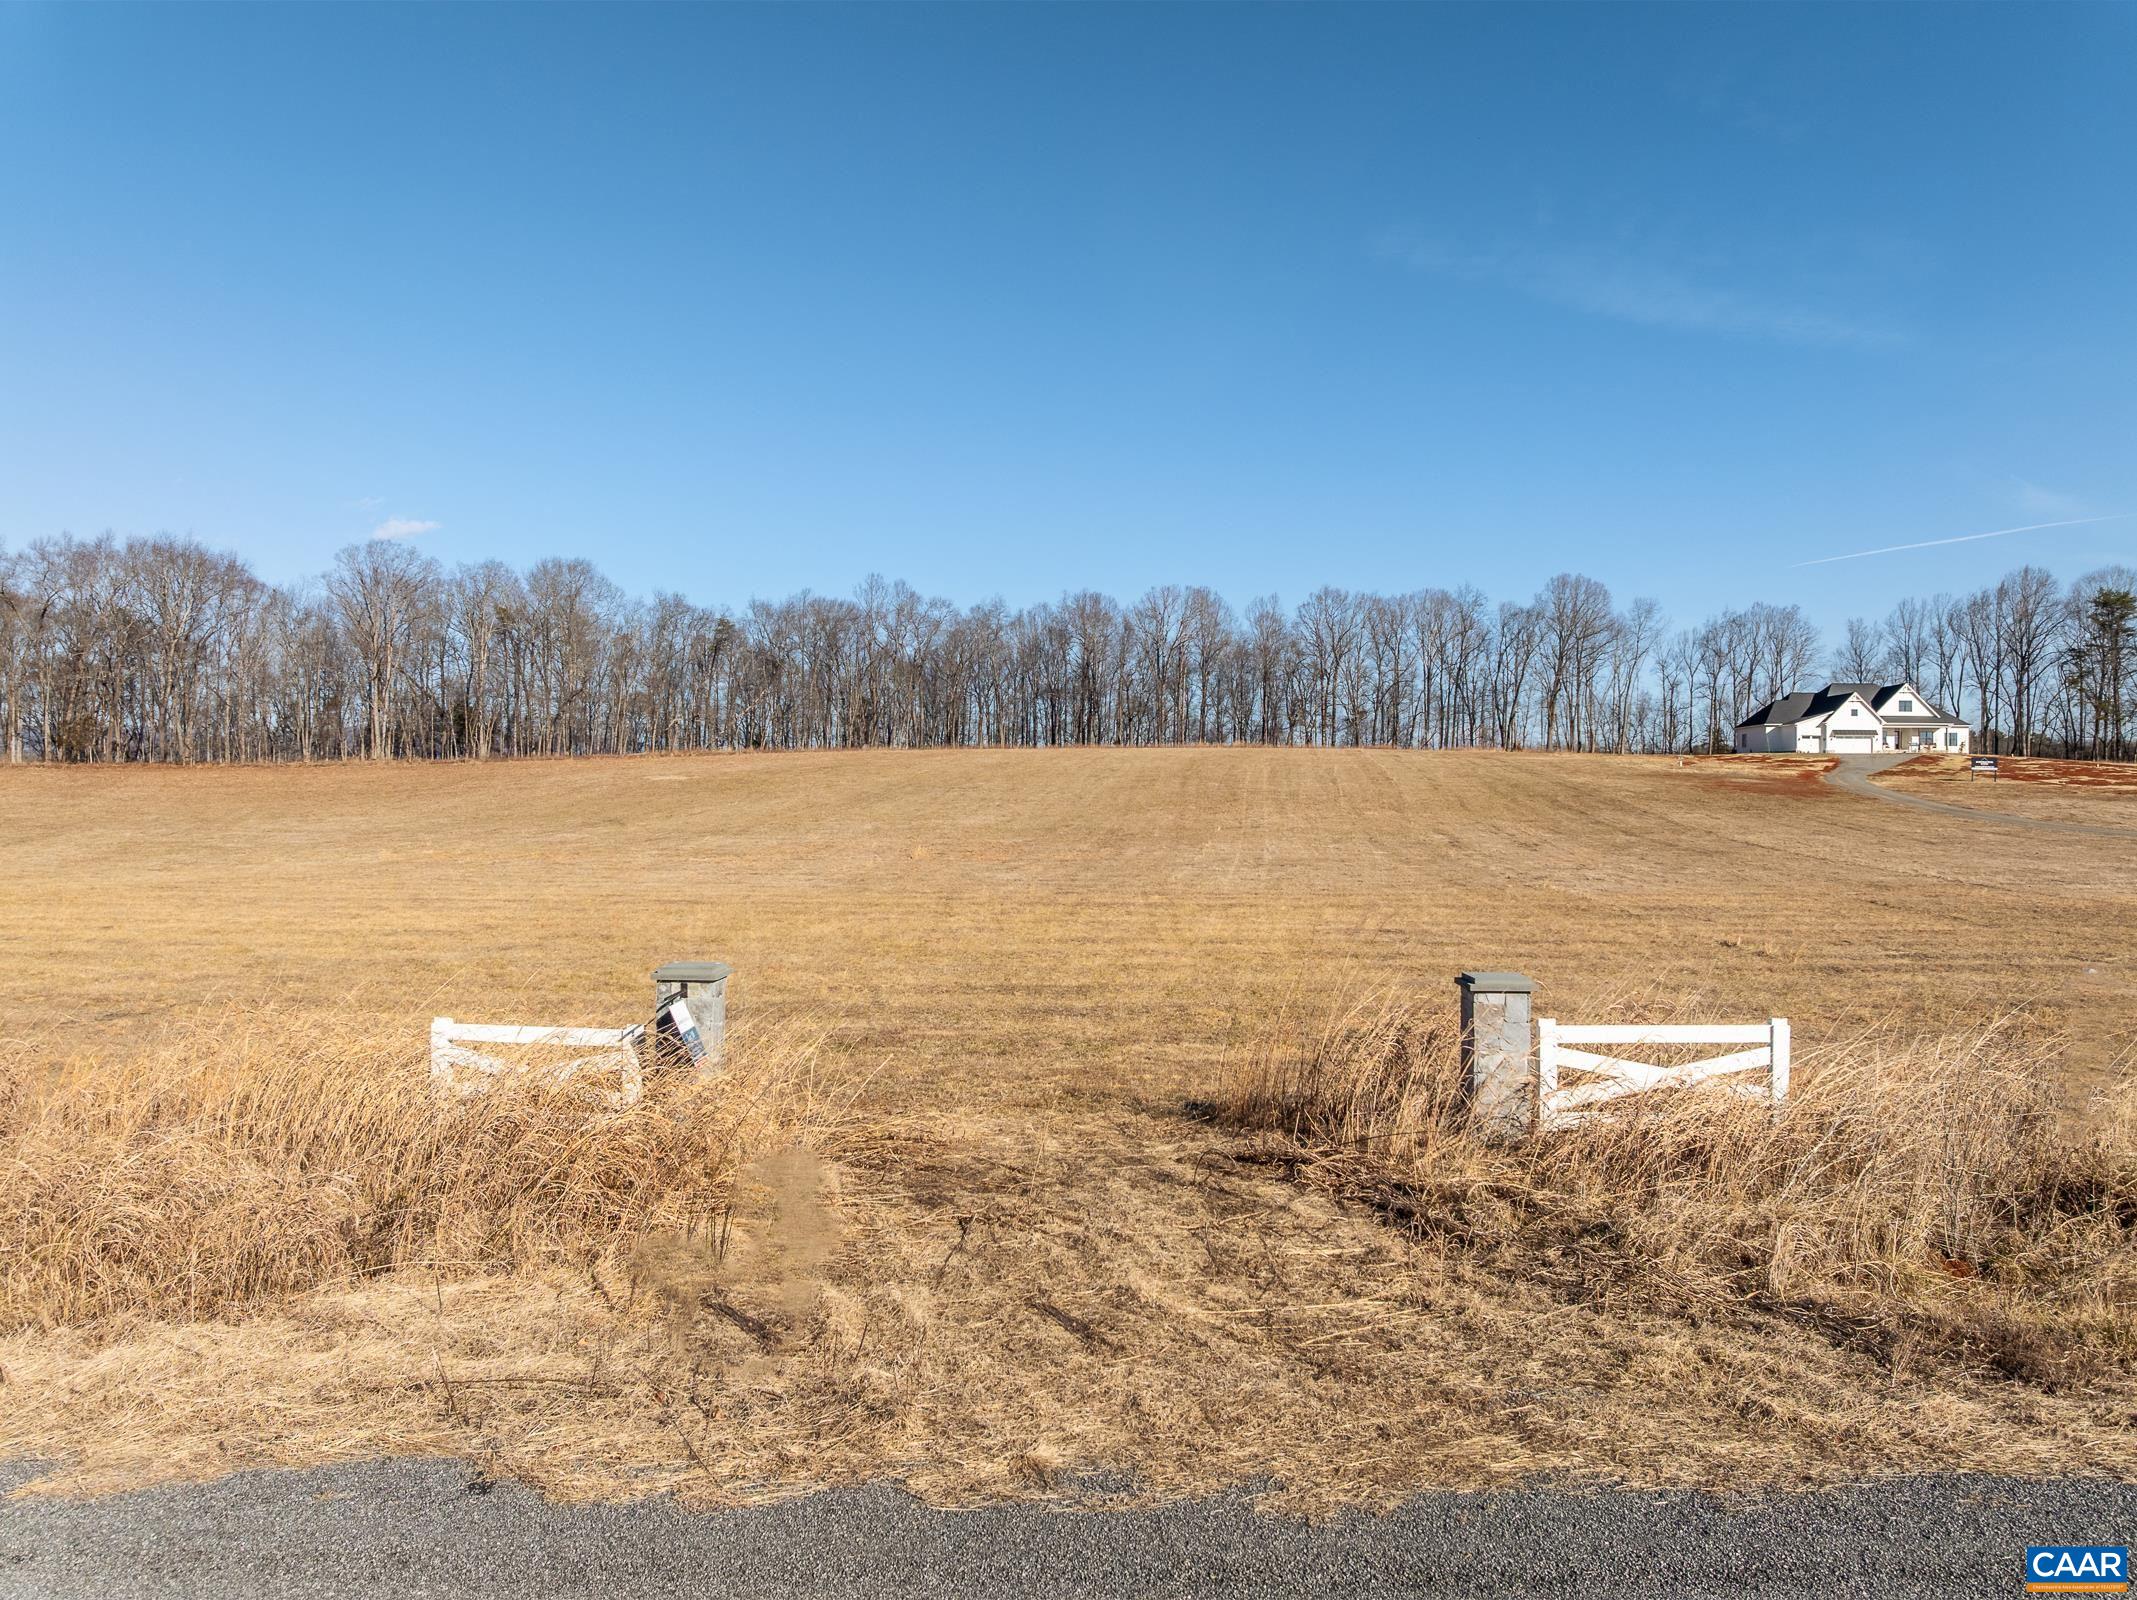
Open residential lot with stone entrance posts, white fence sections, and a distant house.
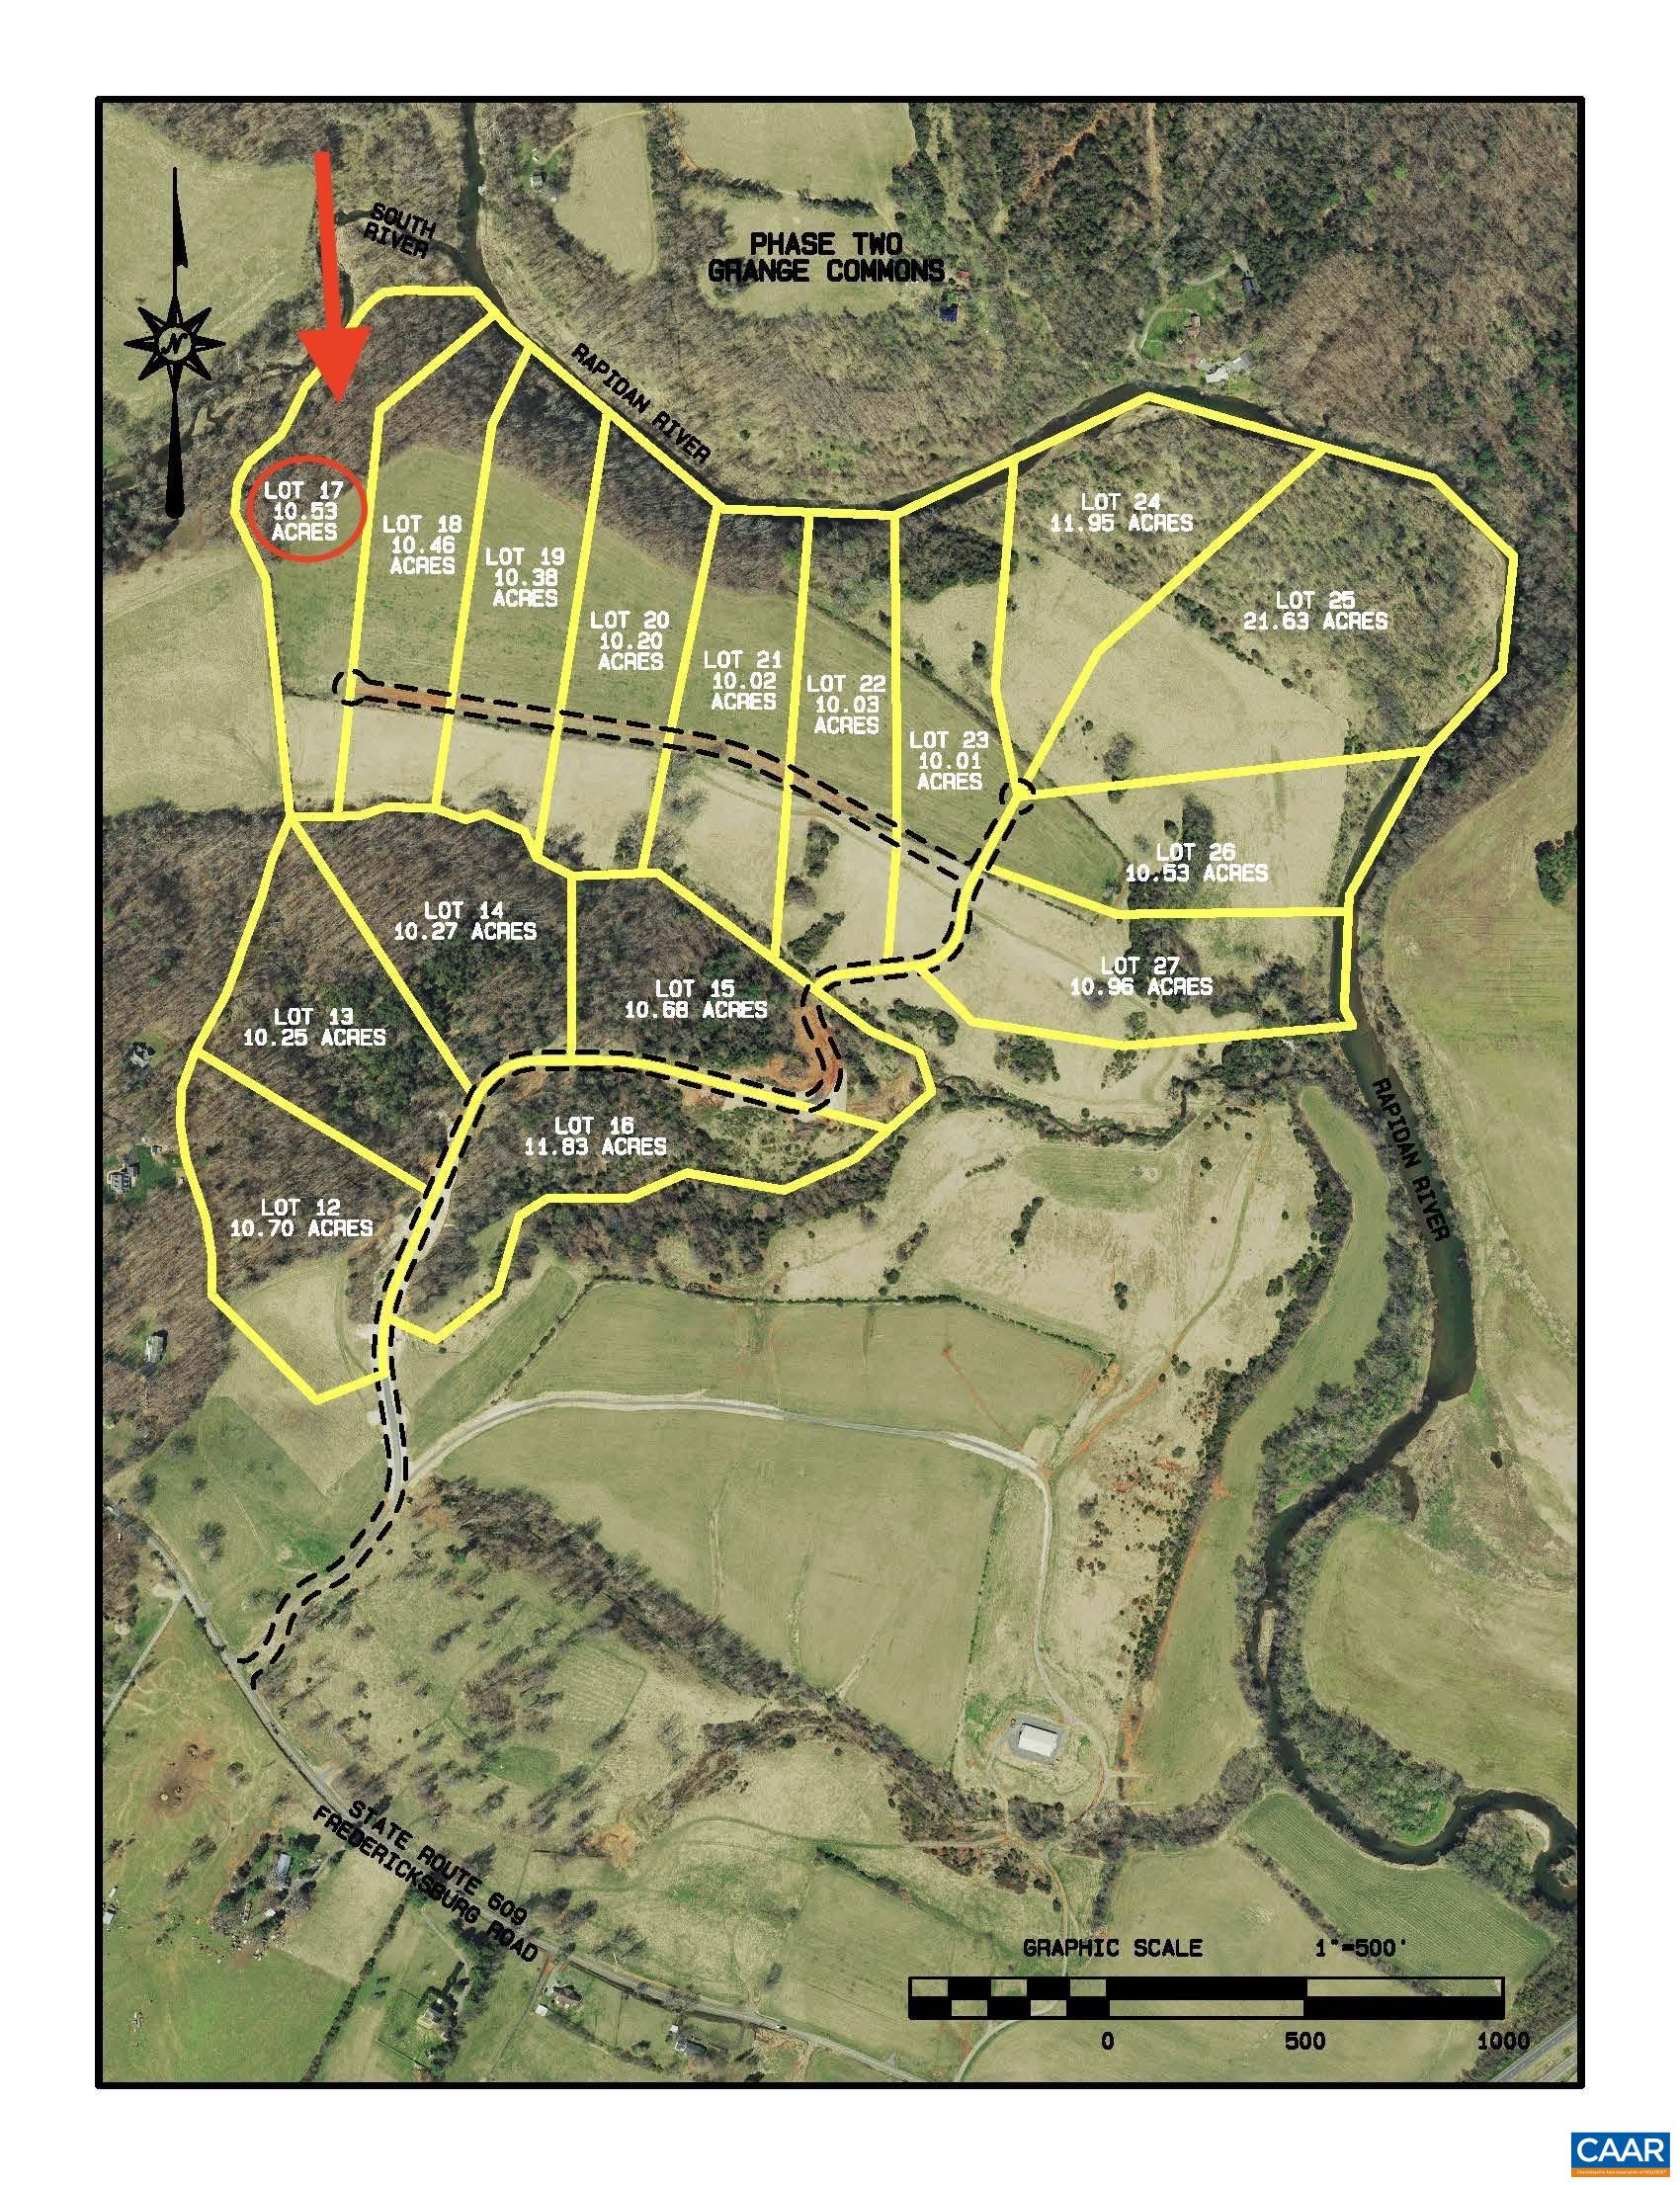
Aerial parcel map of Grange Commons with 10.53-acre Lot 17 circled and marked by a red arrow.
SEE ALL PHOTOS
Aerial view of a yellow-outlined grassy parcel with nearby house and distant mountain range.
Modern farmhouse exterior at dusk, with dark brick wings, white siding, and warmly lit windows.
Open-plan kitchen with a large dark wood island, dining table, and adjoining living room with a stone fireplace.
Bedroom with a paneled accent wall, upholstered bed, and wide windows overlooking a lawn and trees.
Contemporary bathroom with a freestanding tub, glass shower, marble-look tile, and double vanity.
Bathroom with a freestanding tub, marble-look shower, glass doors, and matching white vanities.
Modern kitchen with white cabinetry, stainless steel appliances, and a black-trimmed window overlooking greenery.
Open-plan kitchen and dining area with white cabinetry, a dark island, and a long wood dining table.
Open-plan kitchen and dining area with a dark island, wood table, and glass-paneled door.
Mudroom with built-in bench, coat hooks, woven baskets, and a doorway to a window-lit vanity.
Staged living room with tan leather armchairs, tall black-framed windows, and a black-railed staircase.
Staged living room with soaring windows, wooded views, and a modern fireplace.
Double-height living room with tall windows, a chandelier, and a stone fireplace against a dark paneled wall.
Double-height living room with expansive windows, a black fireplace, and views of trees and lawn.
Open-plan living room with a double-height ceiling, black-railed staircase, and kitchen beyond.
Modern kitchen with white cabinetry, stainless steel appliances, and a large island lined with wooden stools.
Aerial view of a yellow-outlined rural parcel beside open fields and woods, with mountains in the distance.
Aerial view of a rural property with an open field, curving driveway, wooded edges, and distant mountains.
Aerial view of a white house and expansive fields, with wooded edges and distant mountain ridges.
Aerial view of a rural property with a white house, open fields, a curving driveway, and distant mountains.
Aerial view of a home beside a winding river, surrounded by woodland and open fields with distant mountains.
Aerial view of a rural home amid open fields, wooded edges, and distant mountain ridges.
Aerial view of a rural property with a house, broad open fields, woods, and distant mountains.
Open grassy property bordered by leafless trees, with white fencing and pavement in the foreground.
Open residential lot with stone entrance posts, white fence sections, and a distant house.
Aerial parcel map of Grange Commons with 10.53-acre Lot 17 circled and marked by a red arrow.
For Sale

17 Grange Commons Ridge Unit: 17

17 GRANGE COMMONS RDG Unit: 17, Ruckersville, VA 22968

$1,566,370
Spectacular lot with pastoral and MOUNTAIN VIEWS at the end of a cul de sac. Truly serene Rapidan River frontage with a silo in the background makes for the ideal building lot. Schumacher homes offer over 85 award-winning floor plans to choose from or bring your own blueprints as inspiration. This Windsor II is *just an example* of what can fit on this lot - you choose what works for you! This lot could accommodate anything from ranch to modern style home on a slab, crawl space or basement. Just over 10 acres - bring your horses and build a barn. Add a separate detached garage or guest cottage in addition to your primary residence with a chicken coop. A one-of-a-kind custom home building experience. The sky is the limit when it comes to building with this nationally recognized custom home builder.

4
beds

4
baths

4,346 Sq.Ft. LIVING AREA

10.53 Acres lot

Katelyn Mancini

Katelyn Mancini

Features & Amenities

Interior

  • total bedrooms4
  • Total bathrooms4
  • full bathrooms3
  • half bathroom1
  • Flooring Carpet, Ceramic Tile, Luxury Vinyl Plank
  • APPLIANCES Dishwasher, ENERGY STAR Qualified Dishwasher, ENERGY STAR Qualified Refrigerator, ENERGY STAR Qualified Washer, Microwave, Refrigerator, Tankless Water Heater, Dryer, Washer
  • other interior Features Primary Downstairs, Butlers Pantry, Entrance Foyer, Home Office, Loft, Mud Room, Programmable Thermostat

Area & Lot

  • Status For Sale
  • Living Area4,346 Sq.Ft.
  • Total Area4,944 Sq.Ft.
  • Lot Area10.53 Acres
  • MLS® ID672831
  • TypeResidential
  • YEAR BUILT2026
  • View DescriptionMountain(s), Rural
  • Elementary SchoolRuckersville
  • Middle SchoolWilliam Monroe
  • High SchoolWilliam Monroe

Exterior

  • STORIES2
  • Garage Space3.0
  • water SourcePrivate, Well
  • utilitiesFiber Optic Available
  • roofArchitectural
  • parkingAttached, Electricity, Garage, Garage Door Opener, Garage Faces Side
  • HEAT TYPECentral
  • AIR CONDITIONINGCentral Air
  • sewerSeptic Tank
  • SubstructureSlab
  • security FeaturesCarbon Monoxide Detector(s)

Financial

  • Sales Price$1,566,370
  • Real Estate Tax $10,807/yr
Modern farmhouse exterior at dusk, with dark brick wings, white siding, and warmly lit windows.

Schedule a Showing

We would love to show you our beautiful property. Please select your preferred date and time below. An agent will be in touch shortly to confirm your appointment.

Schedule a Showing

We would love to show you our beautiful property. Please select your preferred date and time below. An agent will be in touch shortly to confirm your appointment.

Thank you for your interest in 17 GRANGE COMMONS RDG Unit: 17, Ruckersville, VA 22968. We are reviewing your request and will be in touch shortly!

Mortgage Calculator

Estimate your monthly mortgage payment, including the principal and interest, property taxes, and HOA. Adjust the values to generate a more accurate rate.

All estimates are provided for informational purposes only. Actual amounts may vary.
$0,000 Your Payment 20 15 65
$0,000 Your Payment

Work With Katelyn

Reach out to Katelyn Mancini for expert real estate services. Buy or sell properties with confidence. Contact her today!

Follow Me on Instagram