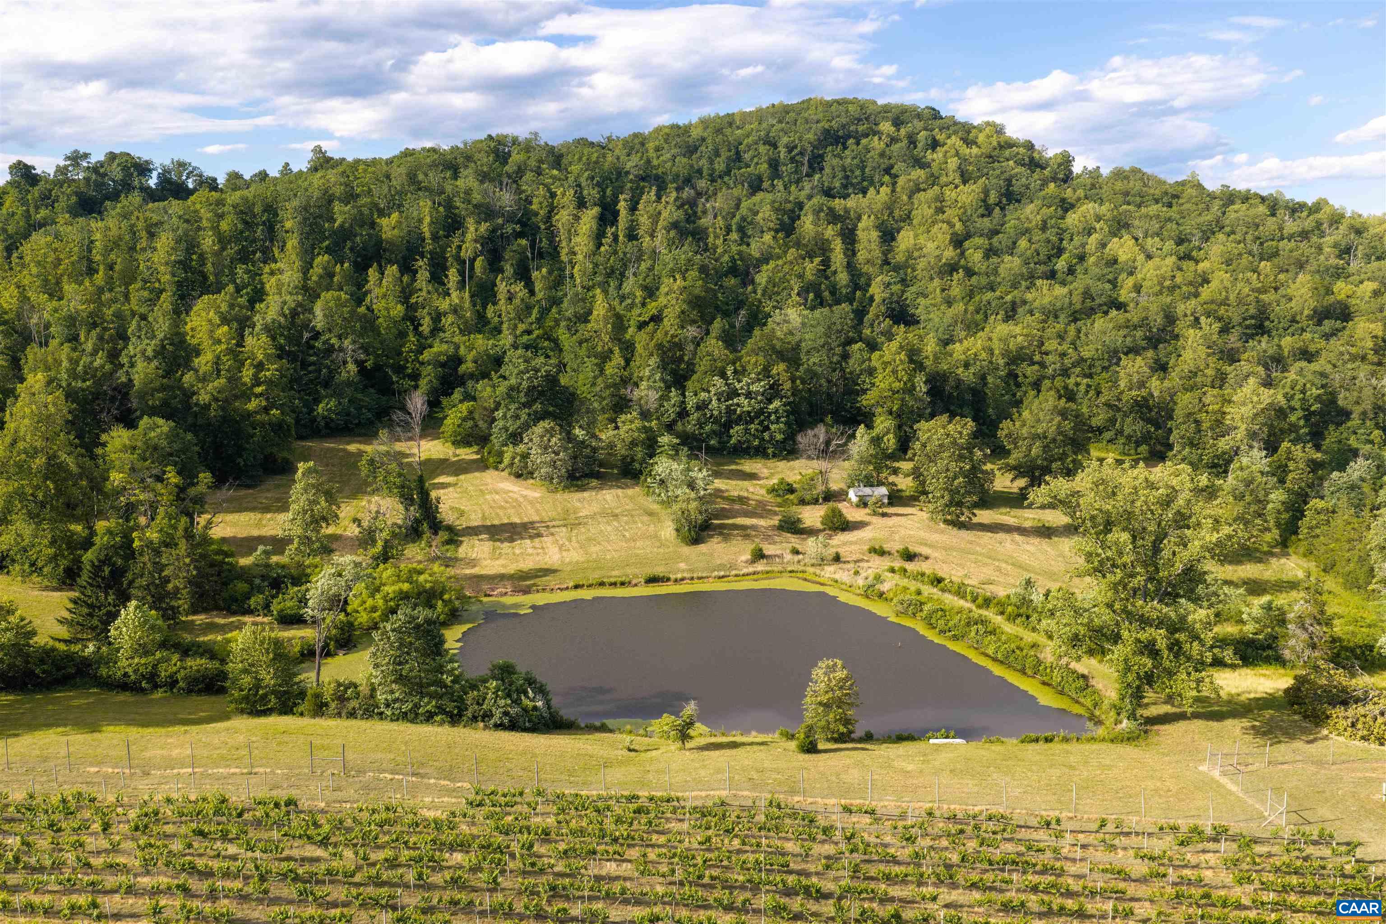
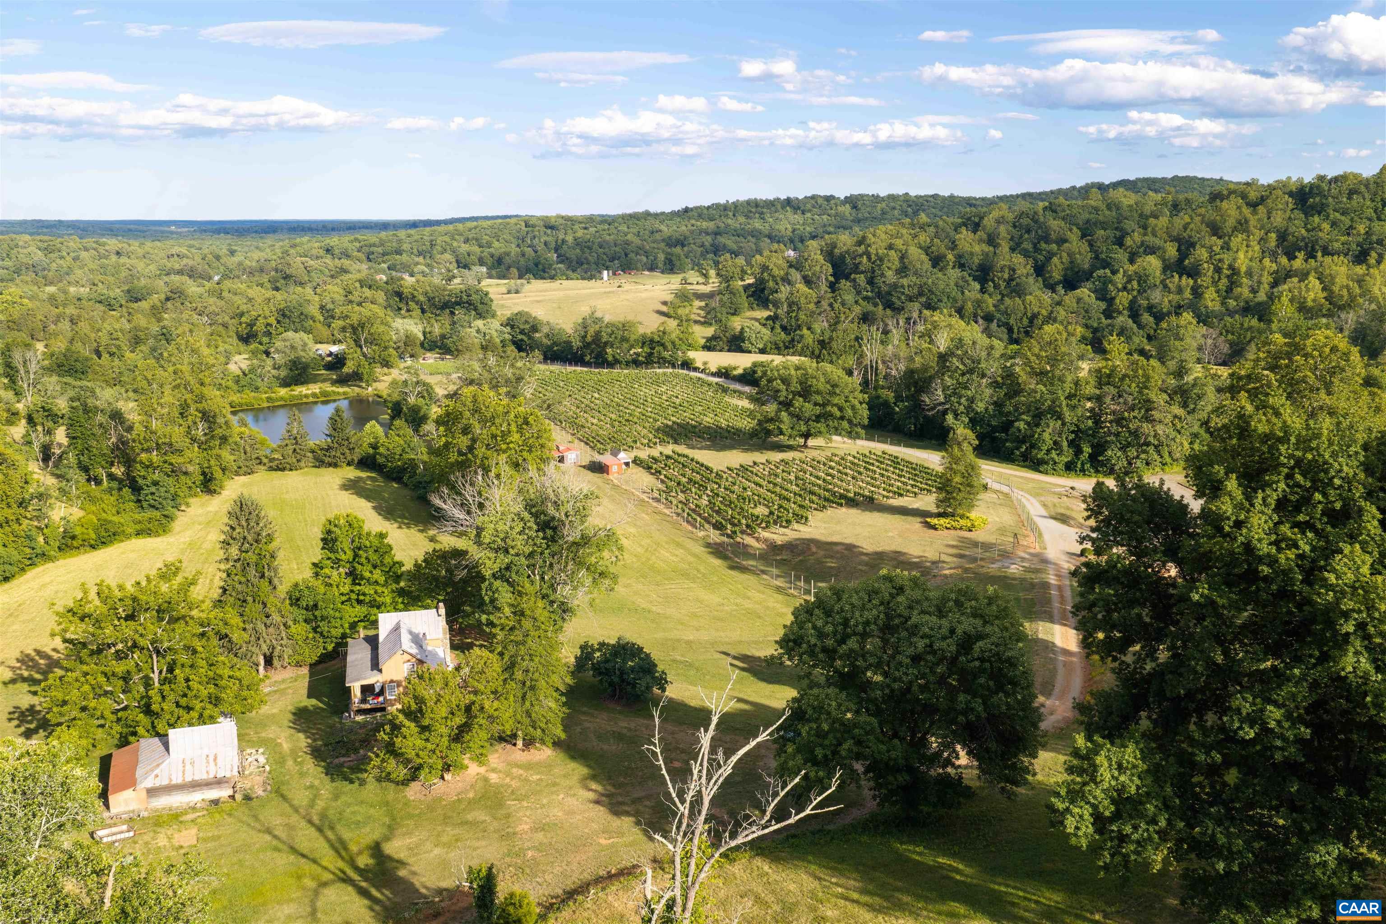
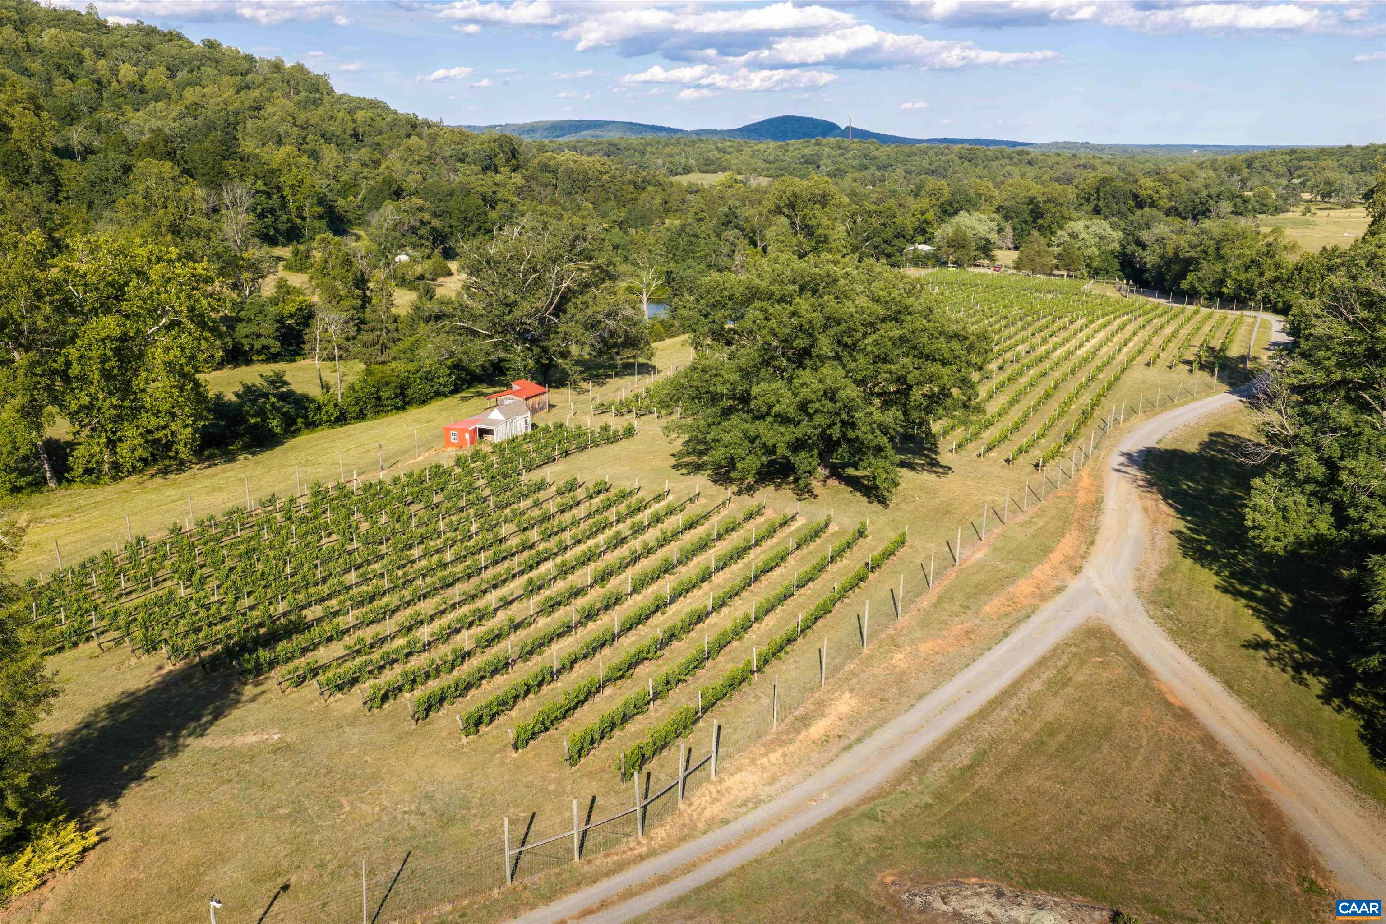
Aerial view of a wooded property with a pond, vineyard rows, and open meadow.
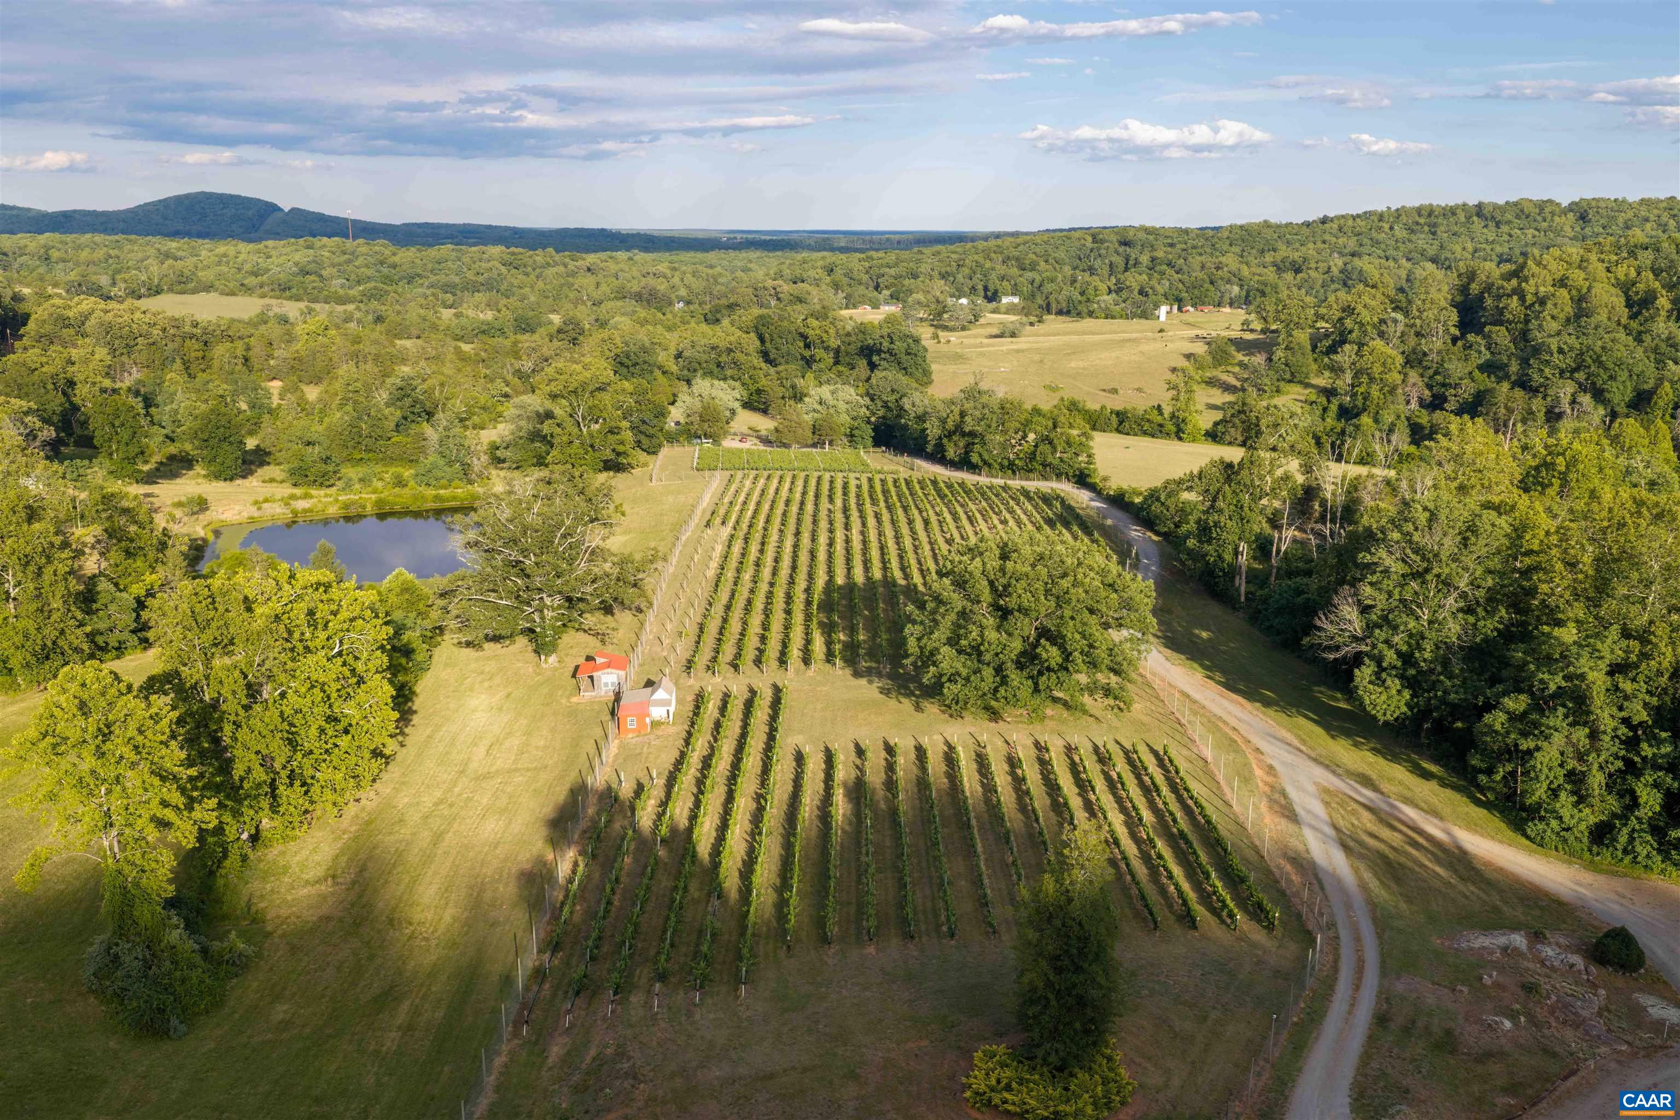
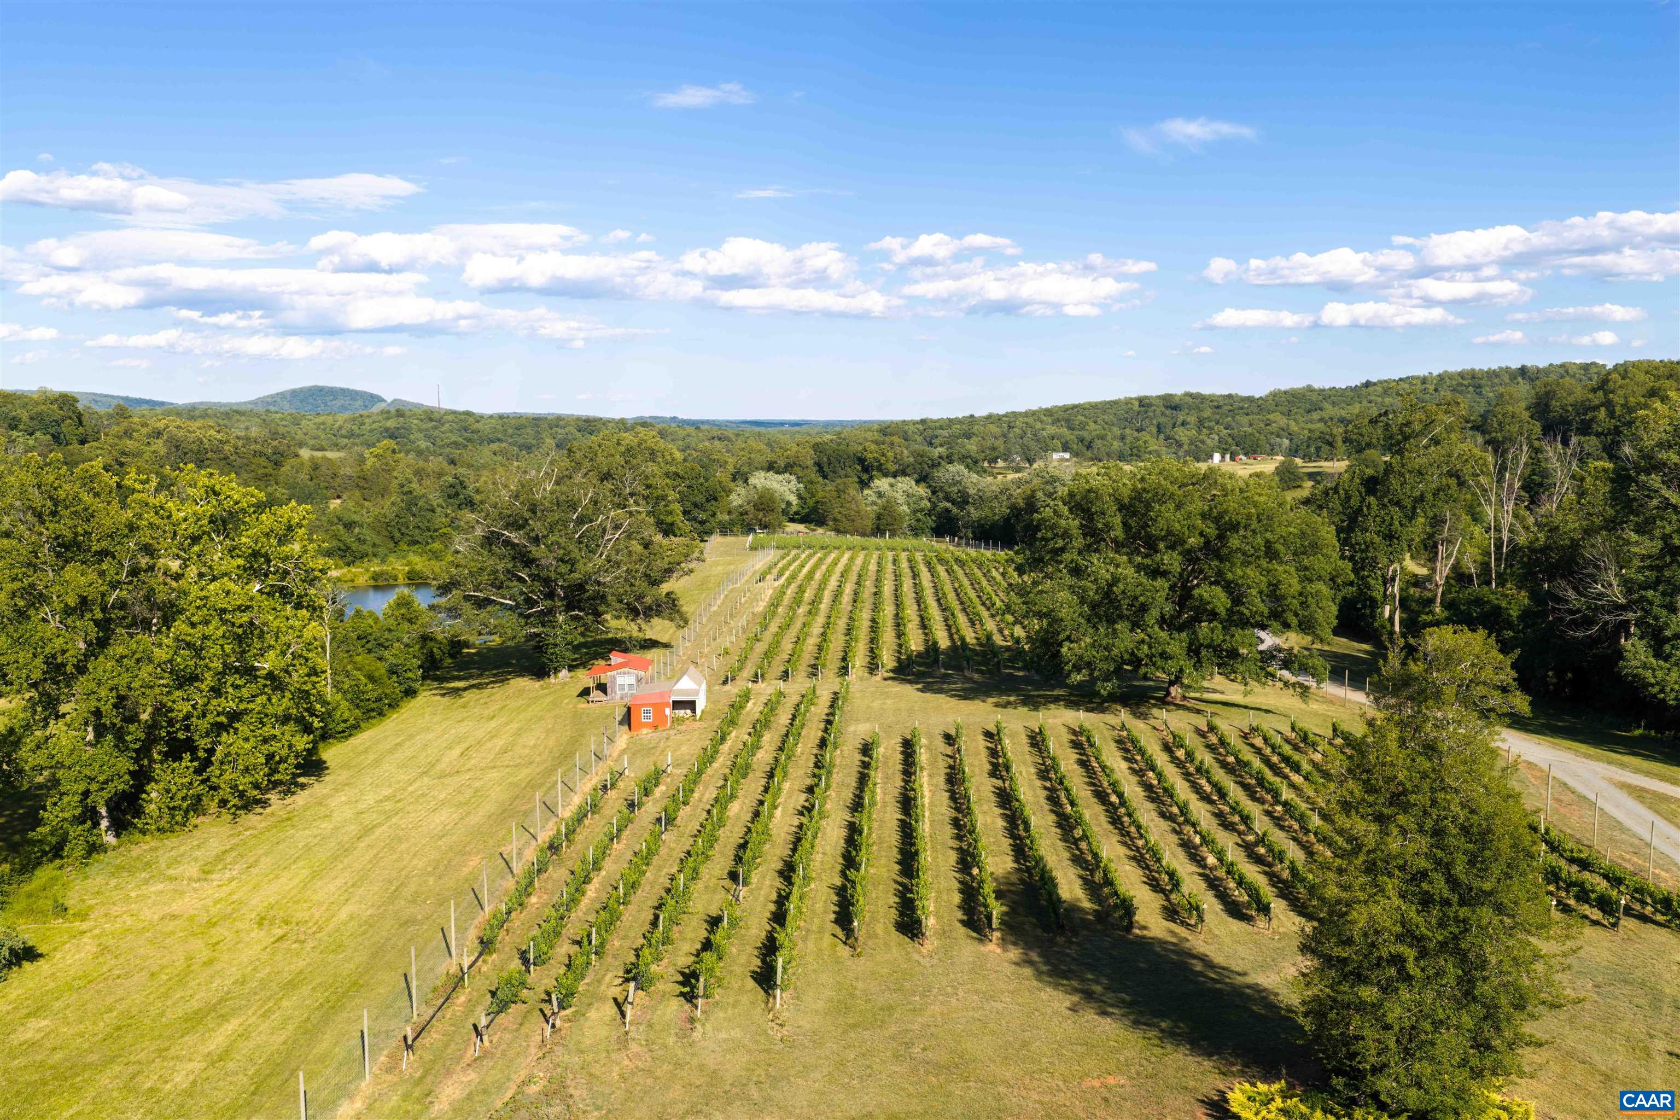
Aerial view of vineyard rows, a pond, and small outbuildings amid wooded countryside.
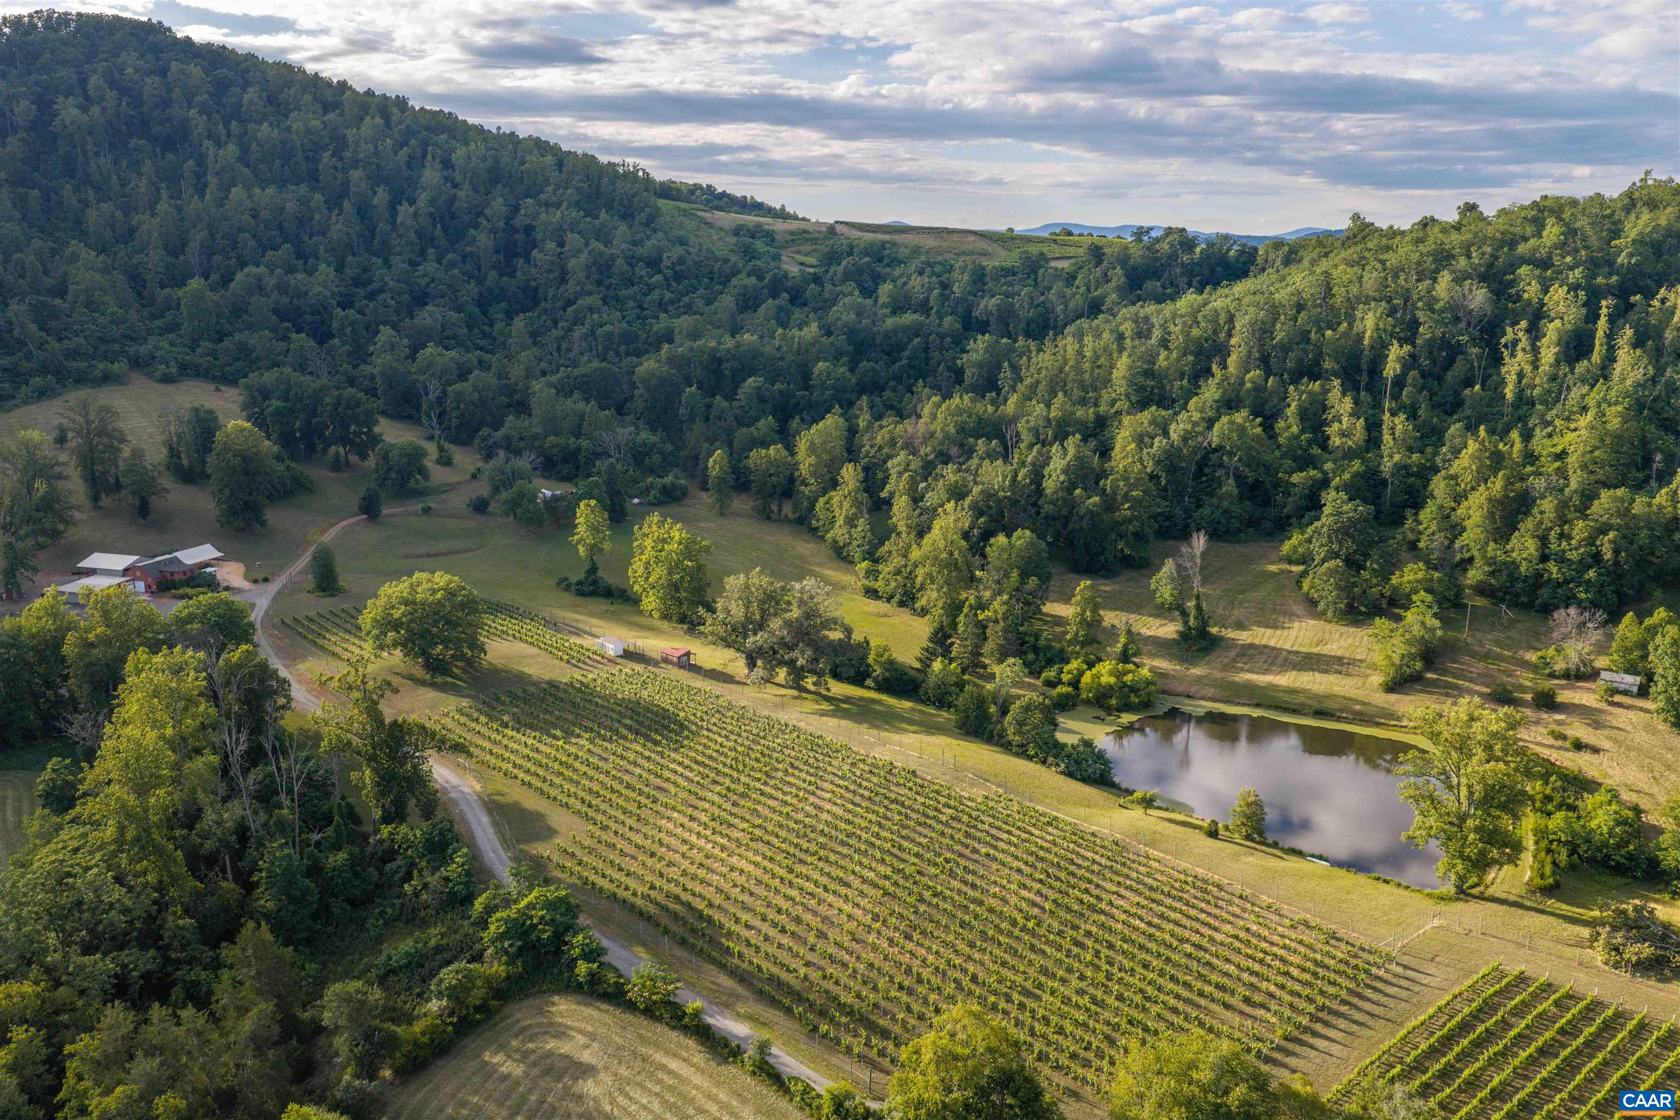
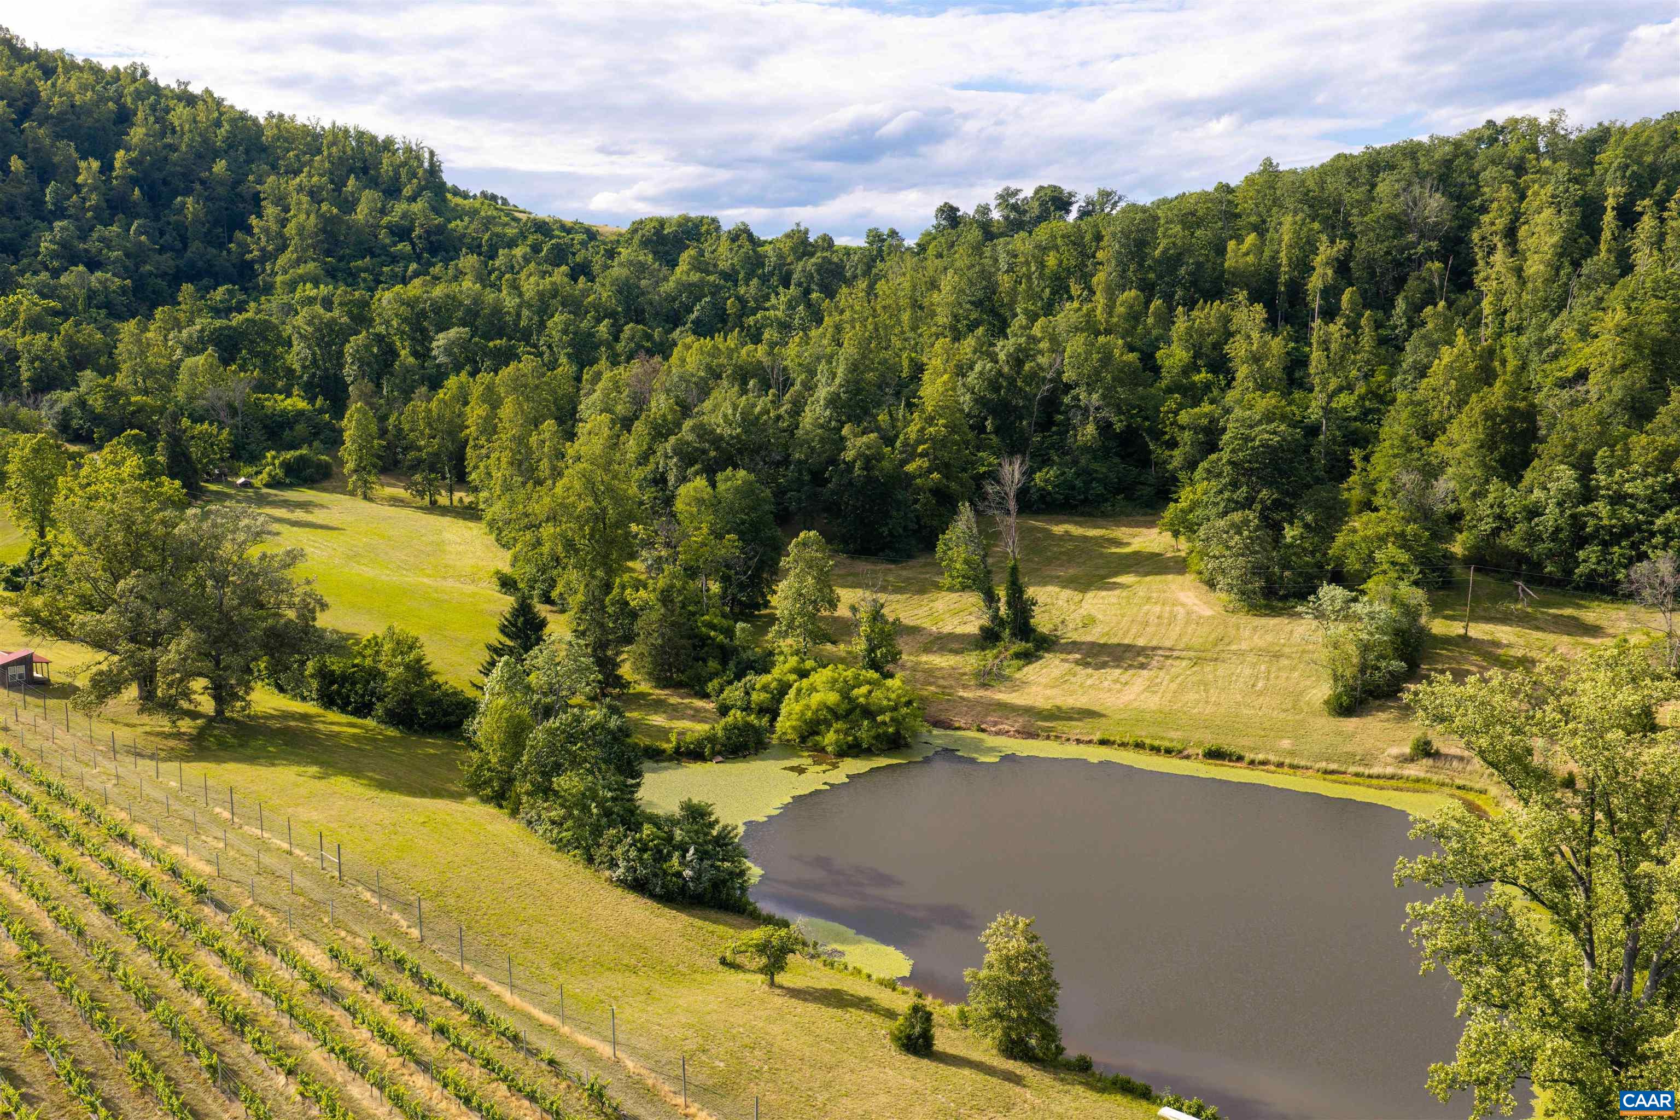
Aerial view of vineyard rows, a pond, and wooded hills surrounding a rural property.
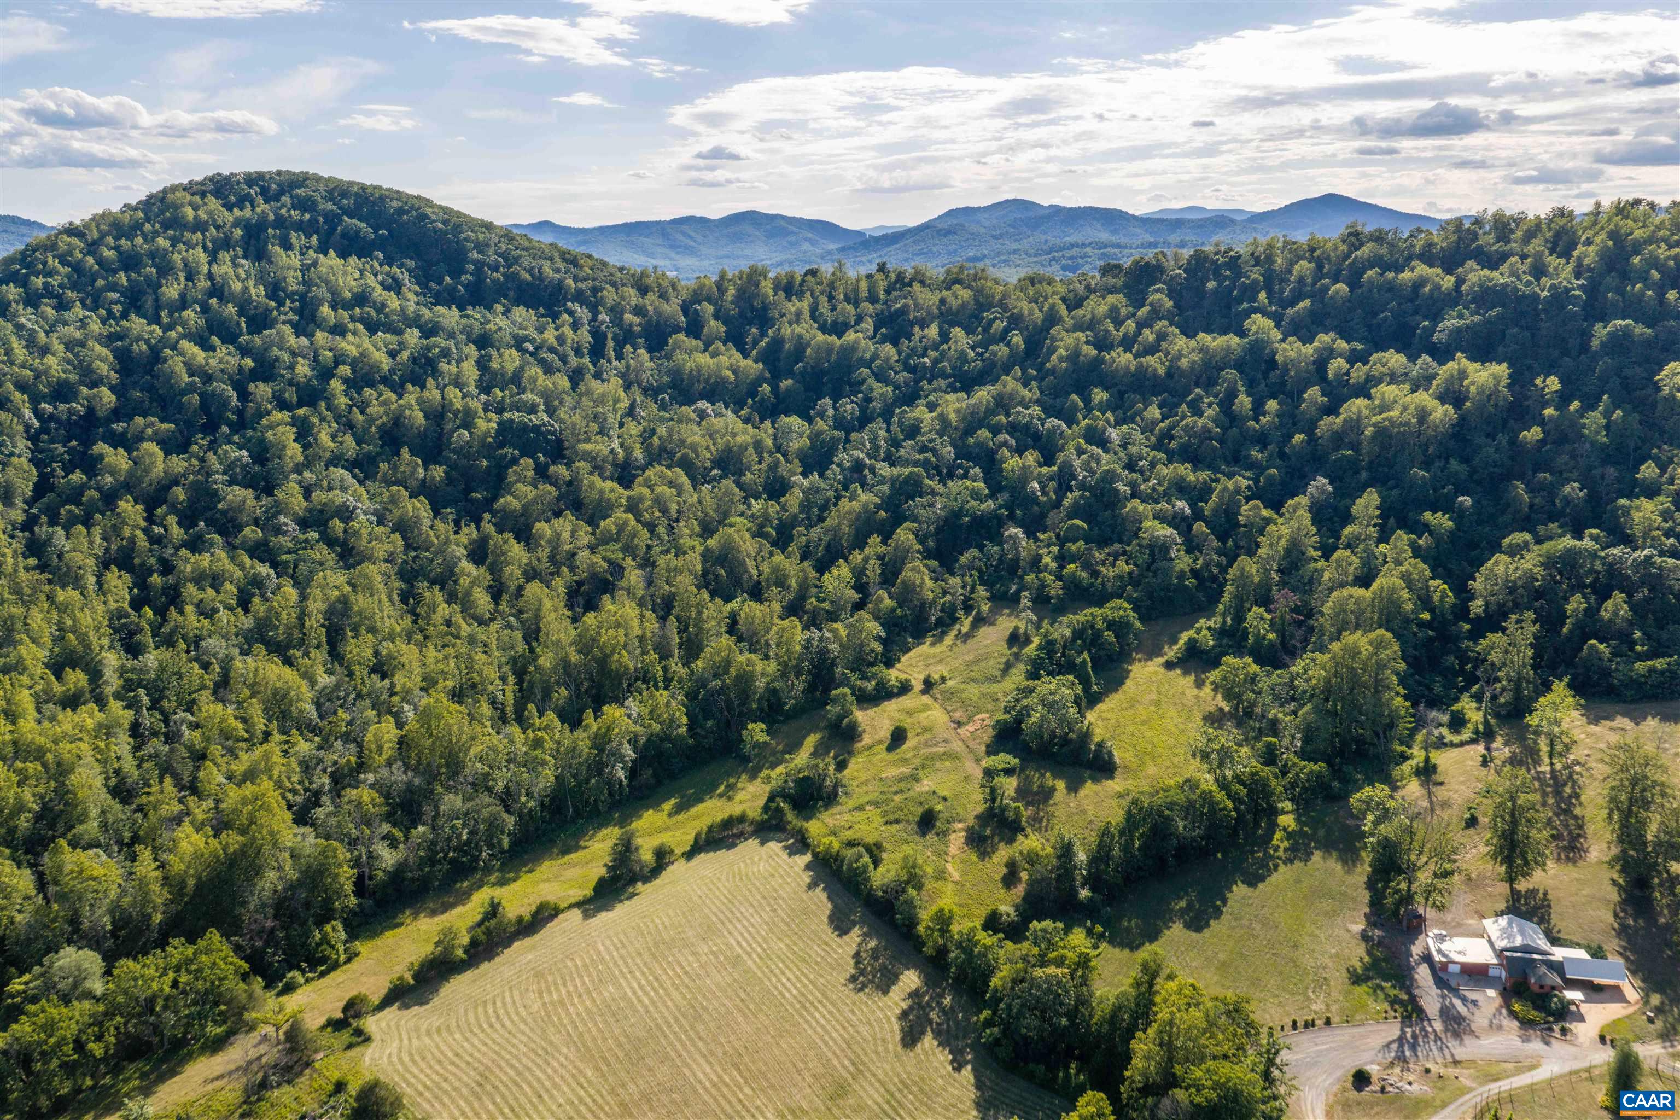
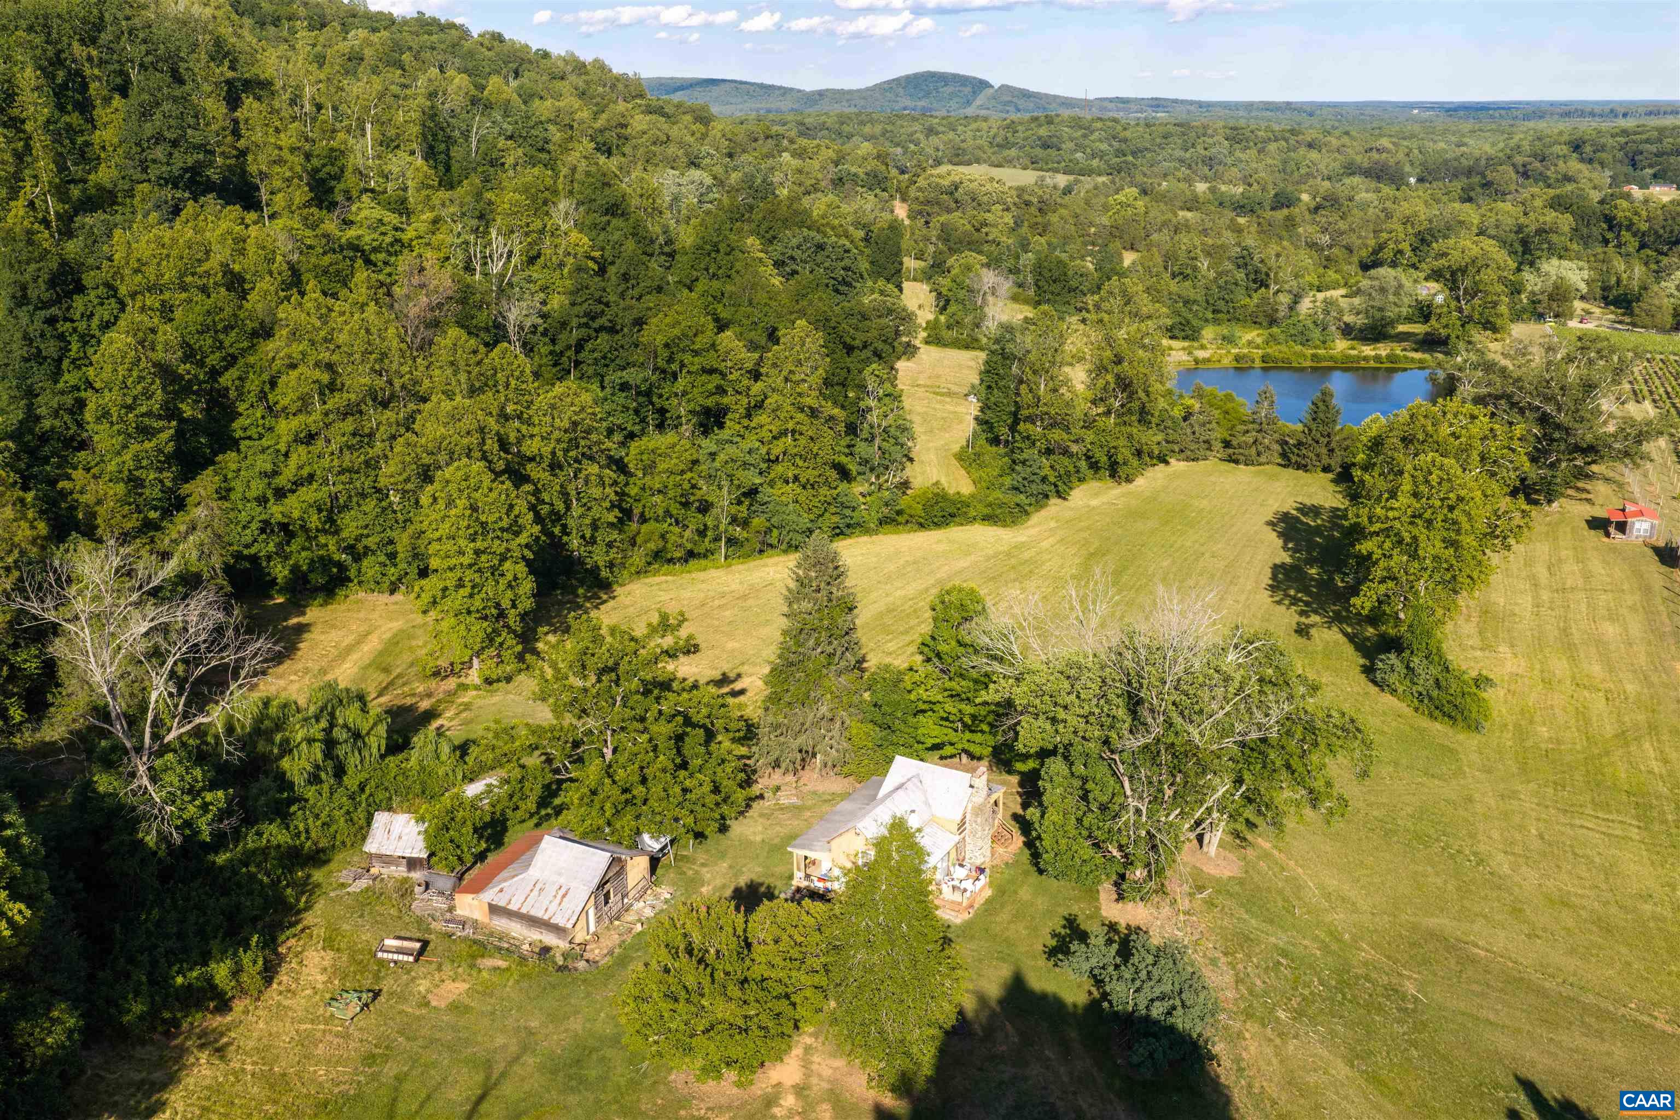
Aerial view of wooded acreage, open fields, a home, and distant mountain ridges.
Aerial view of a vineyard property with a pond, wooded acreage, and several outbuildings.
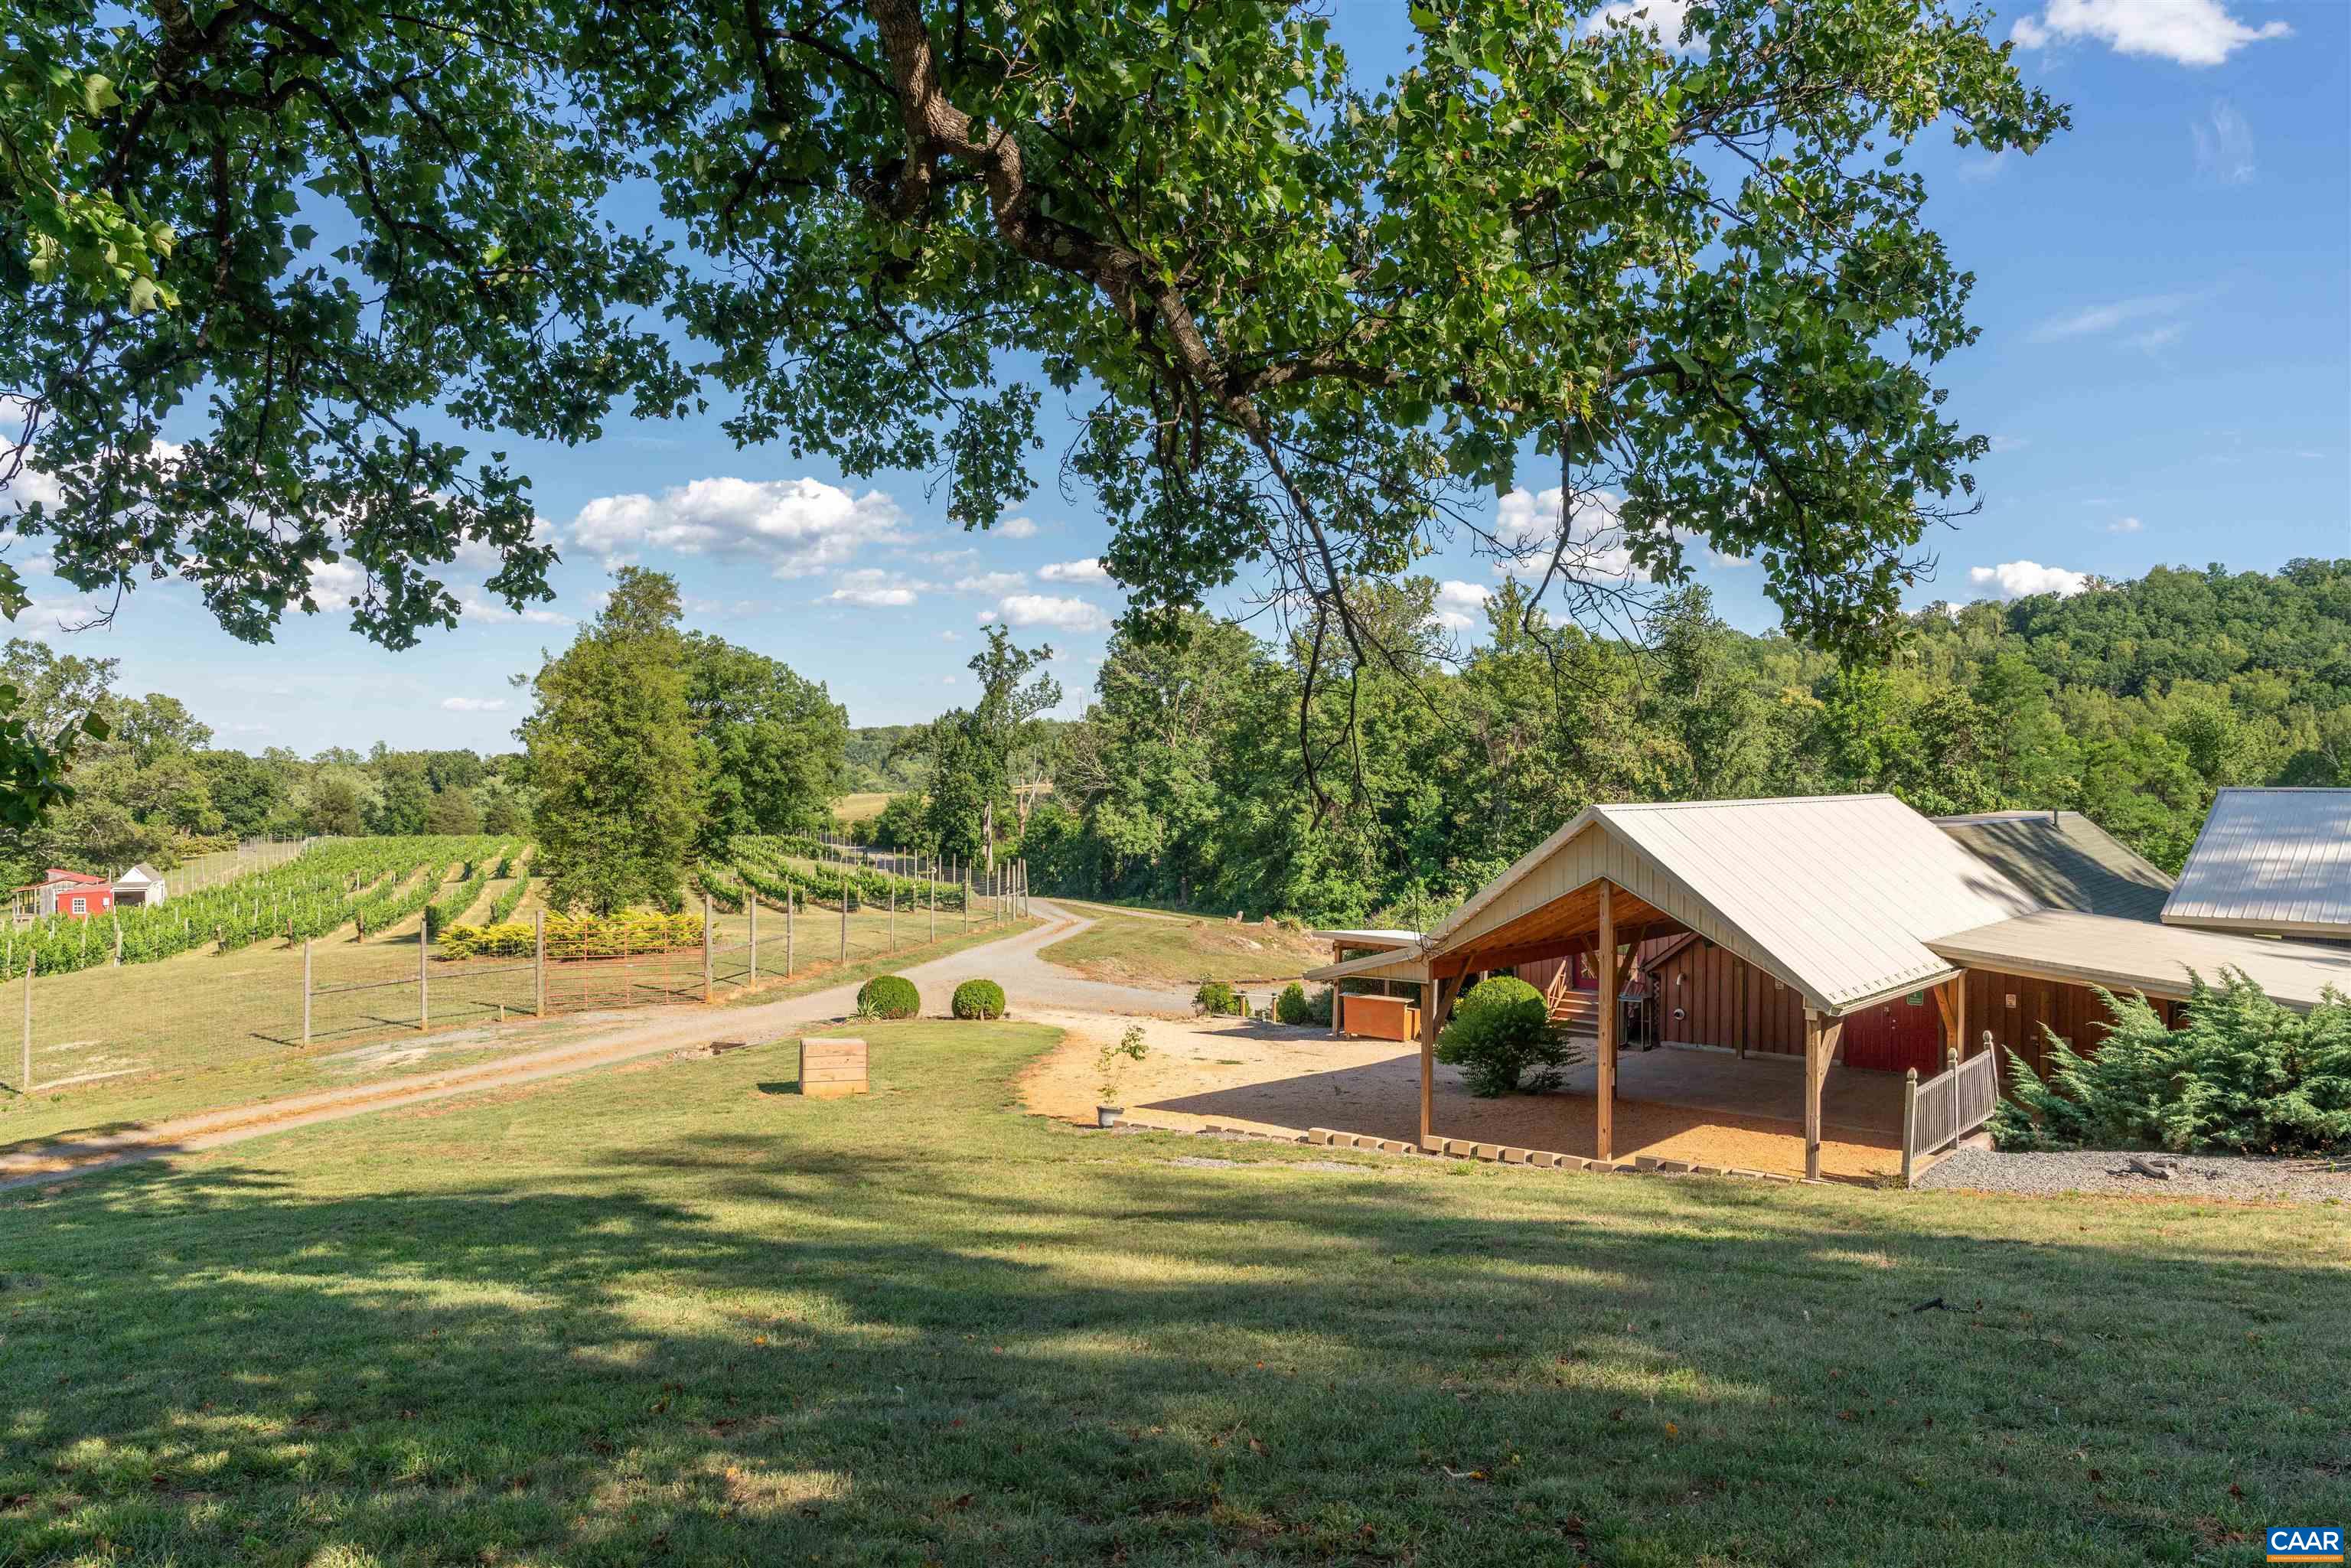
Vineyard grounds with a timber pavilion, fenced grape rows, and wooded hills beneath a leafy canopy.
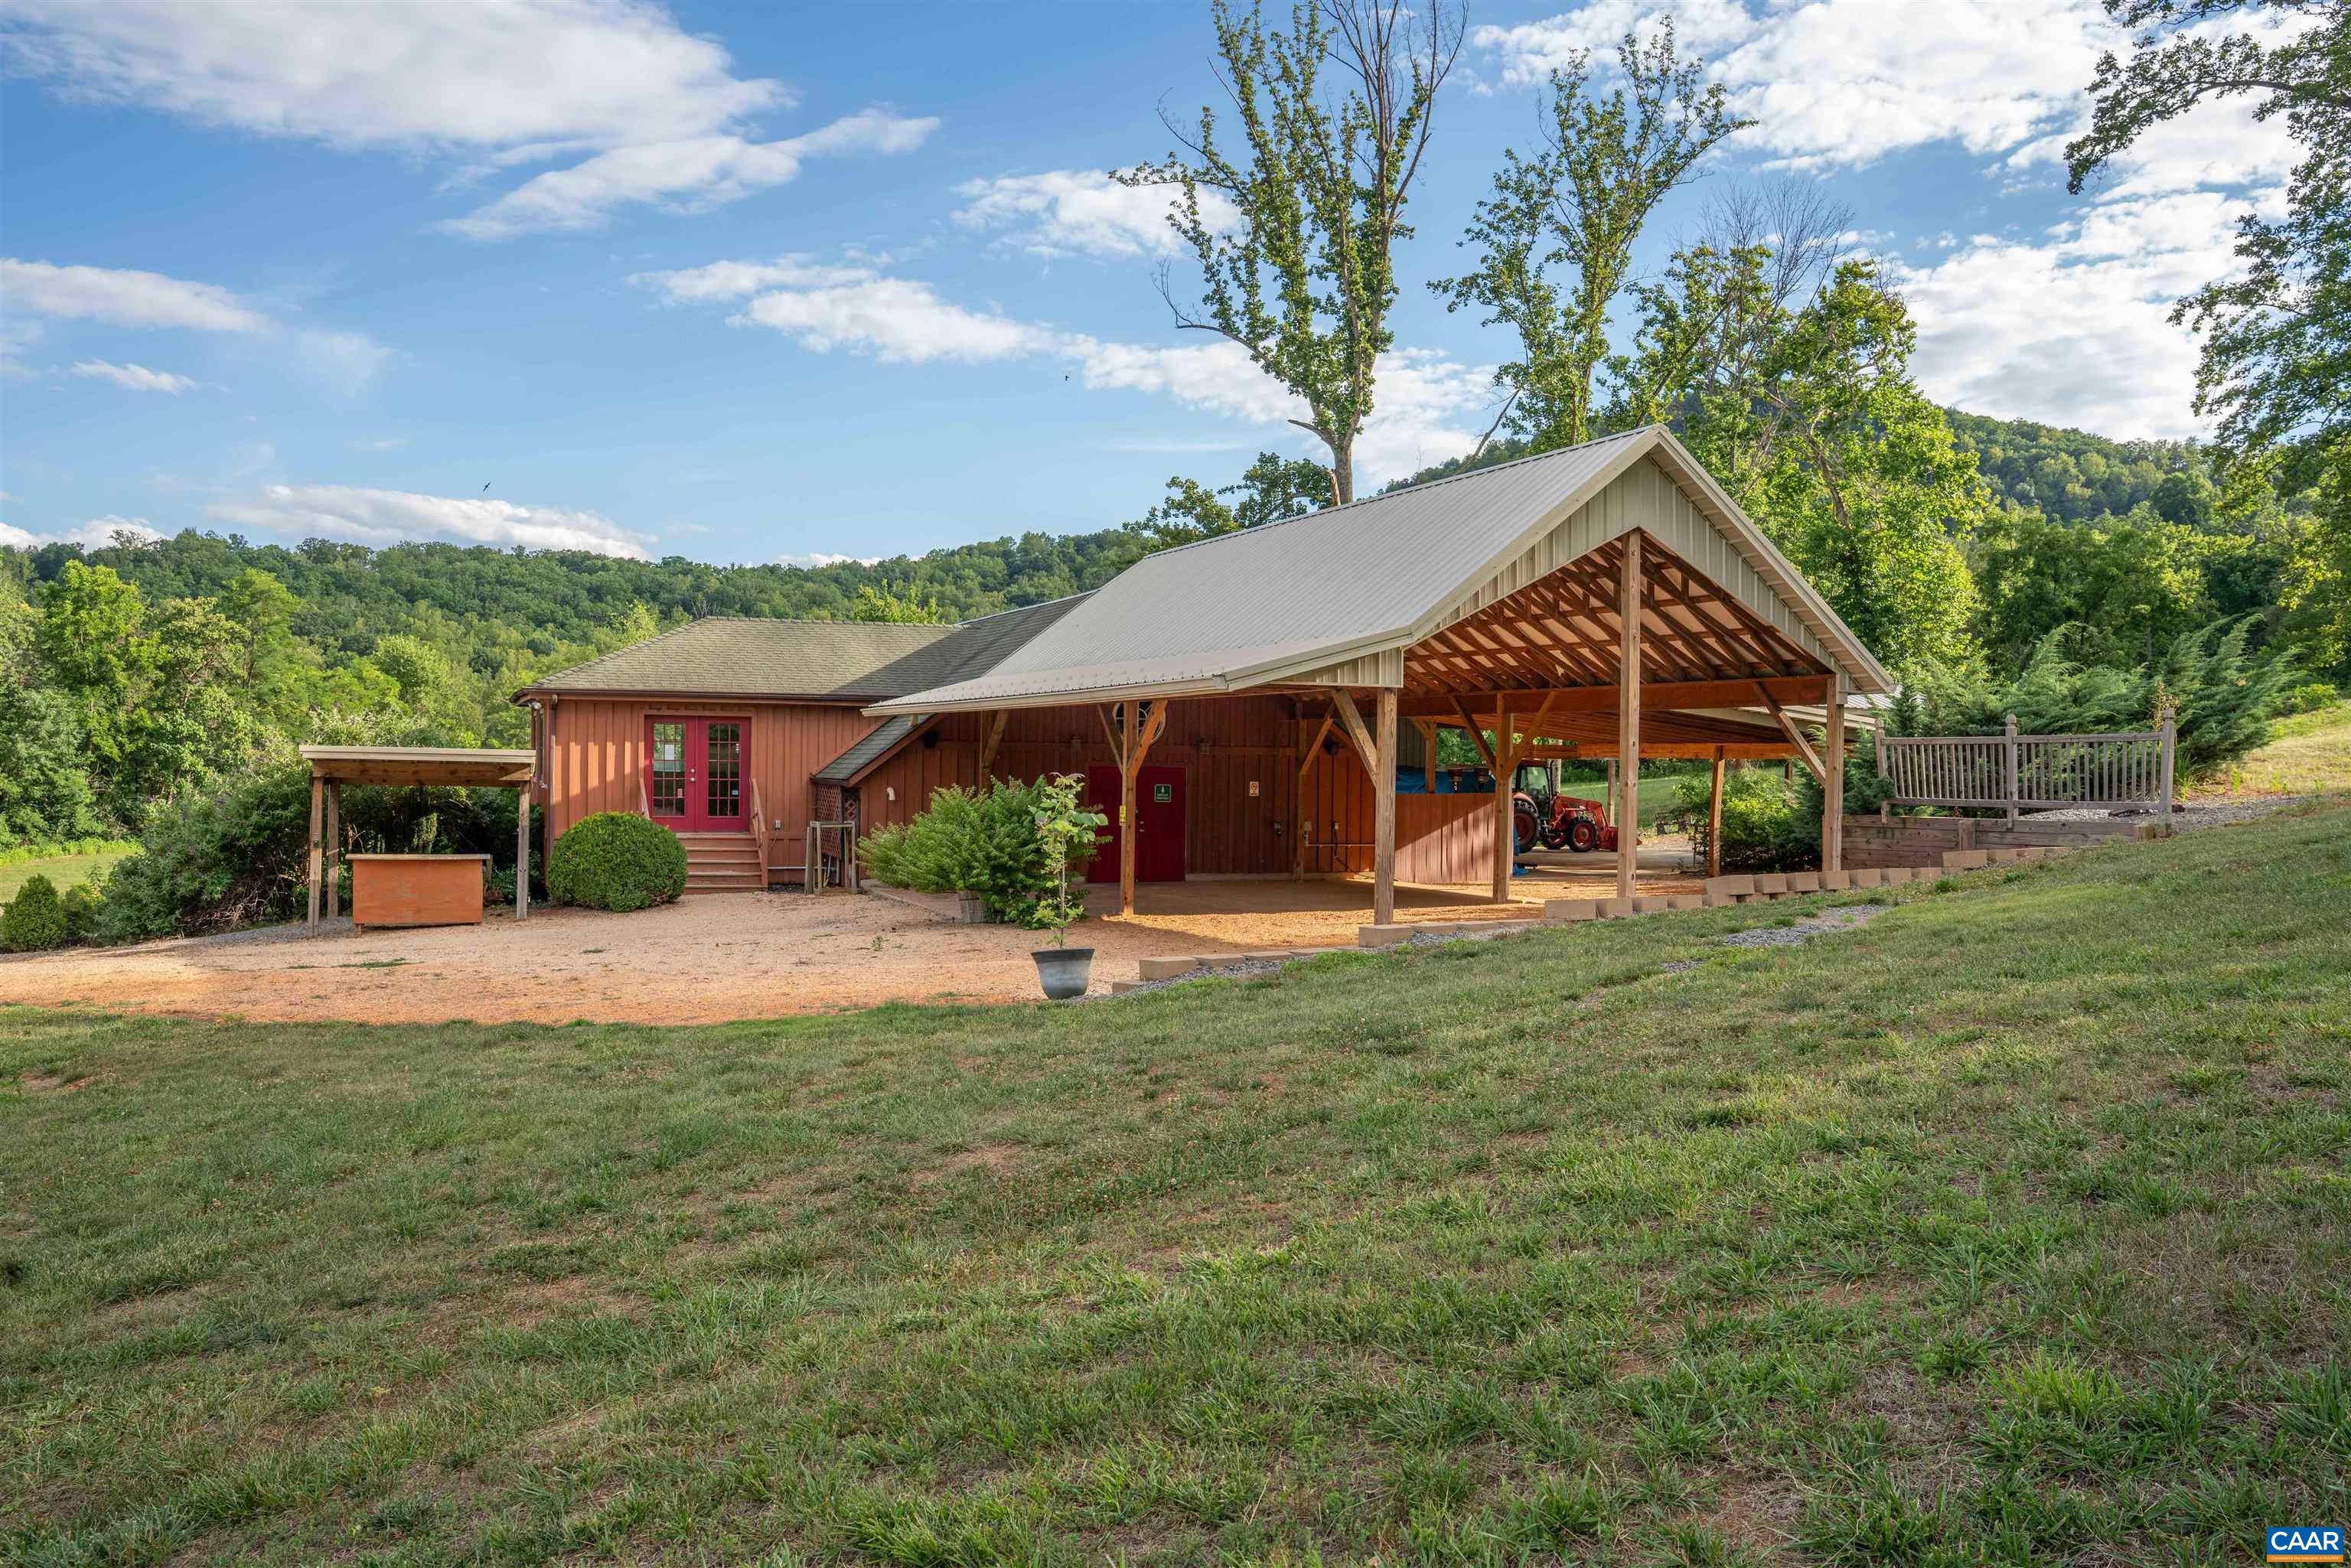
Red-sided property with a large timber-framed metal-roof pavilion, lawn, and wooded hills behind it.
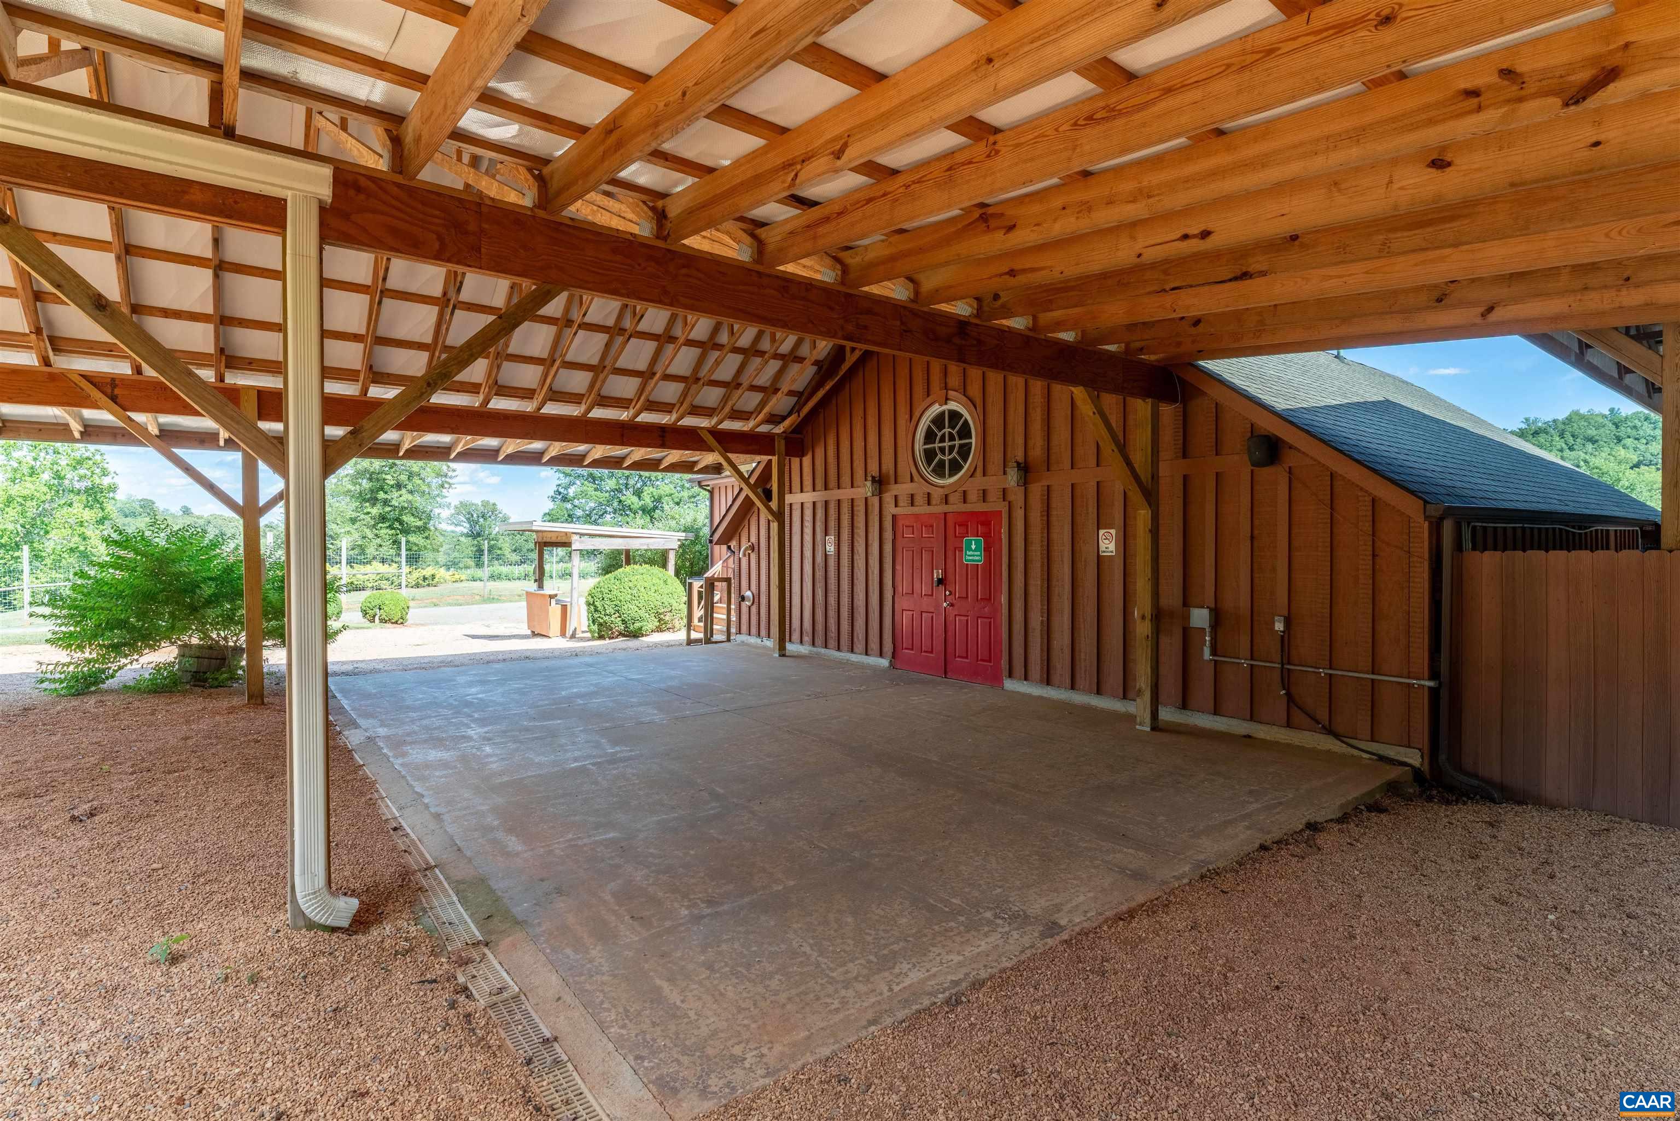
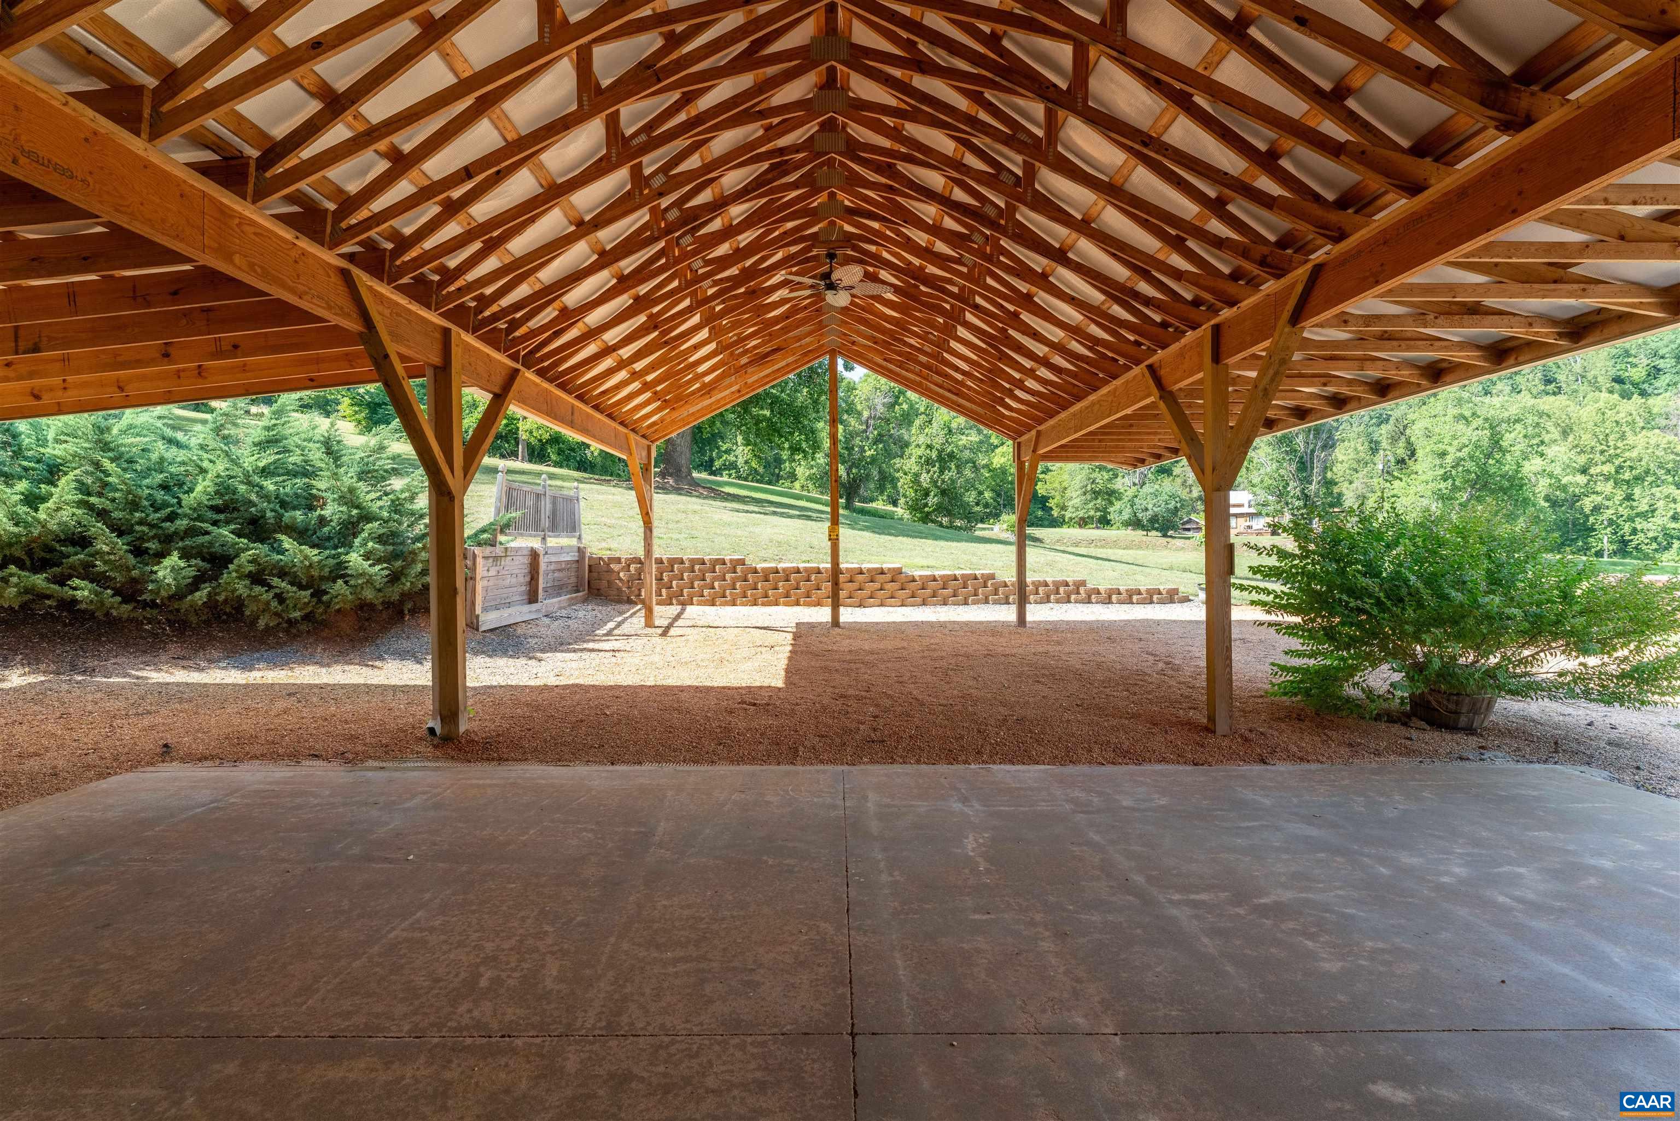
Covered timber pavilion with exposed beams, a concrete floor, and red double doors.
Timber-framed covered pavilion with a ceiling fan, concrete floor, and landscaped yard beyond.
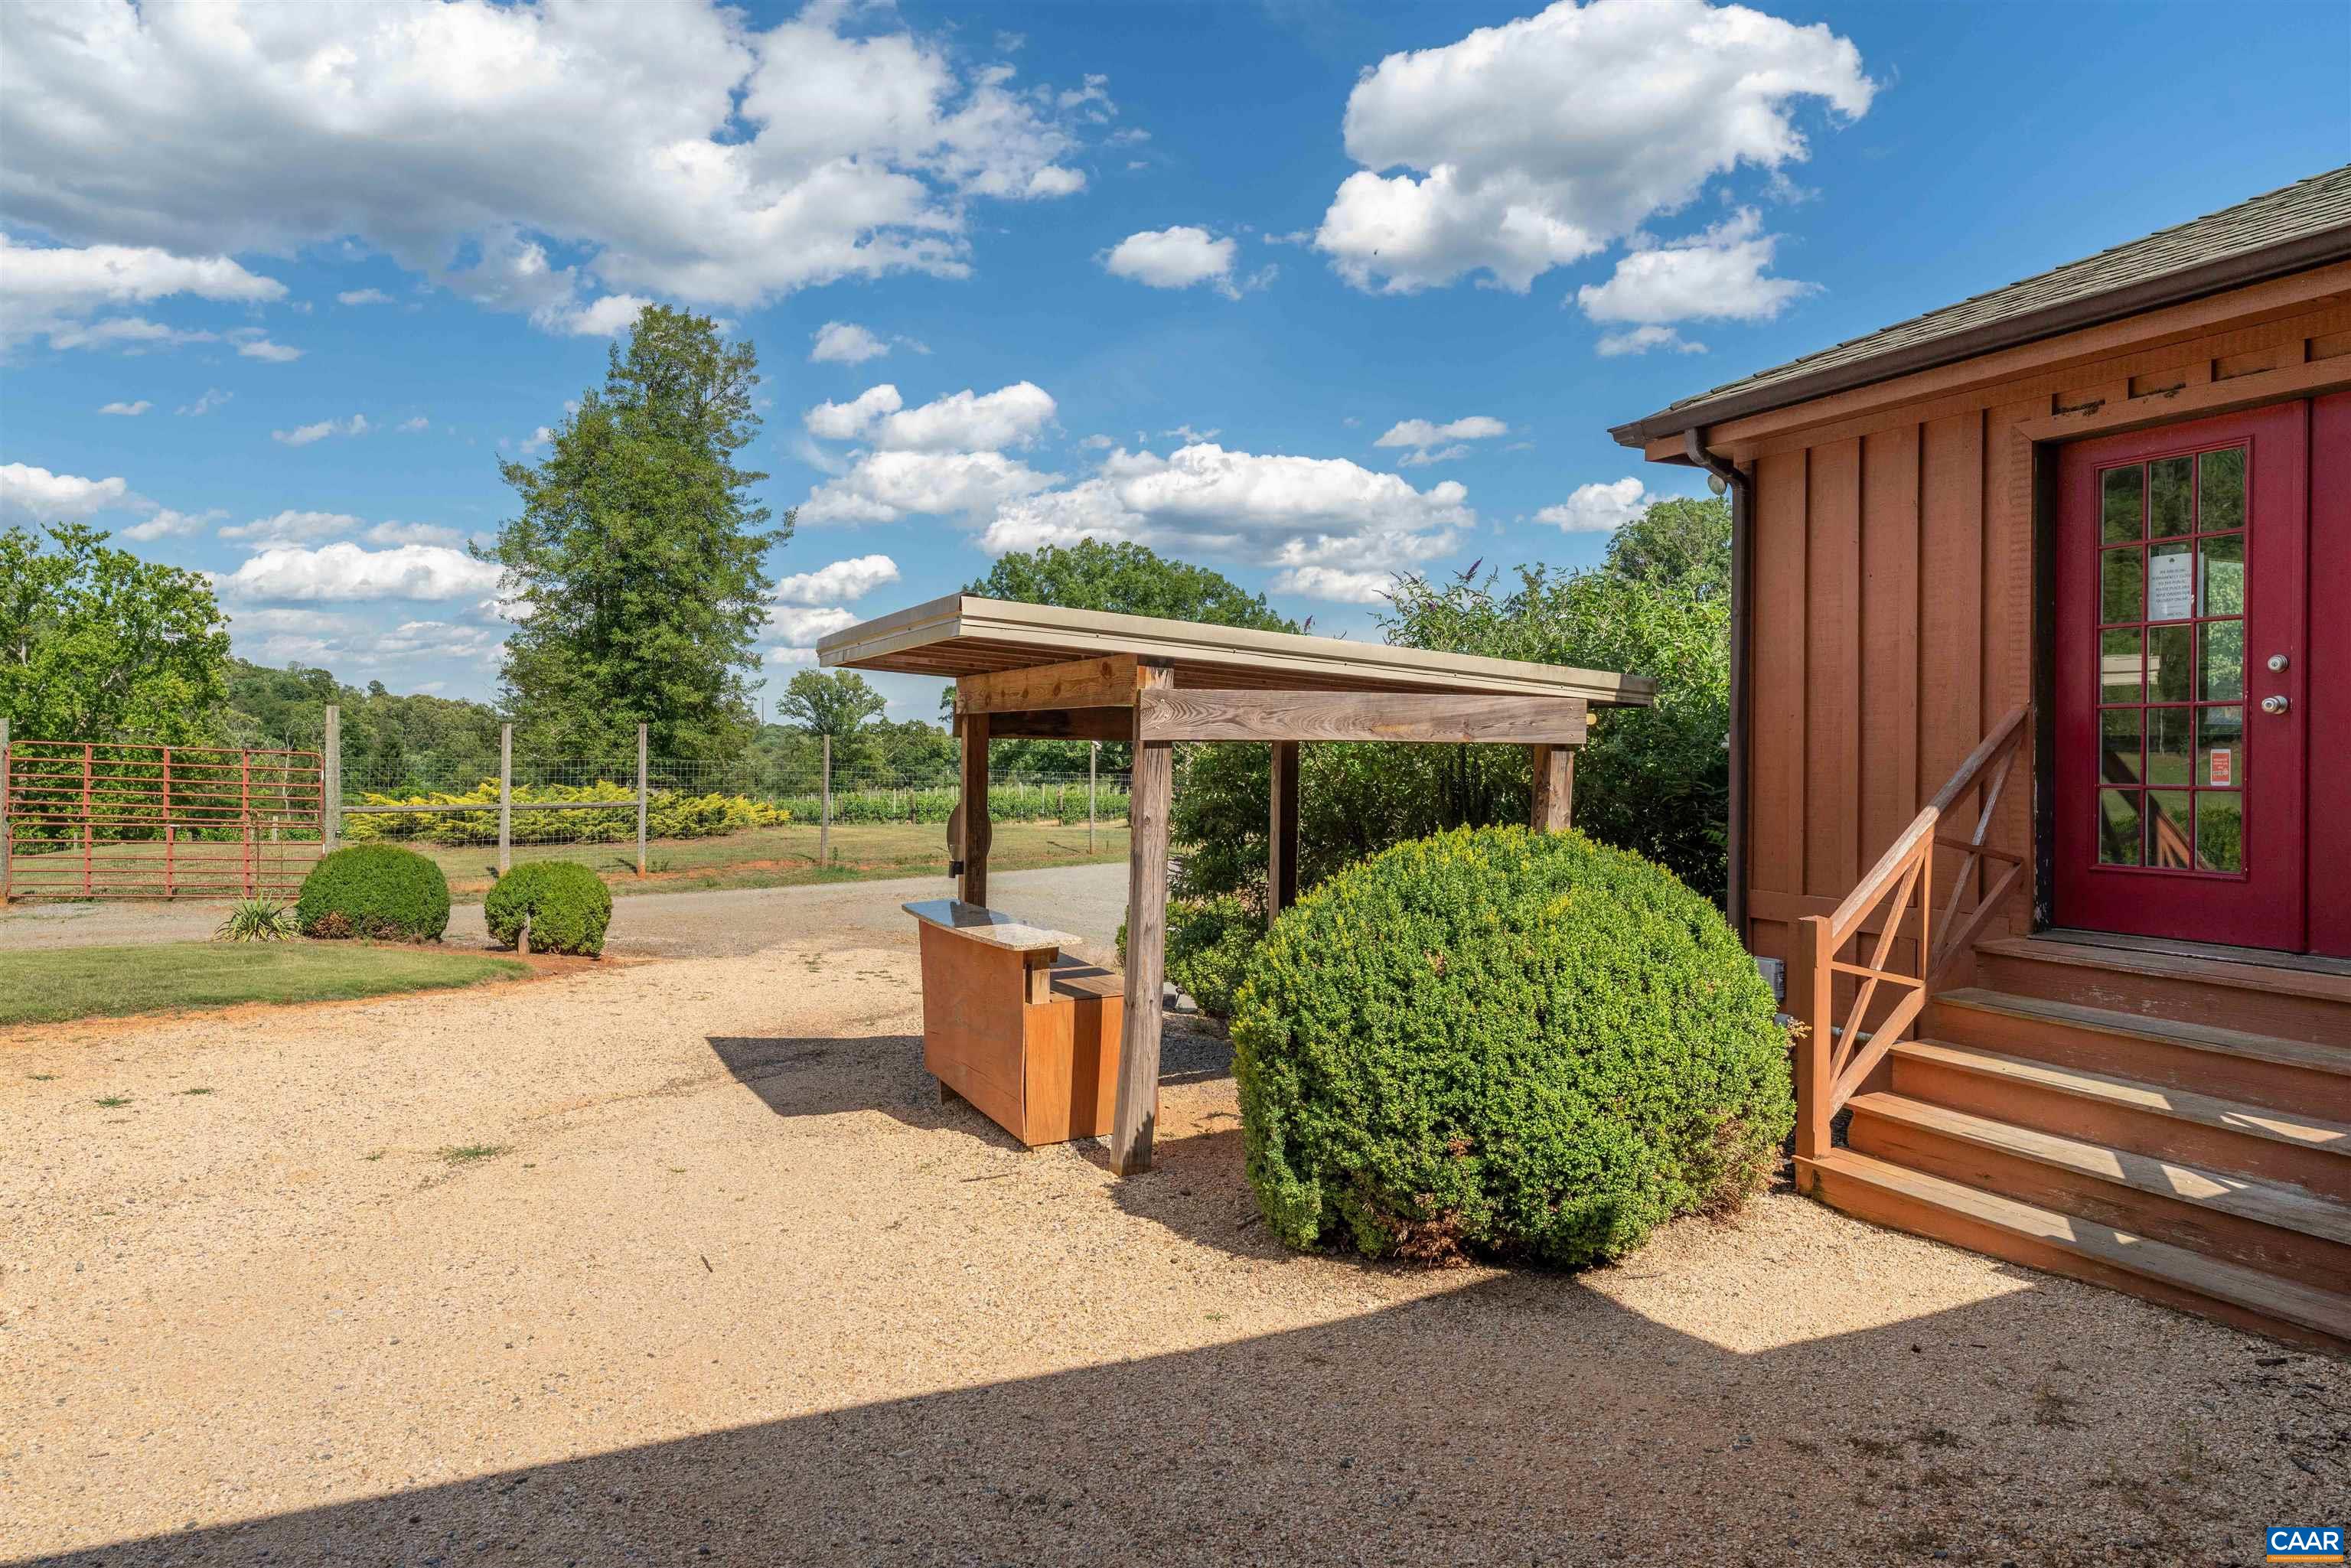
Gravel courtyard beside a wood-sided building, with a red door and covered outdoor counter.
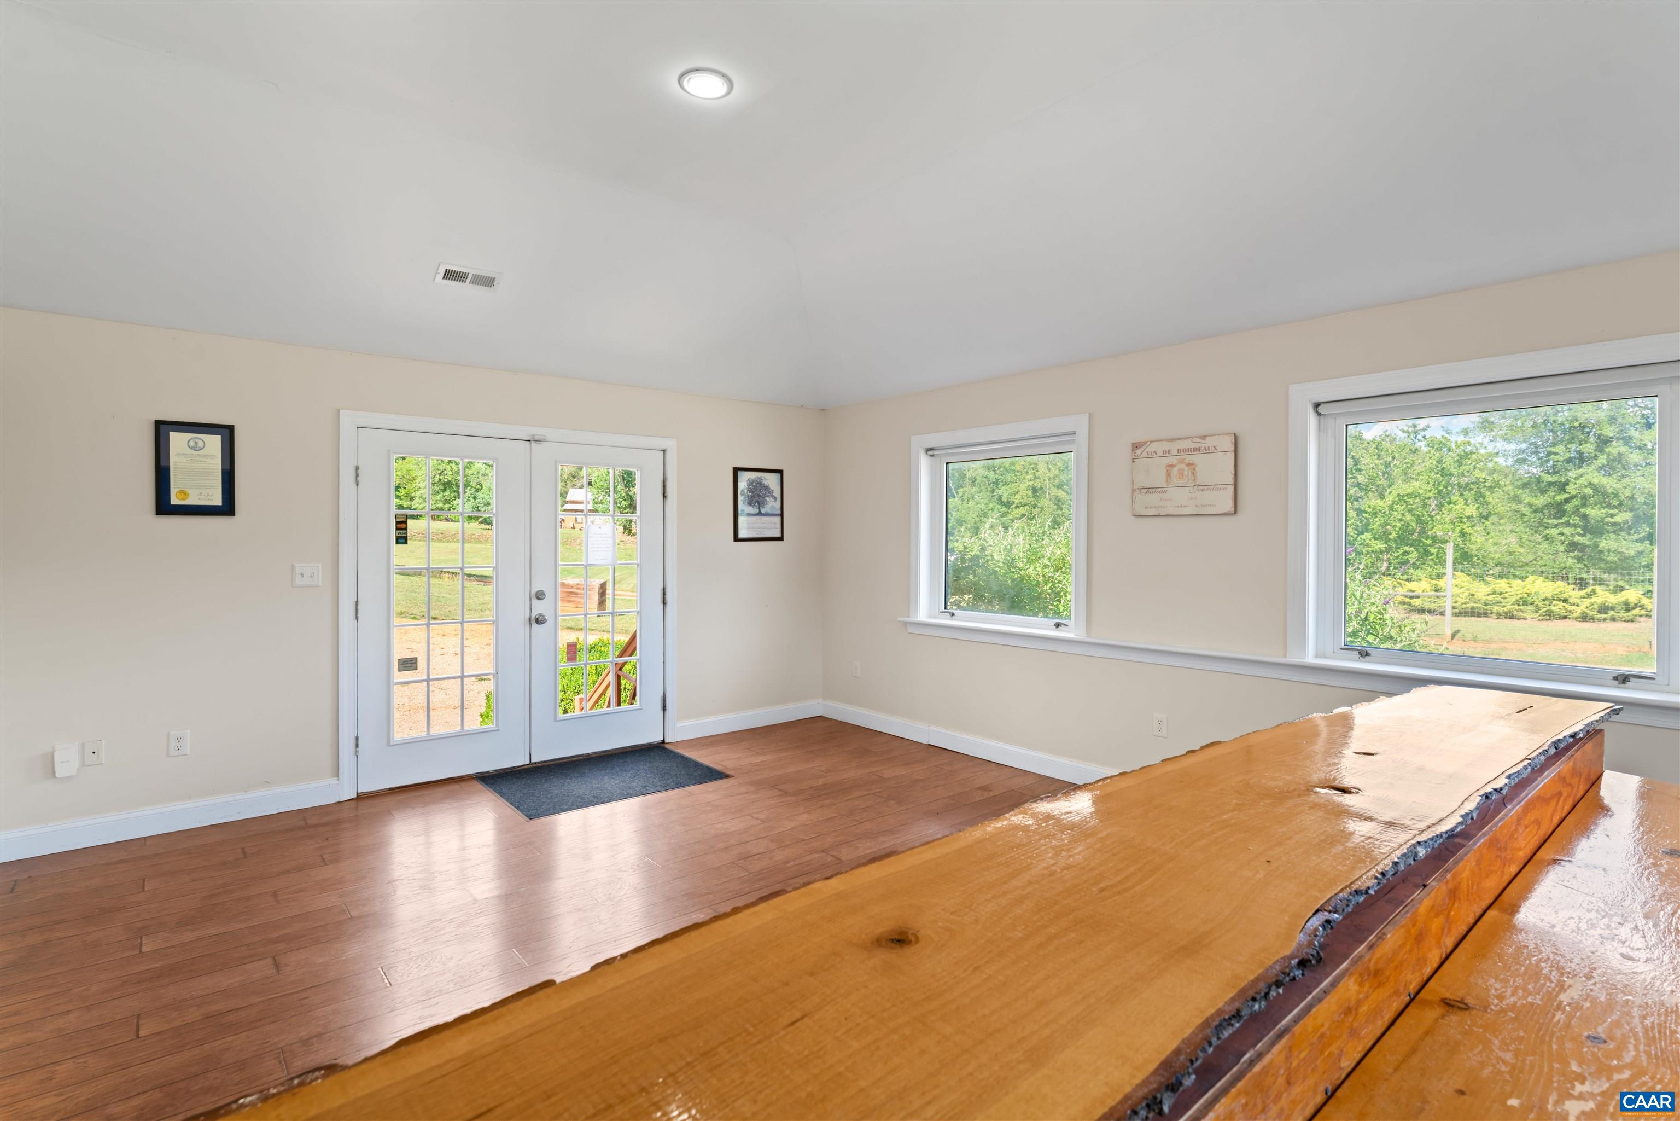
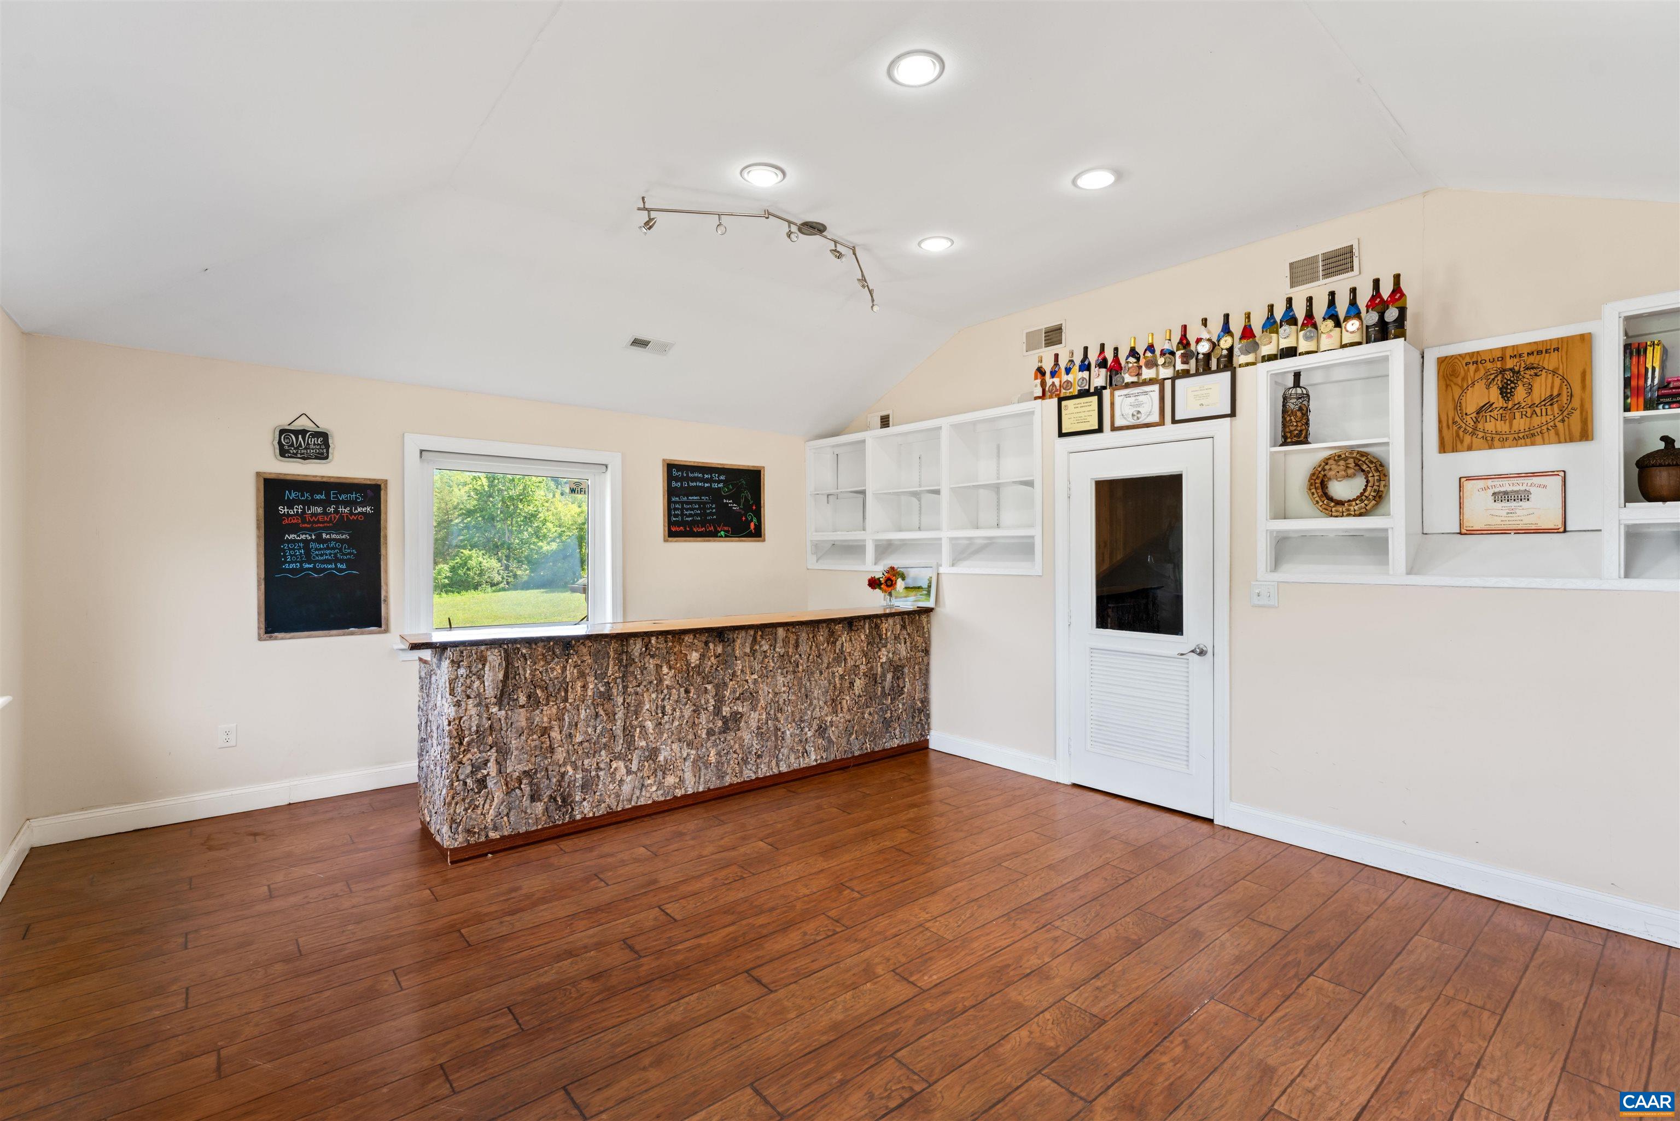
Bright empty room with wood flooring, glass double doors, large windows, and a long wooden counter.
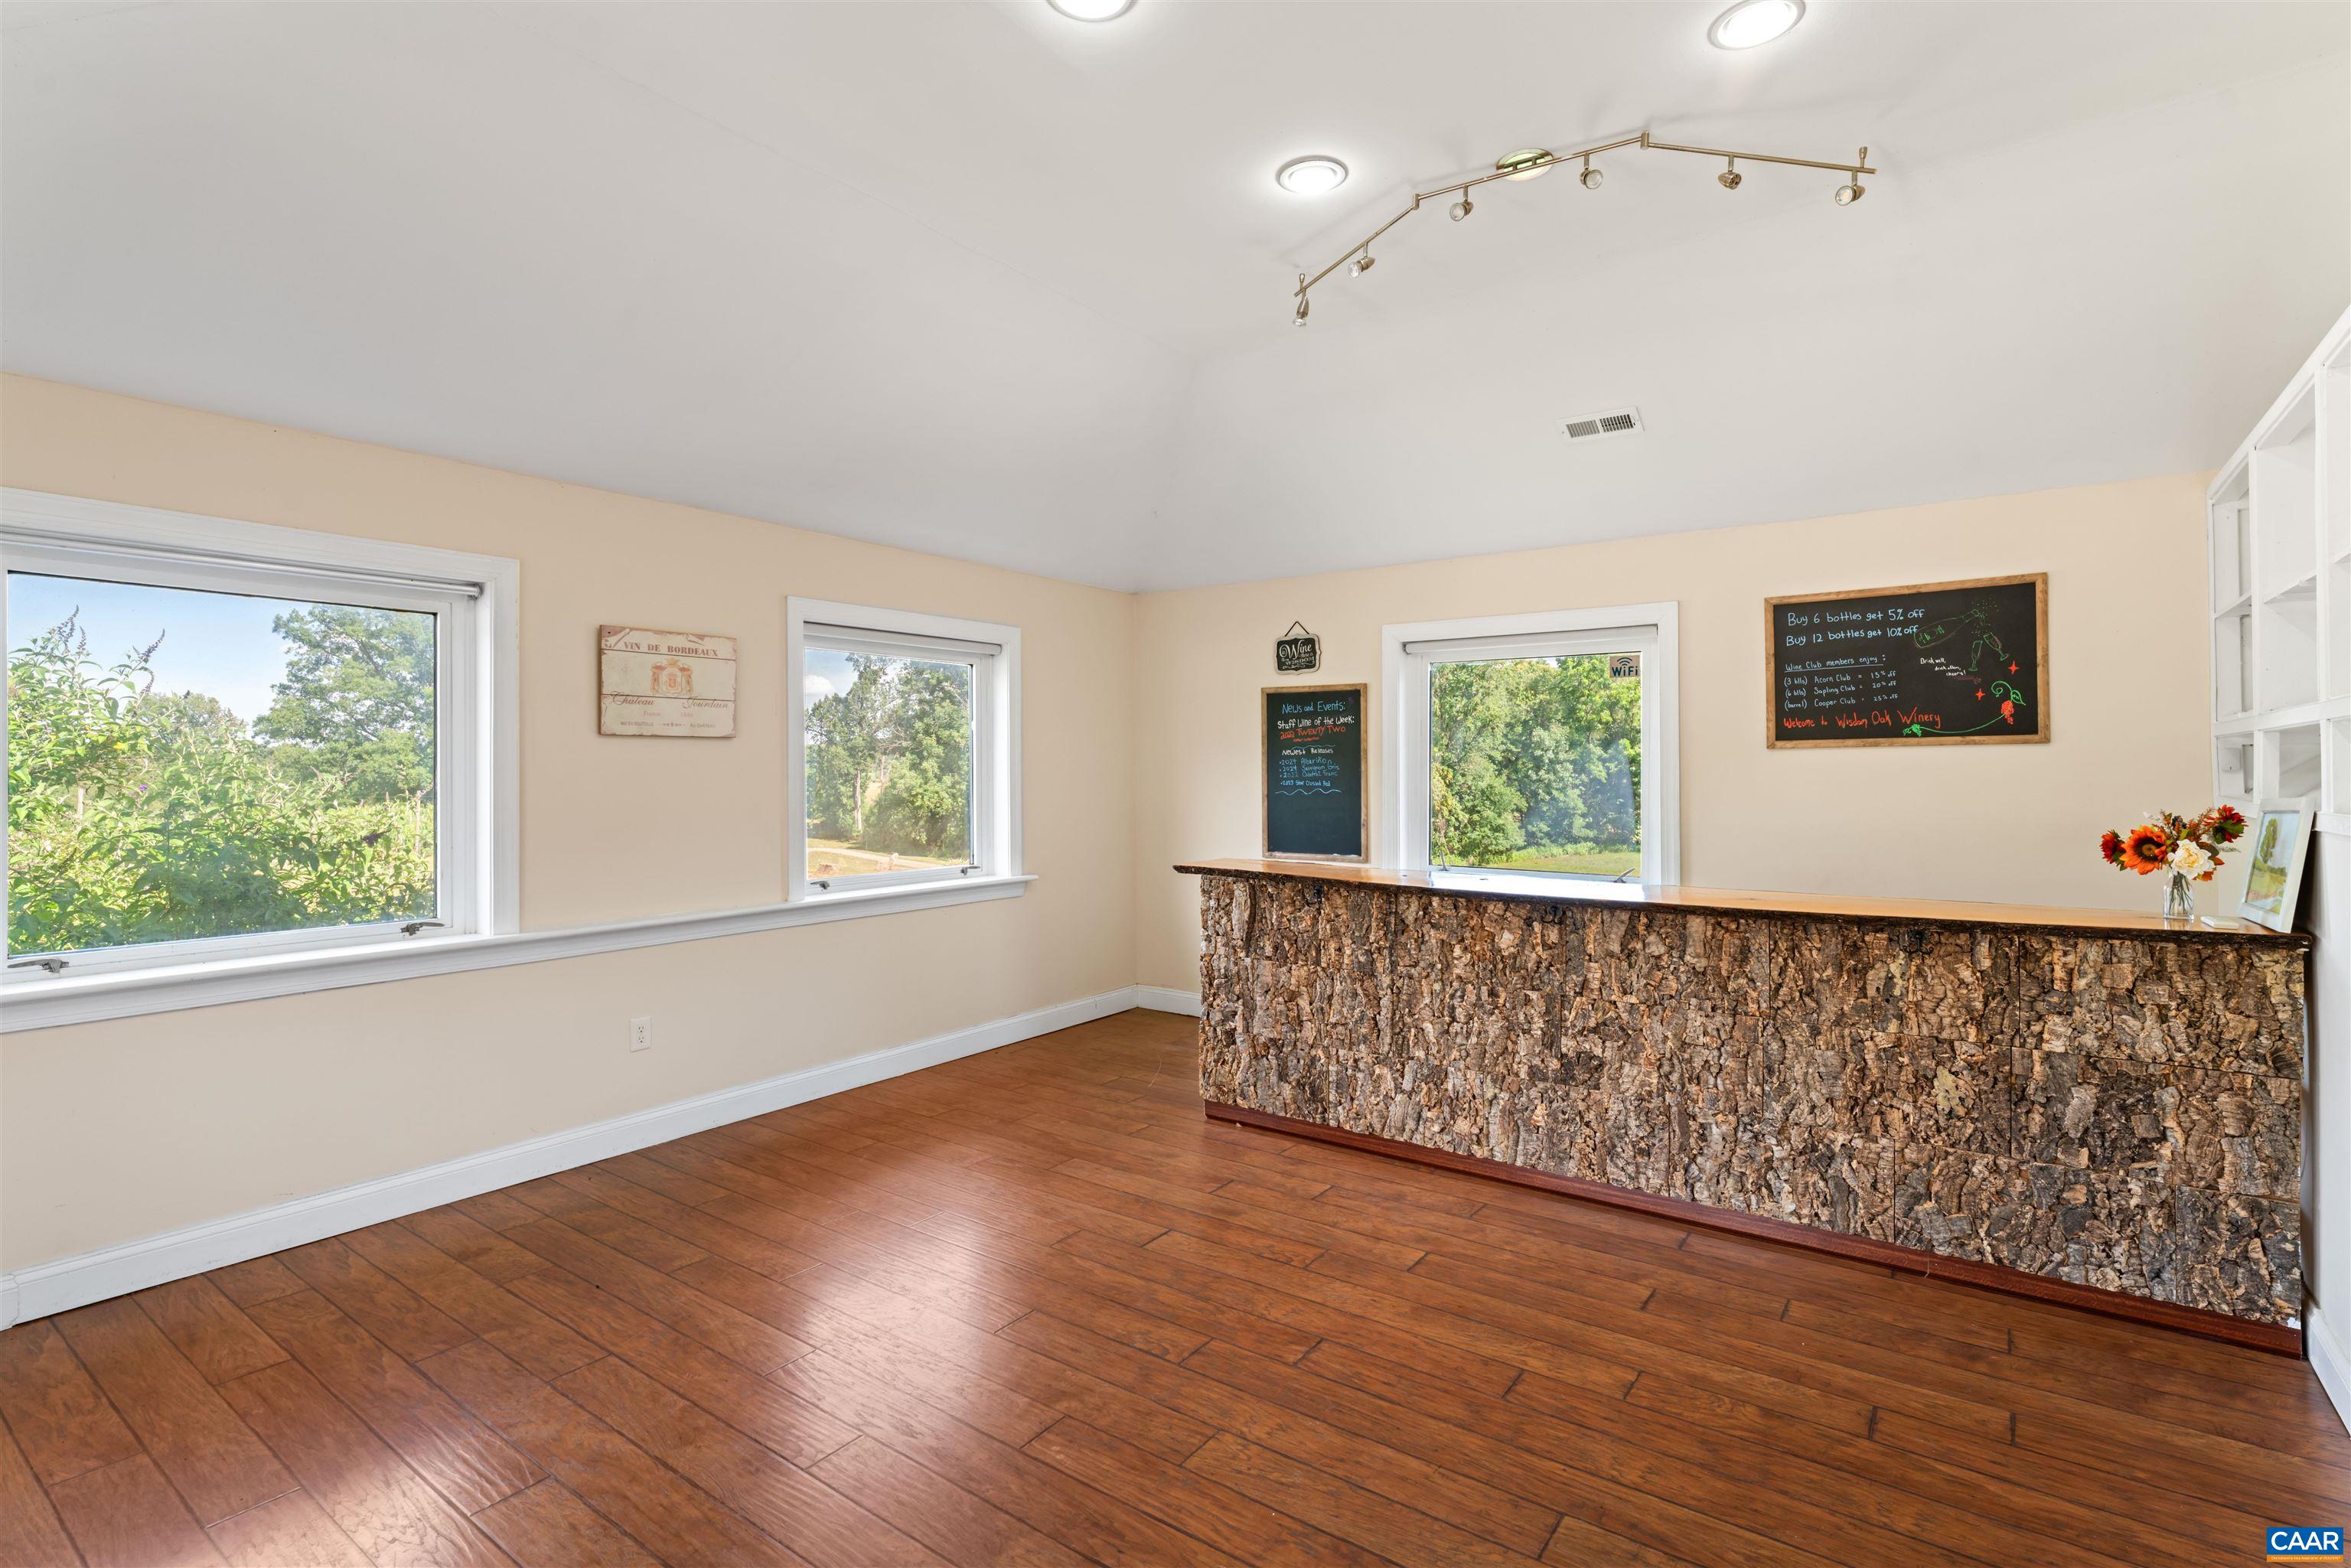
Interior tasting room with a bark-covered counter, wood-look floors, and large windows.
Wine bar with a bark-front counter, bottle displays, and hardwood flooring.
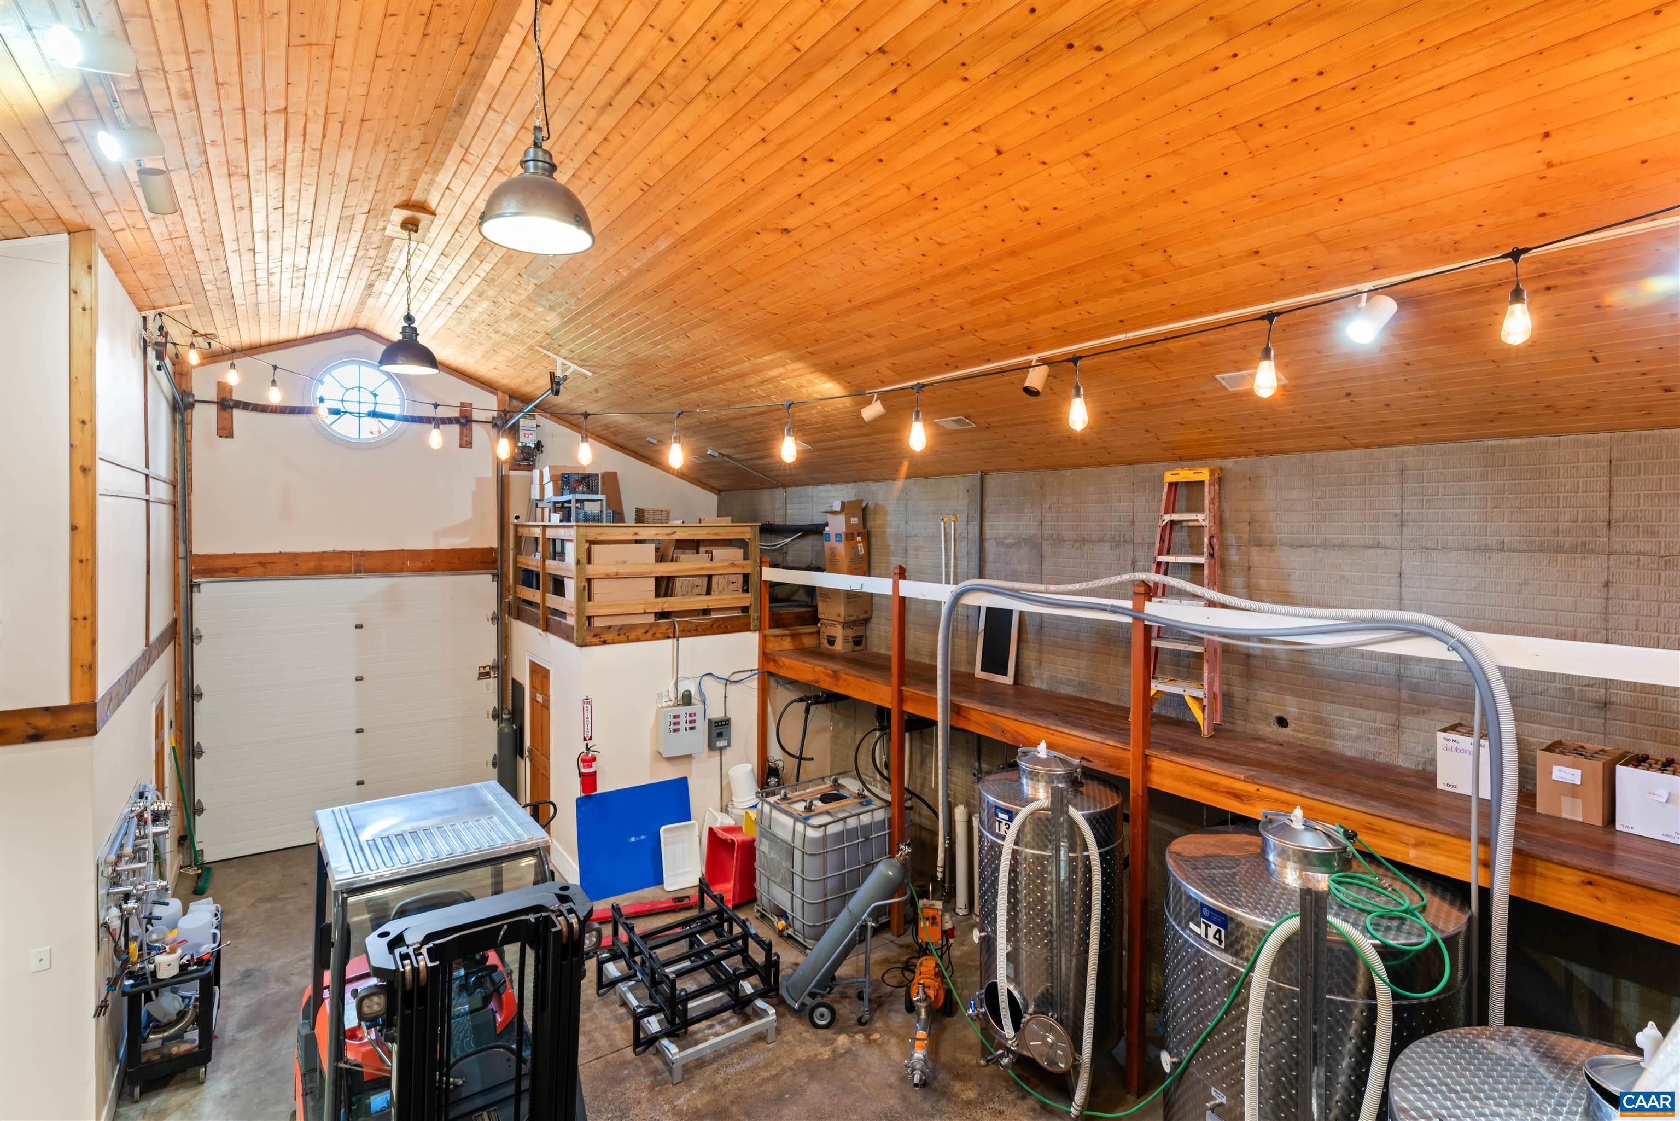
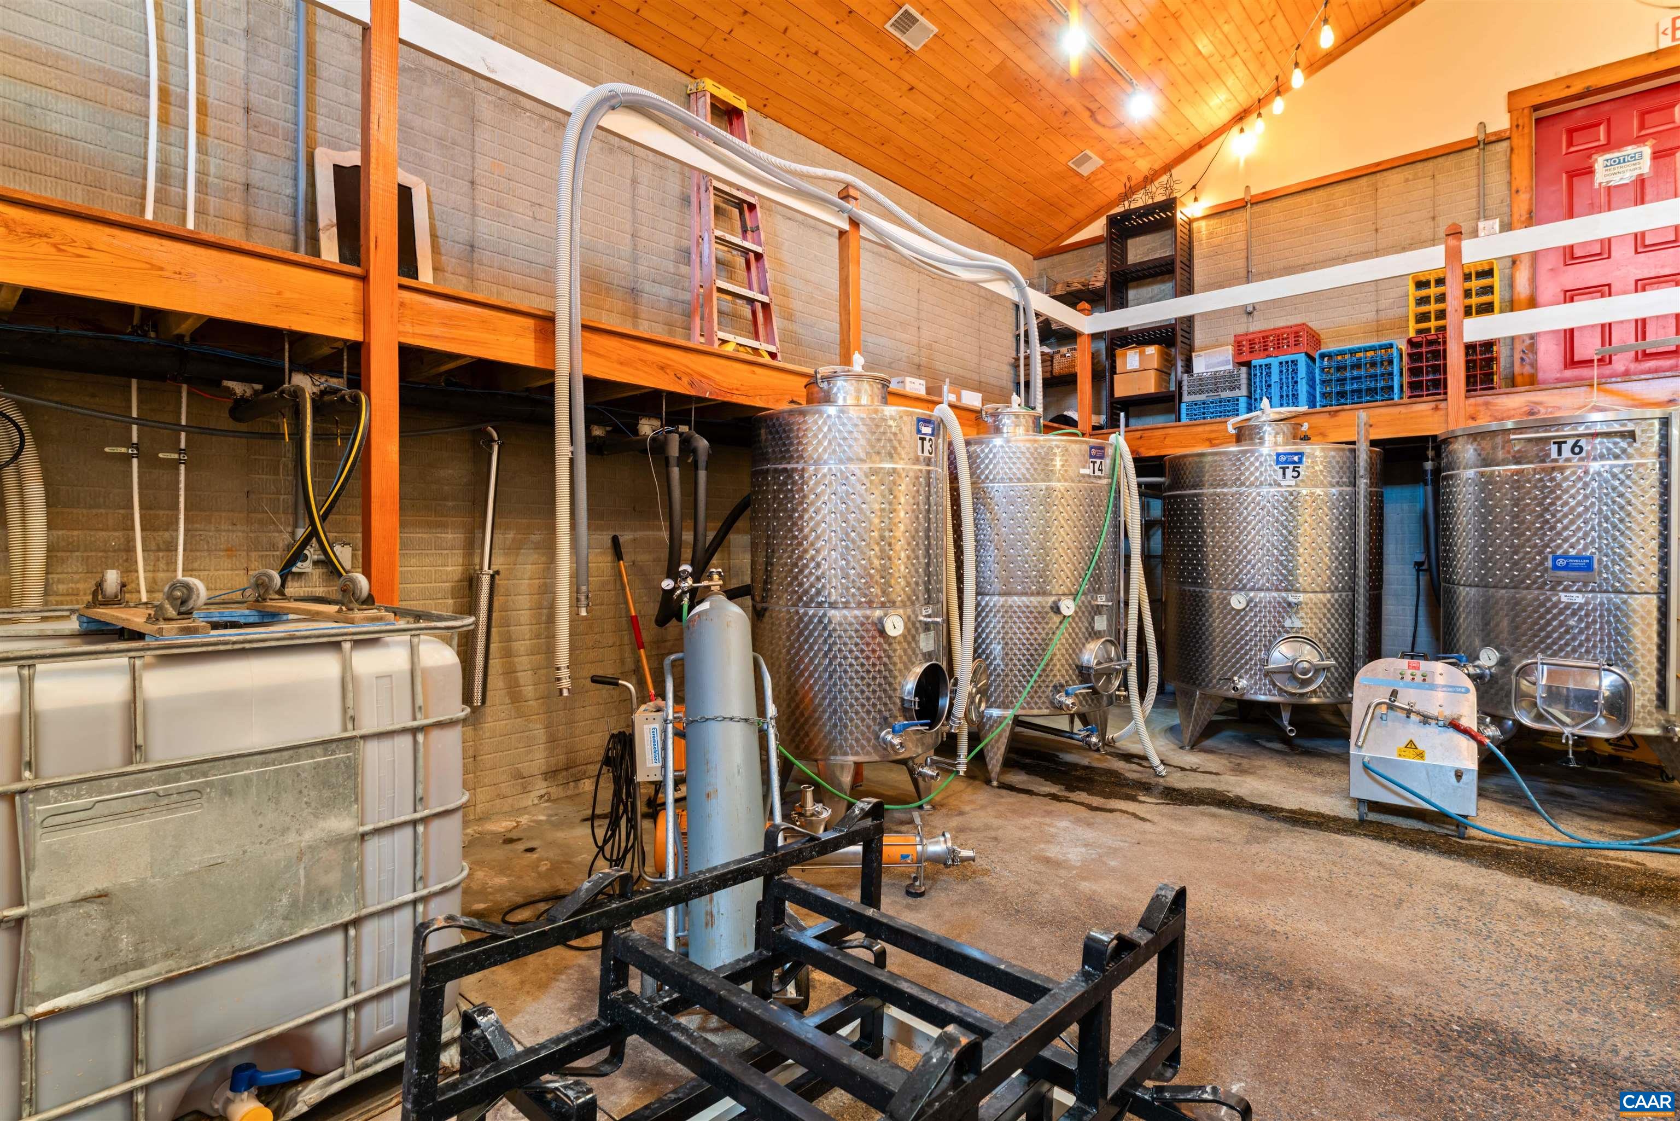
Commercial brewing workspace with stainless steel tanks beneath a vaulted wood ceiling.
Winery production room with stainless steel fermentation tanks beneath a vaulted wood ceiling.
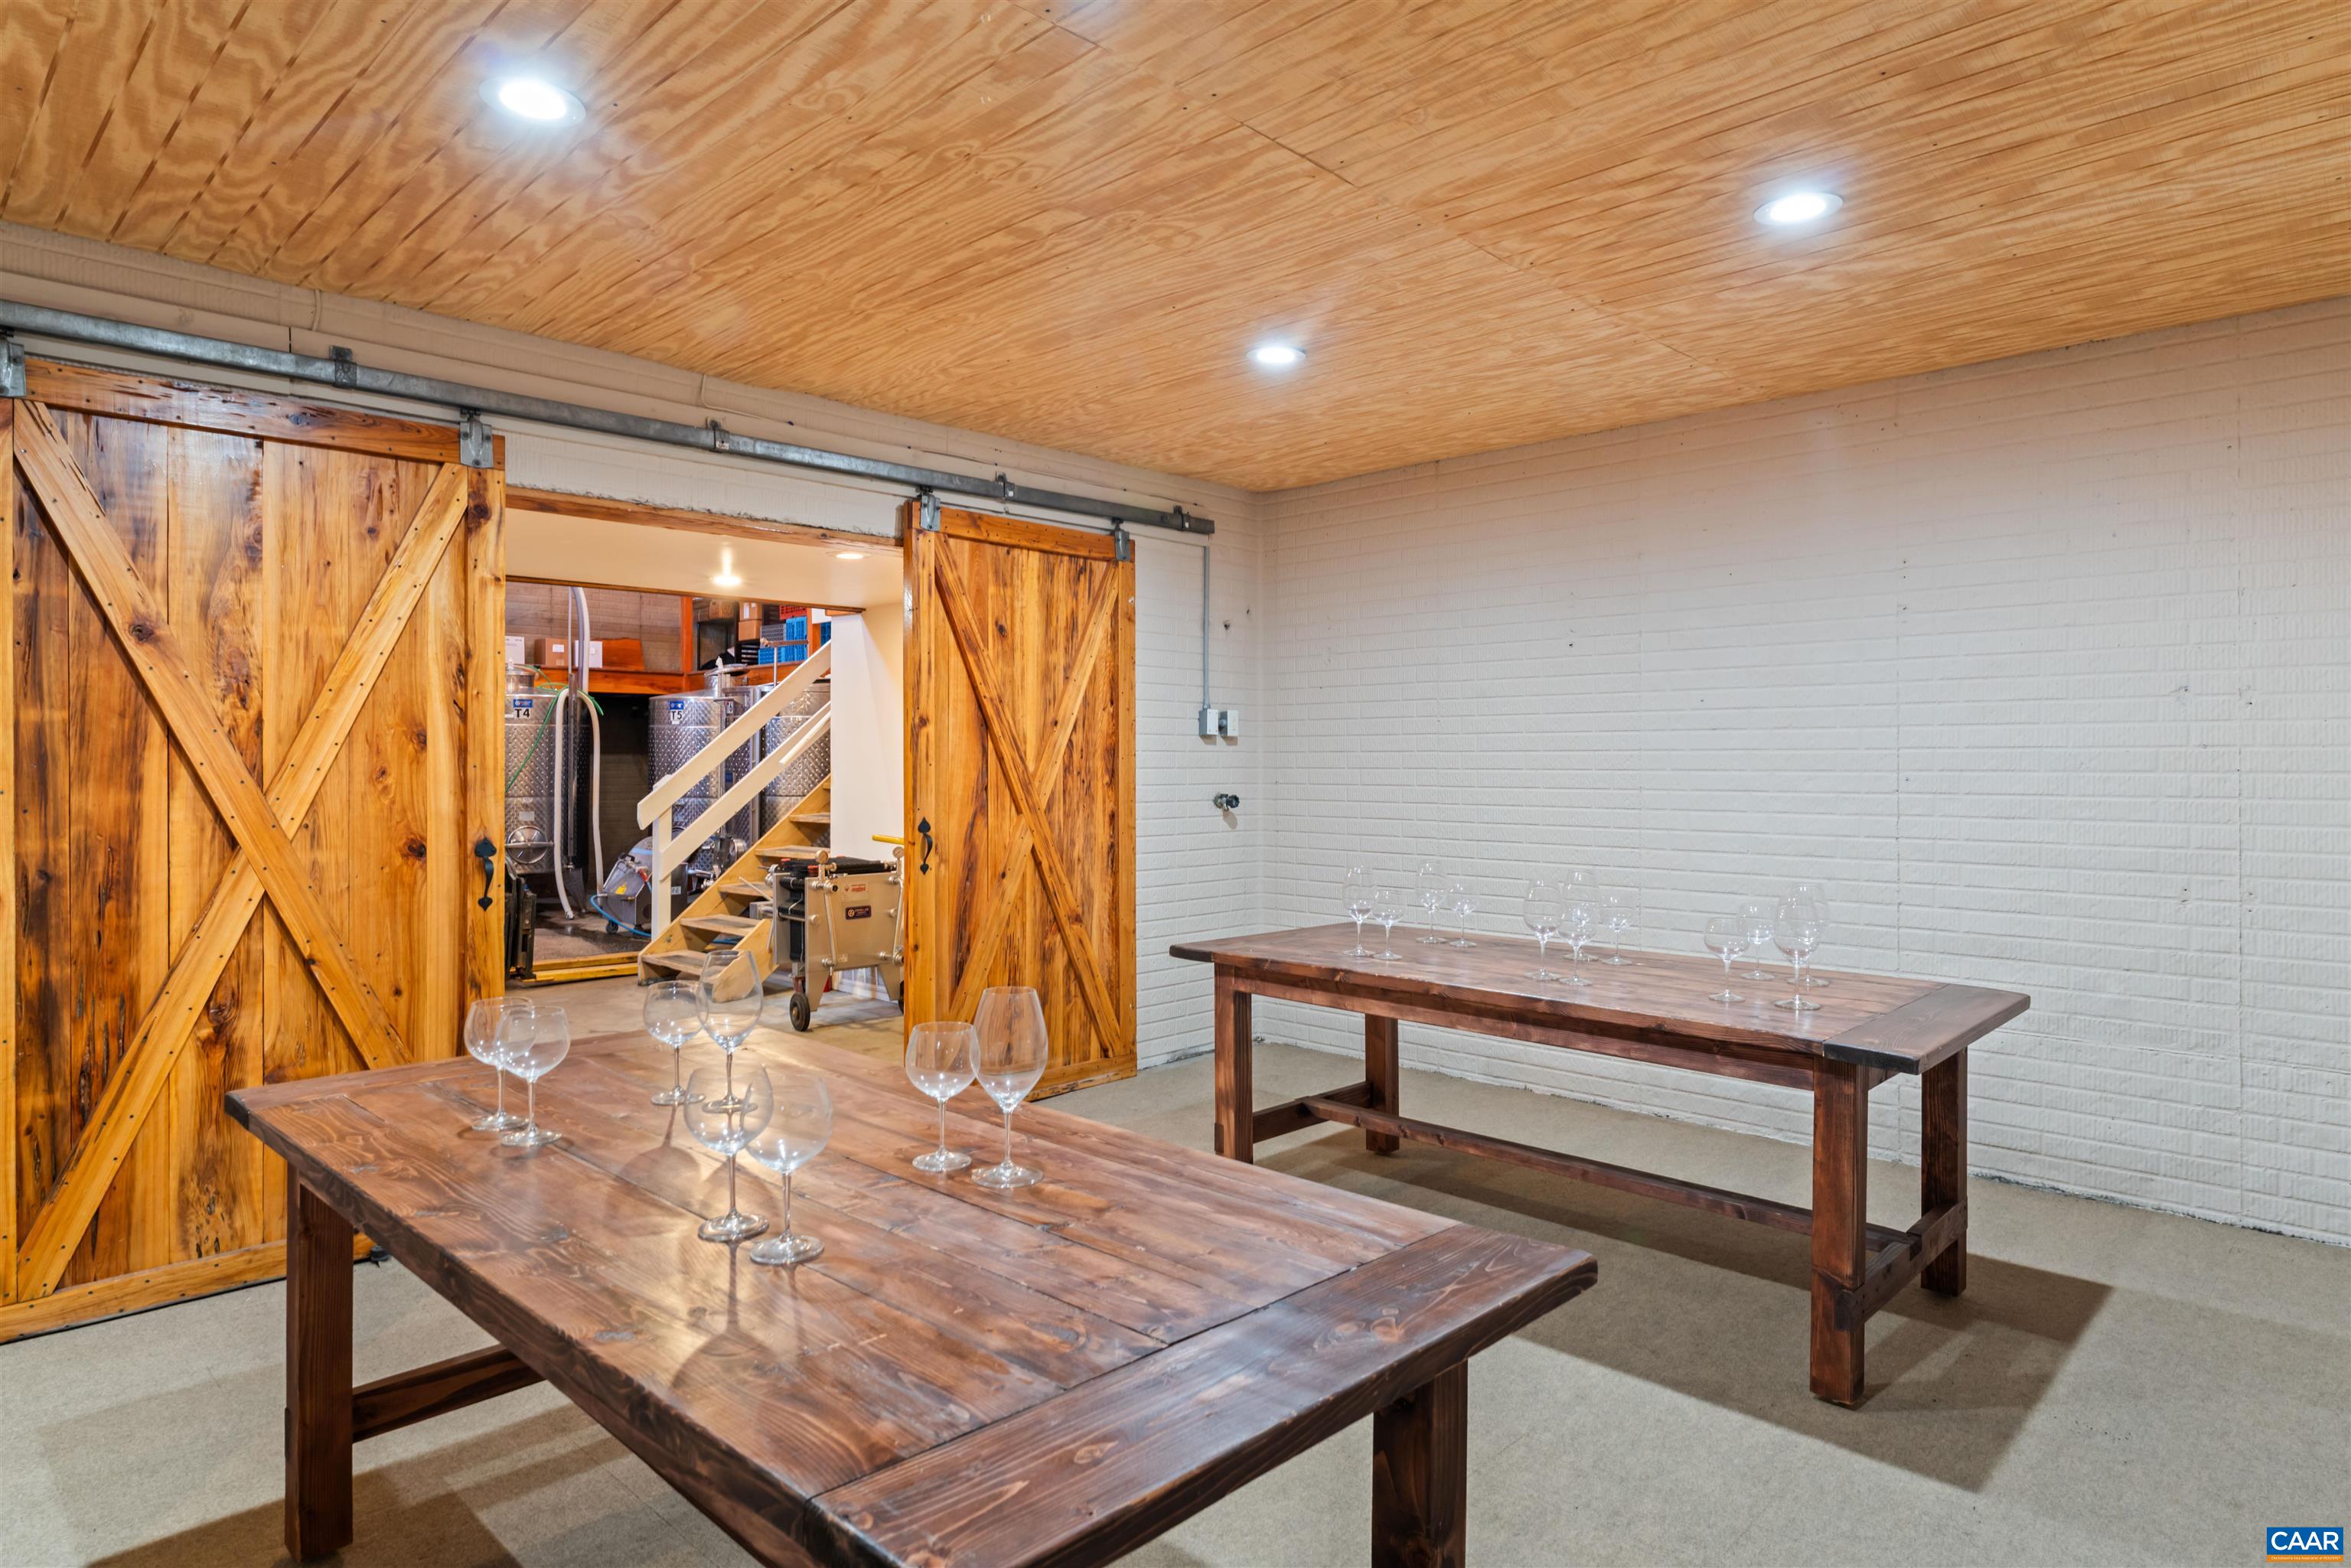
Wine tasting room with rustic wooden tables, wine glasses, and sliding barn doors opening to stainless steel tanks.
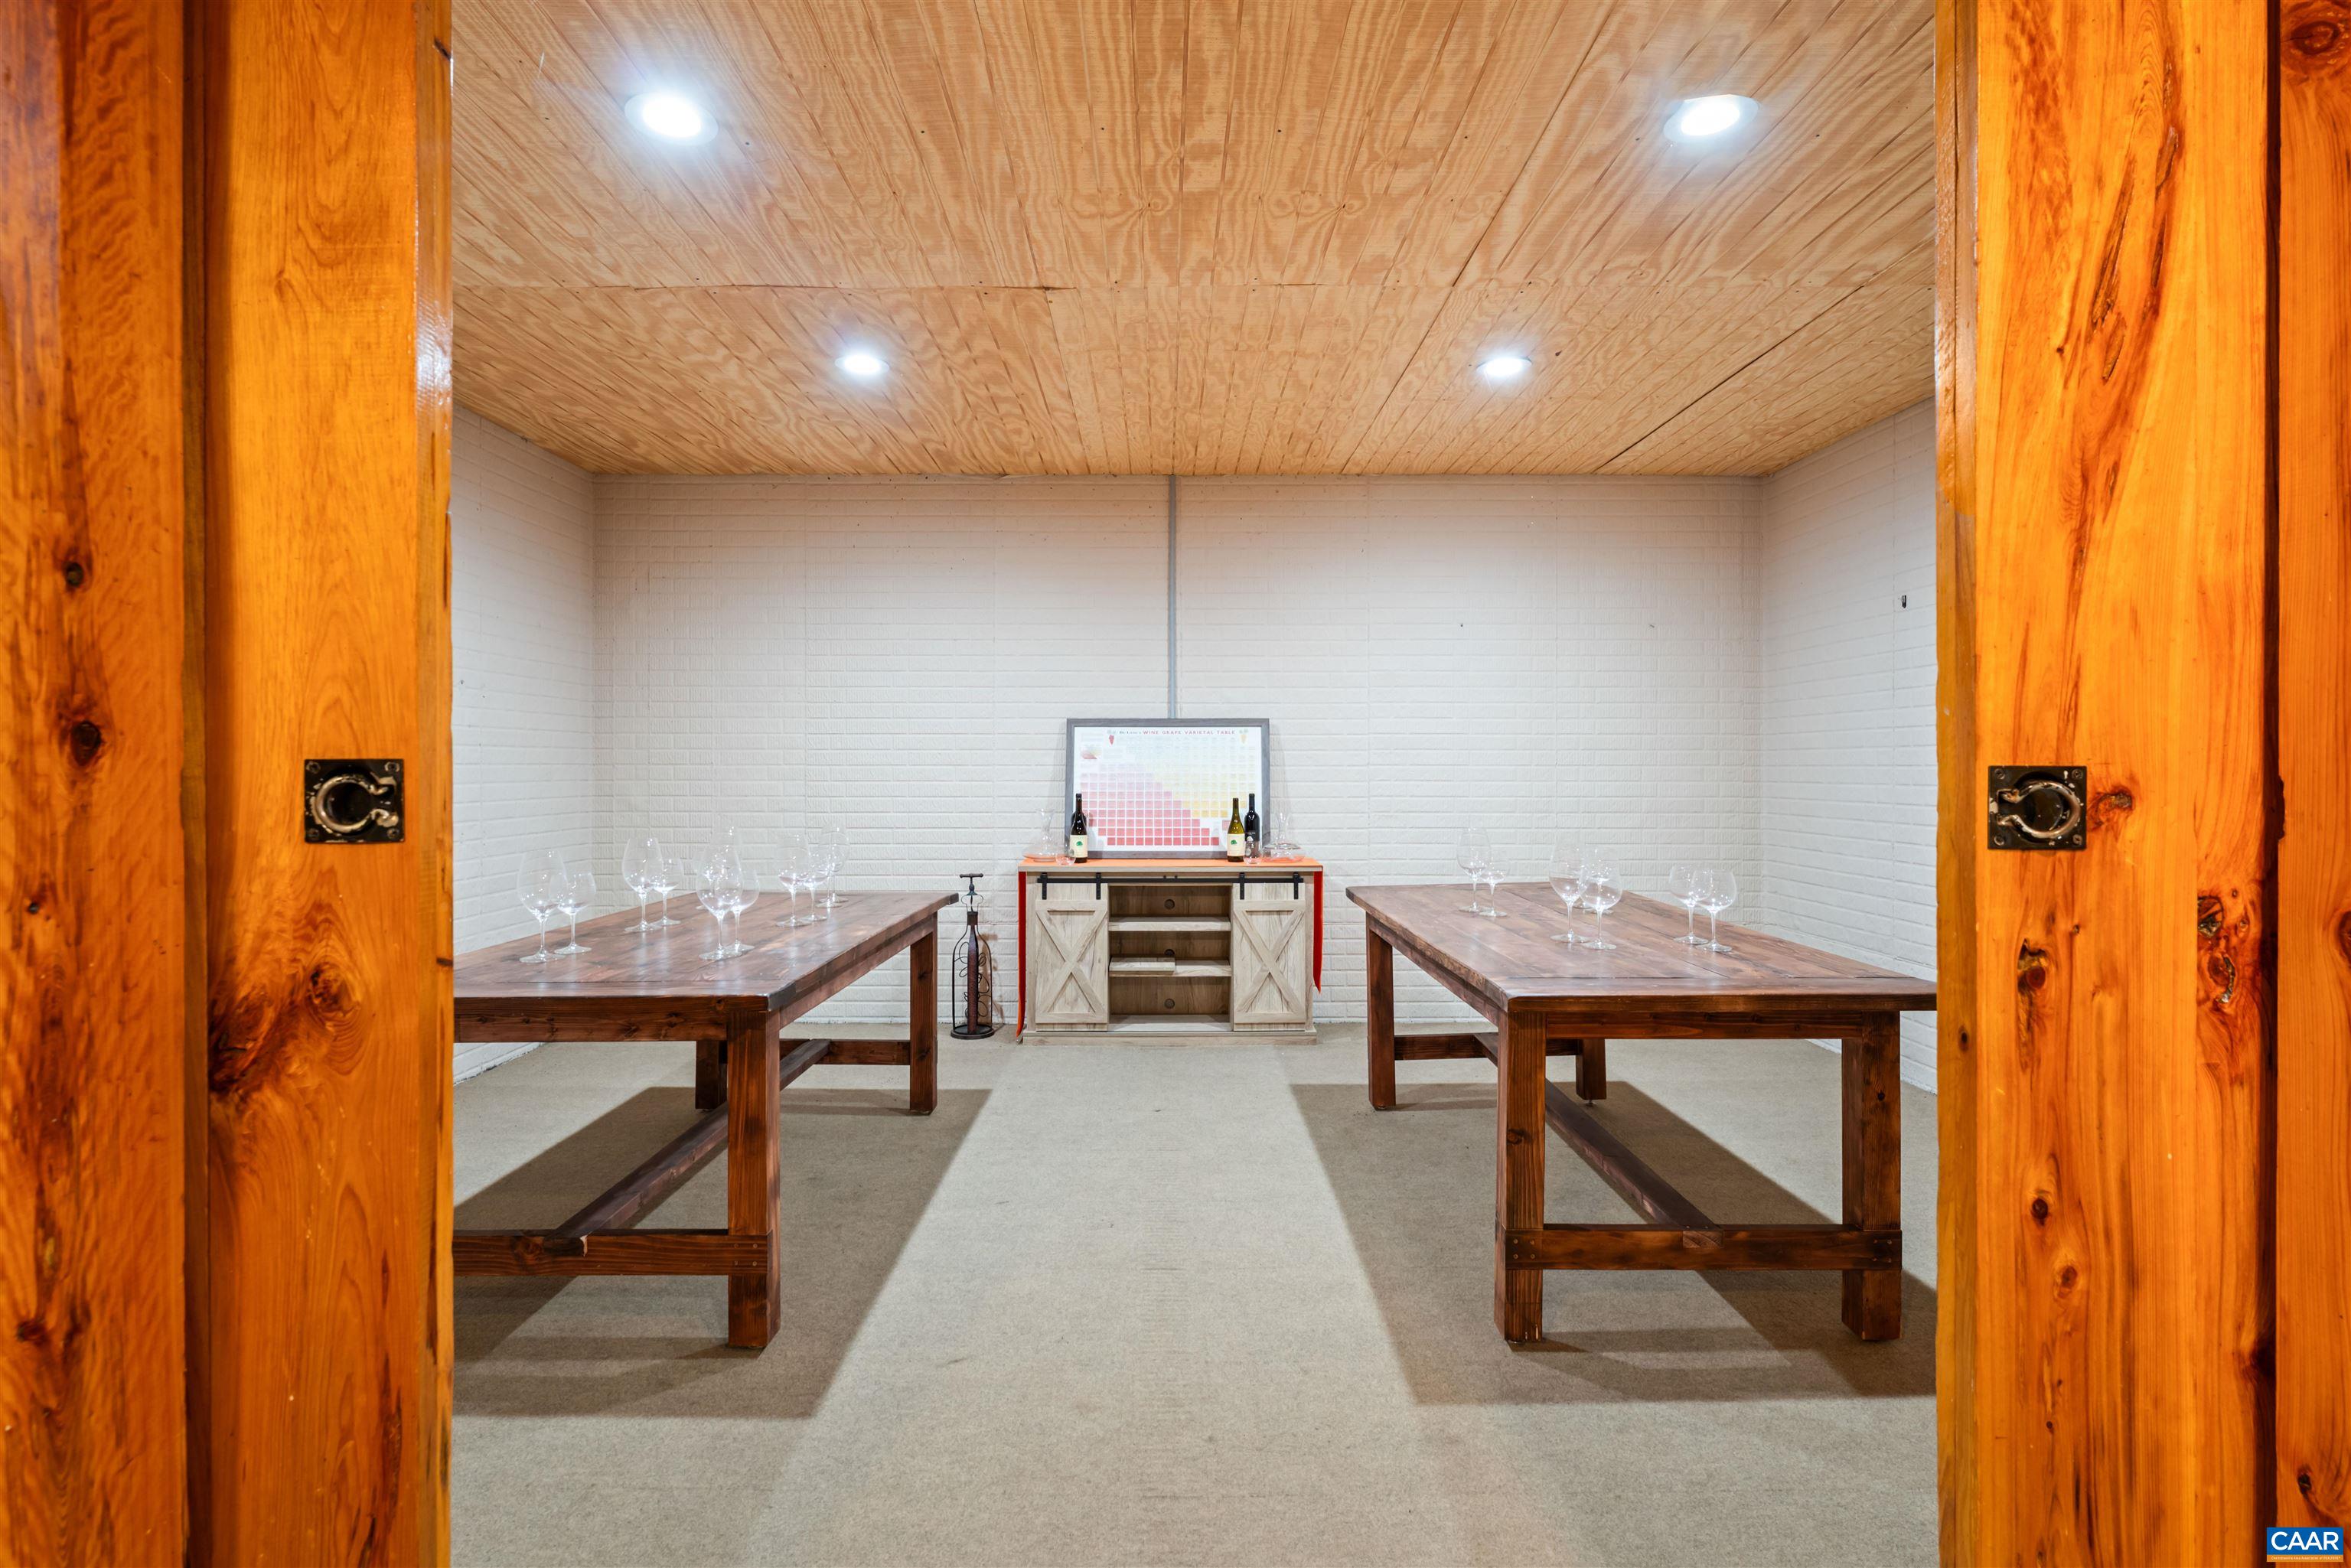
Wine tasting room with wooden tables, wine glasses, white brick walls, and a plank ceiling.
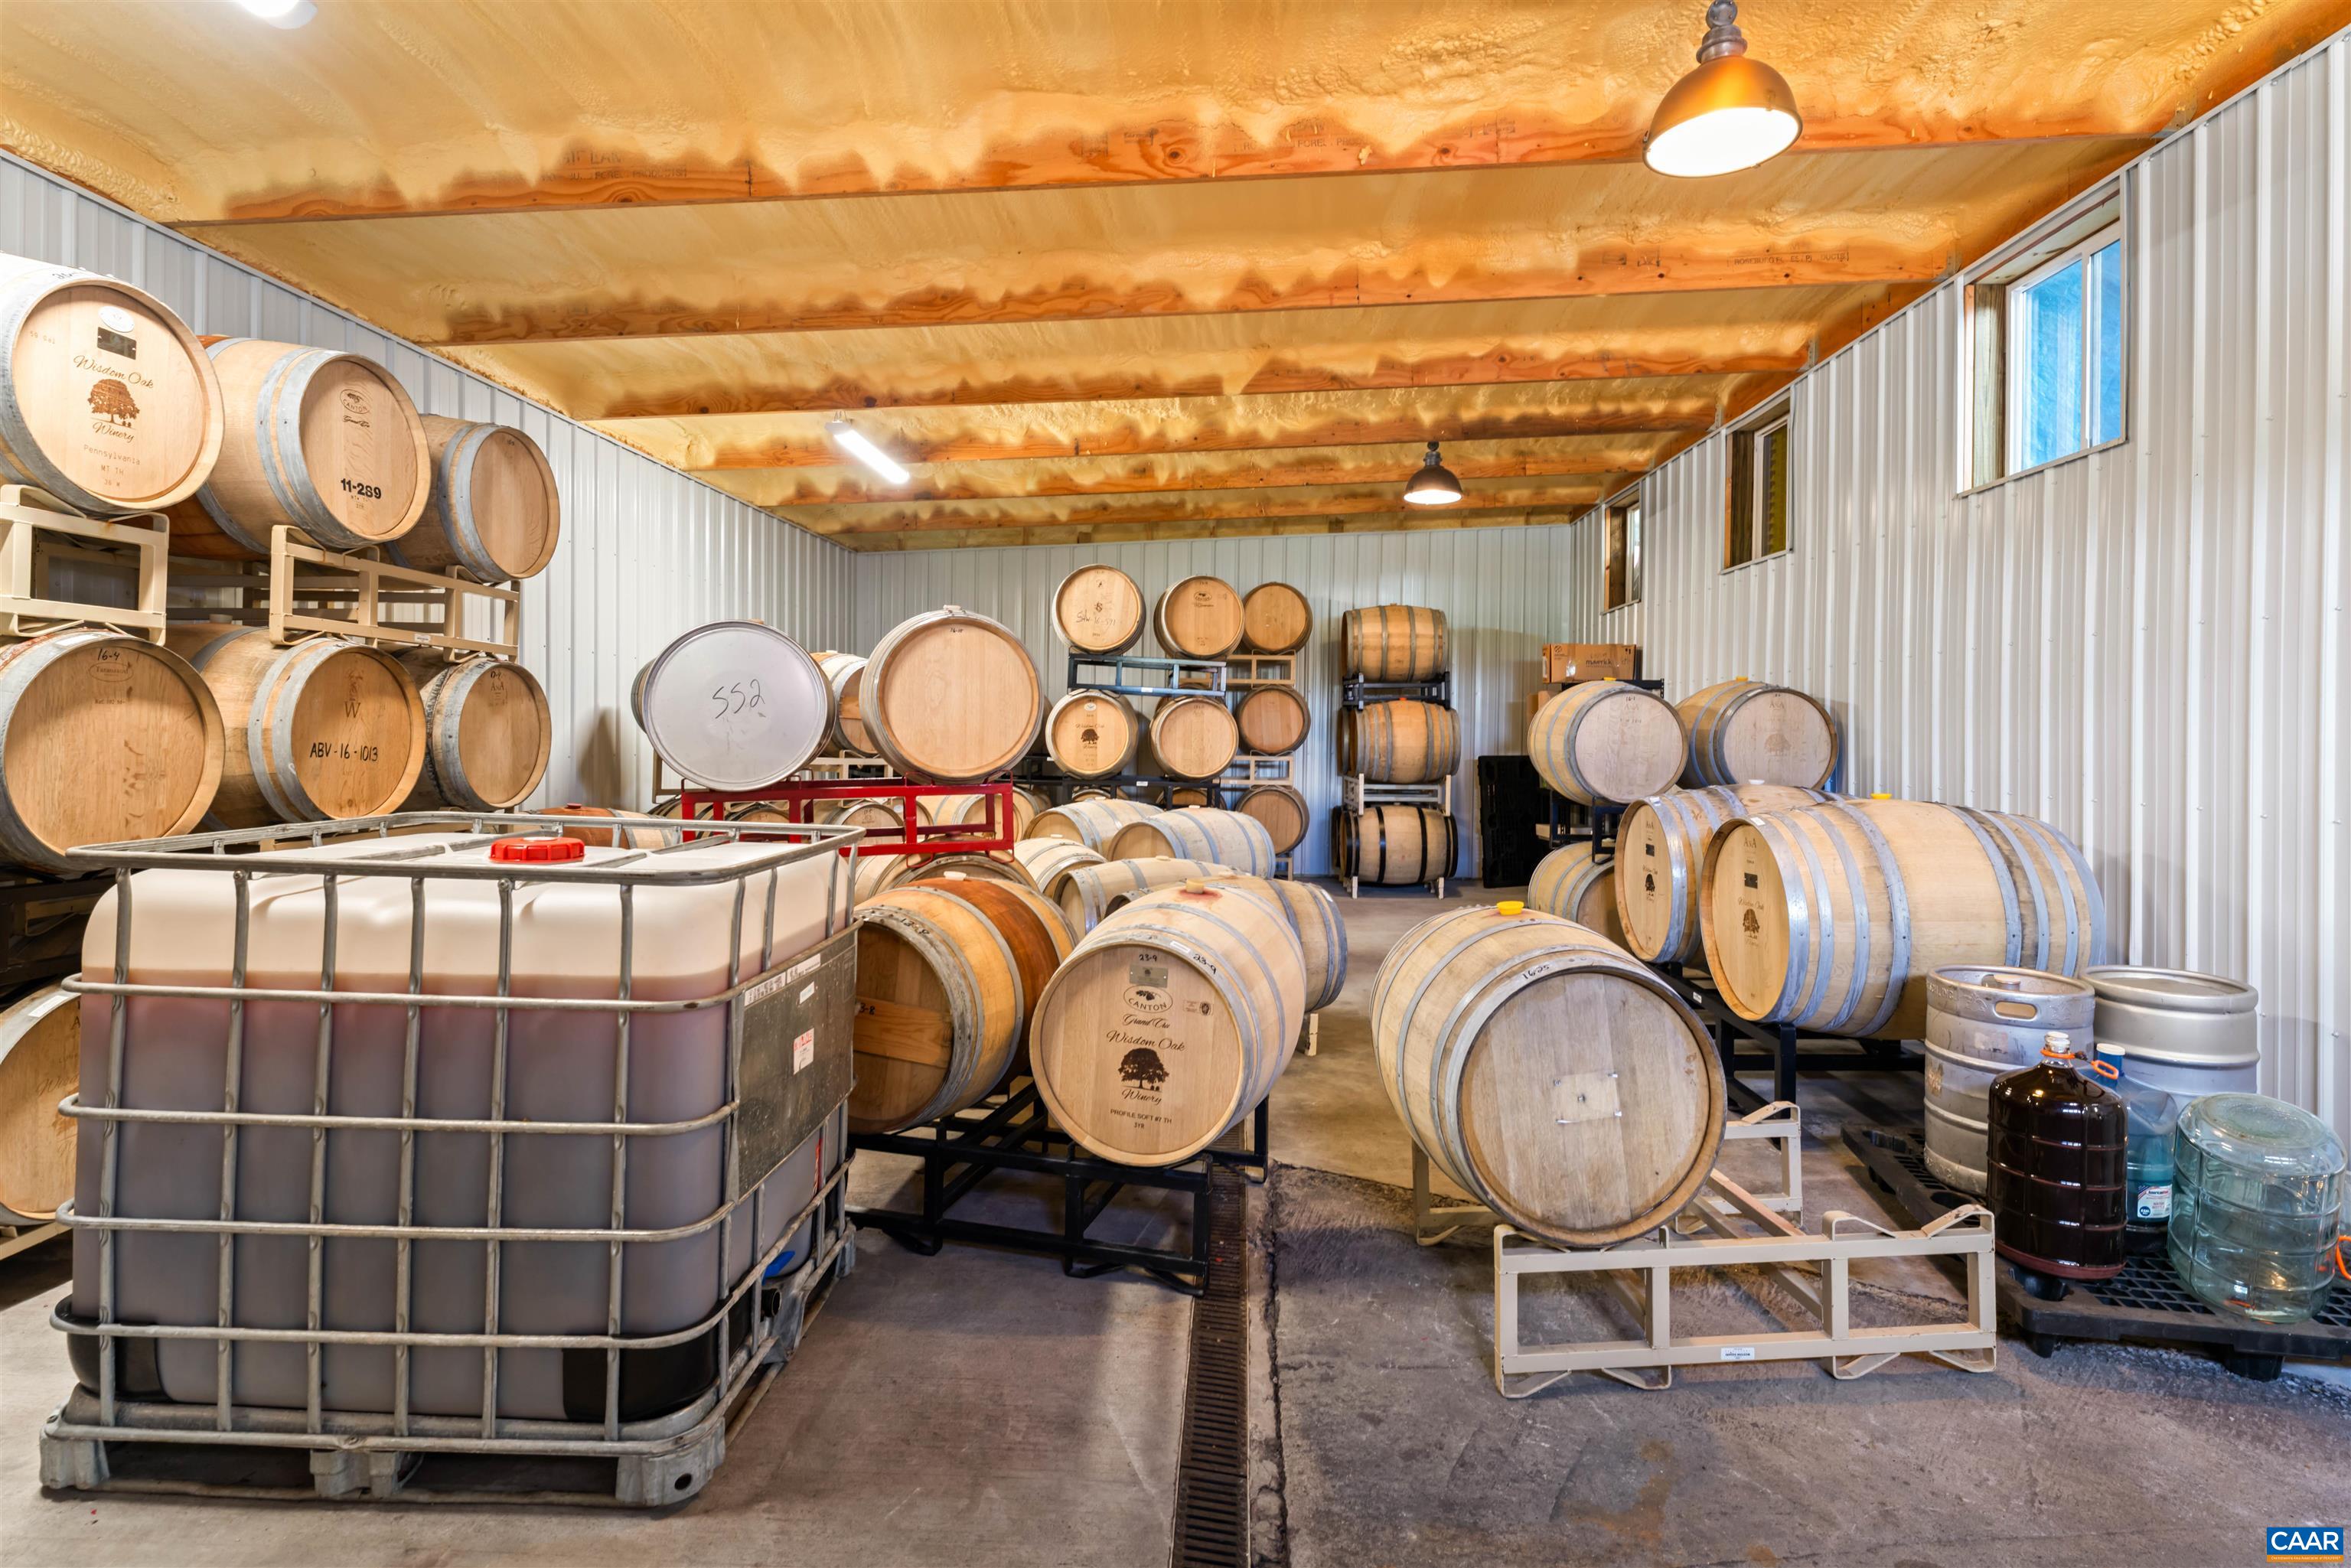
Barrel storage room filled with wooden wine barrels and large fermentation tanks.
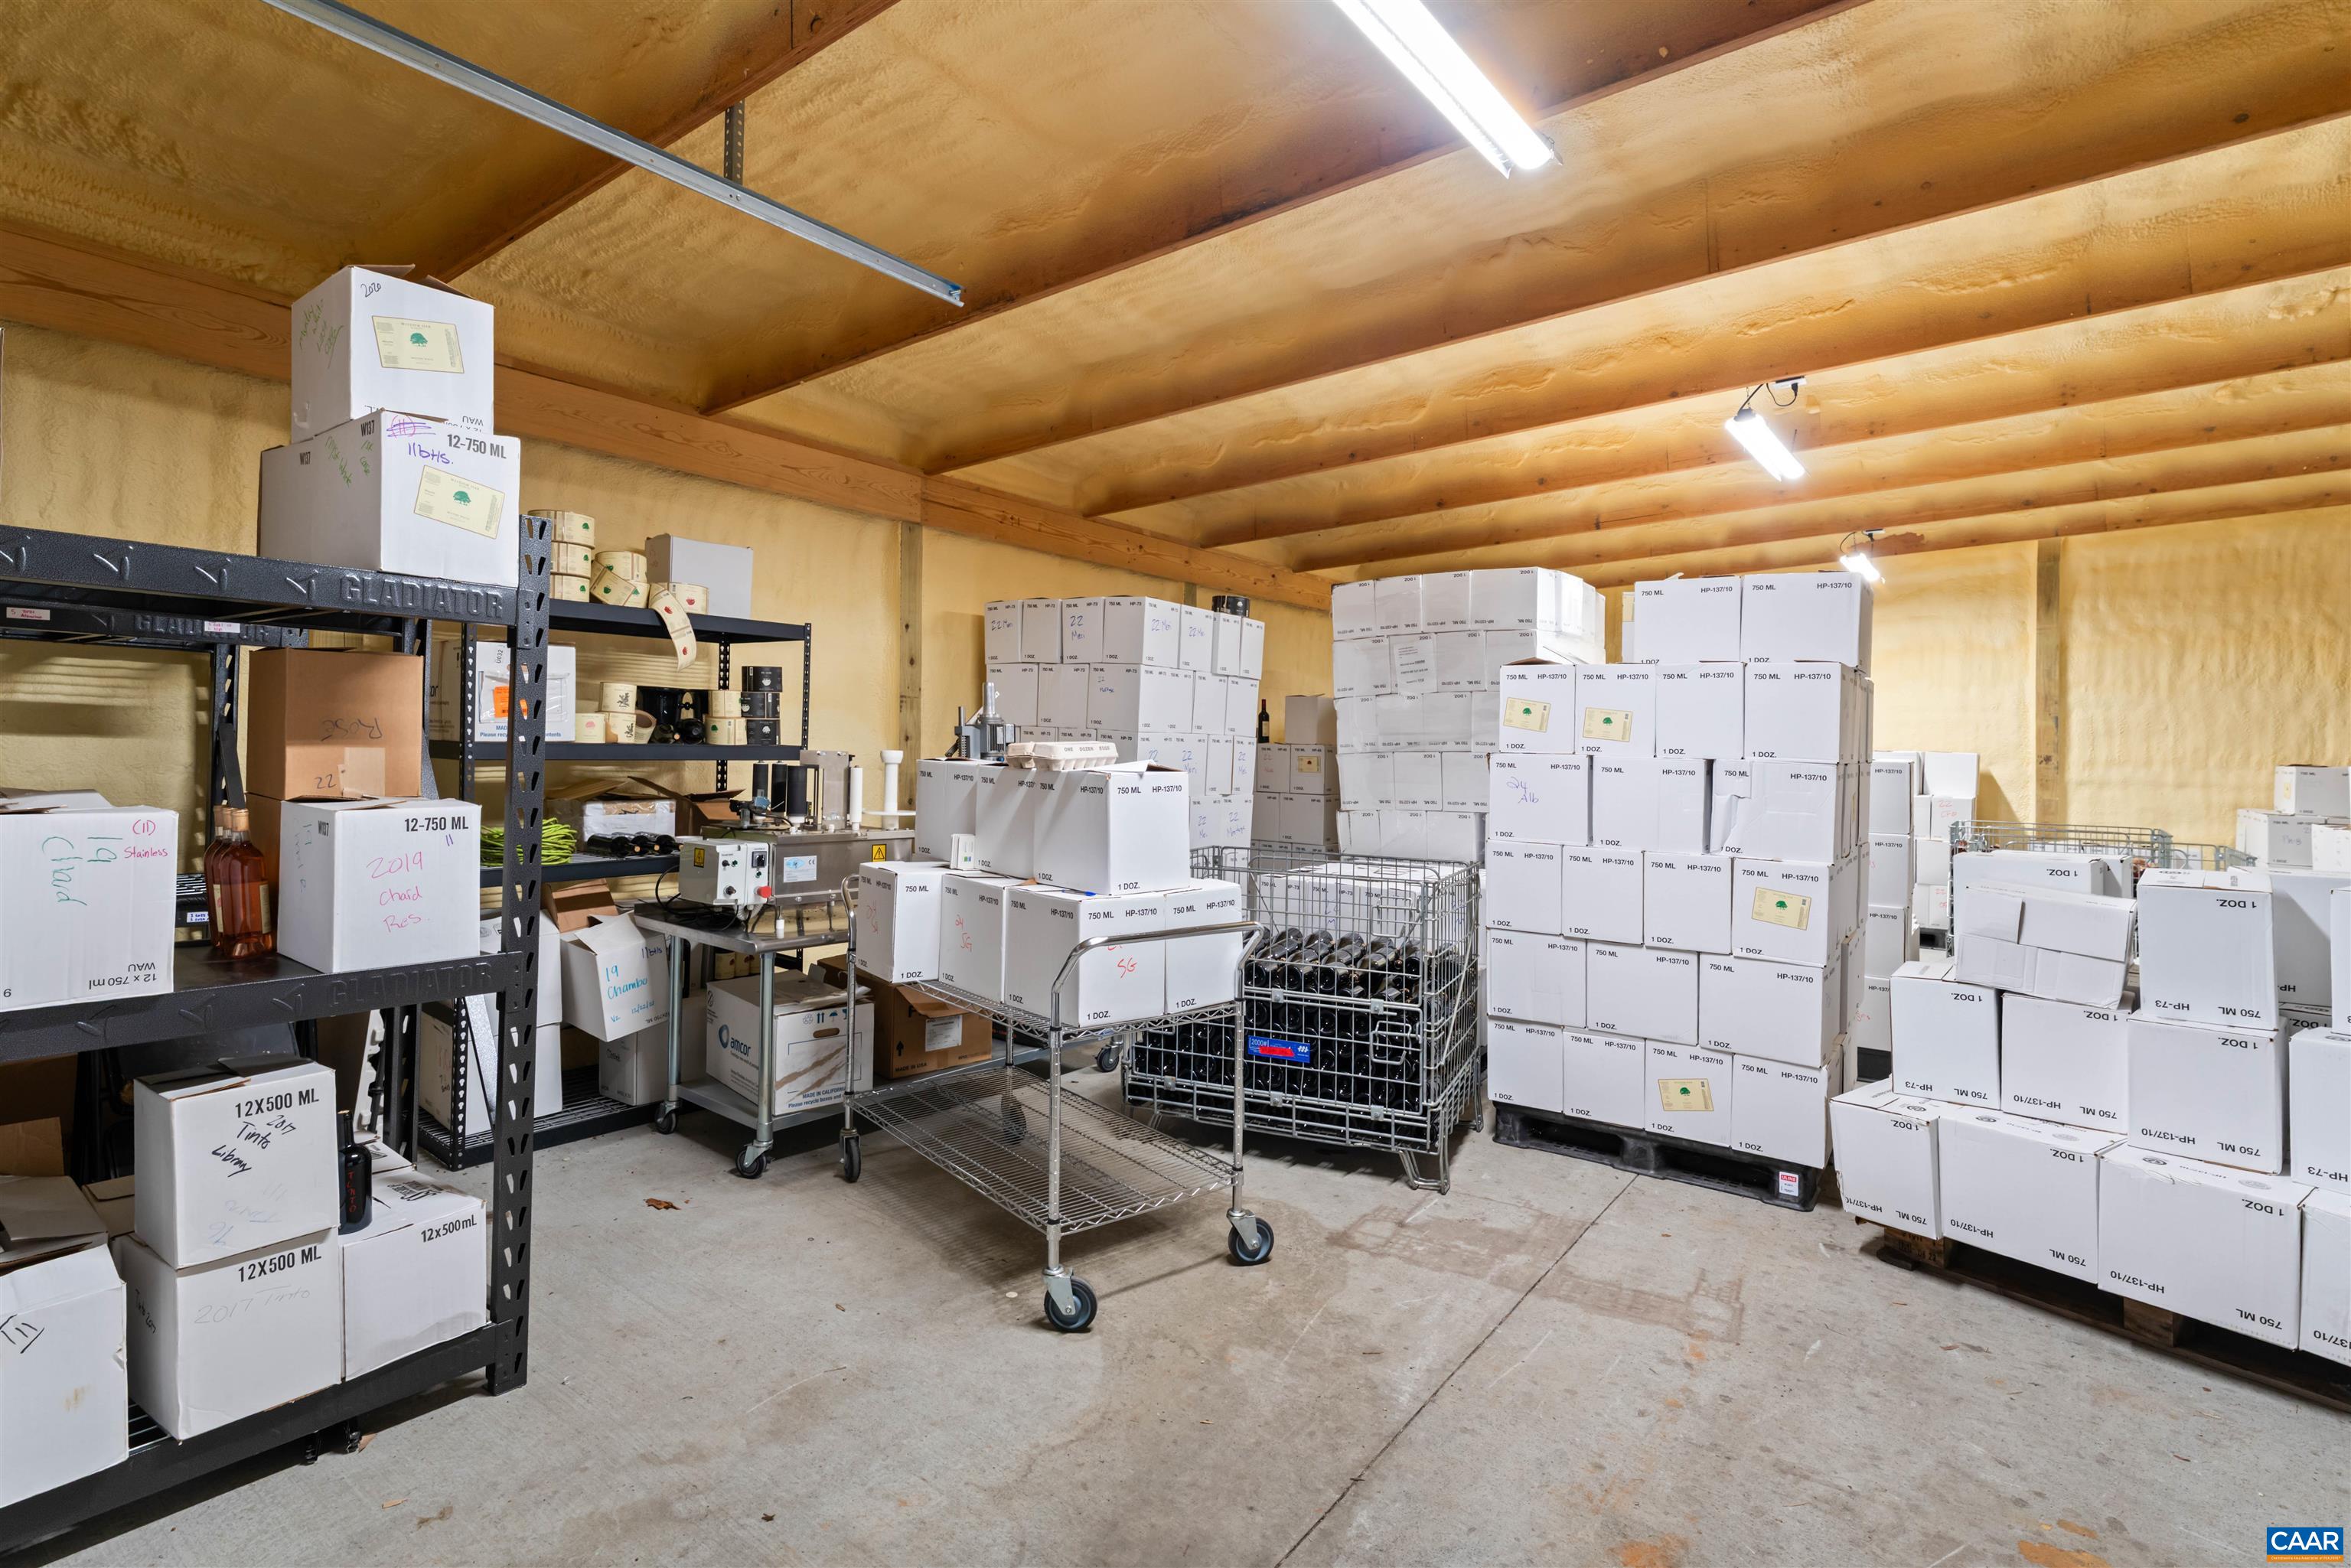
Storage room with wood-beam ceiling, metal shelving, and stacks of boxed inventory.
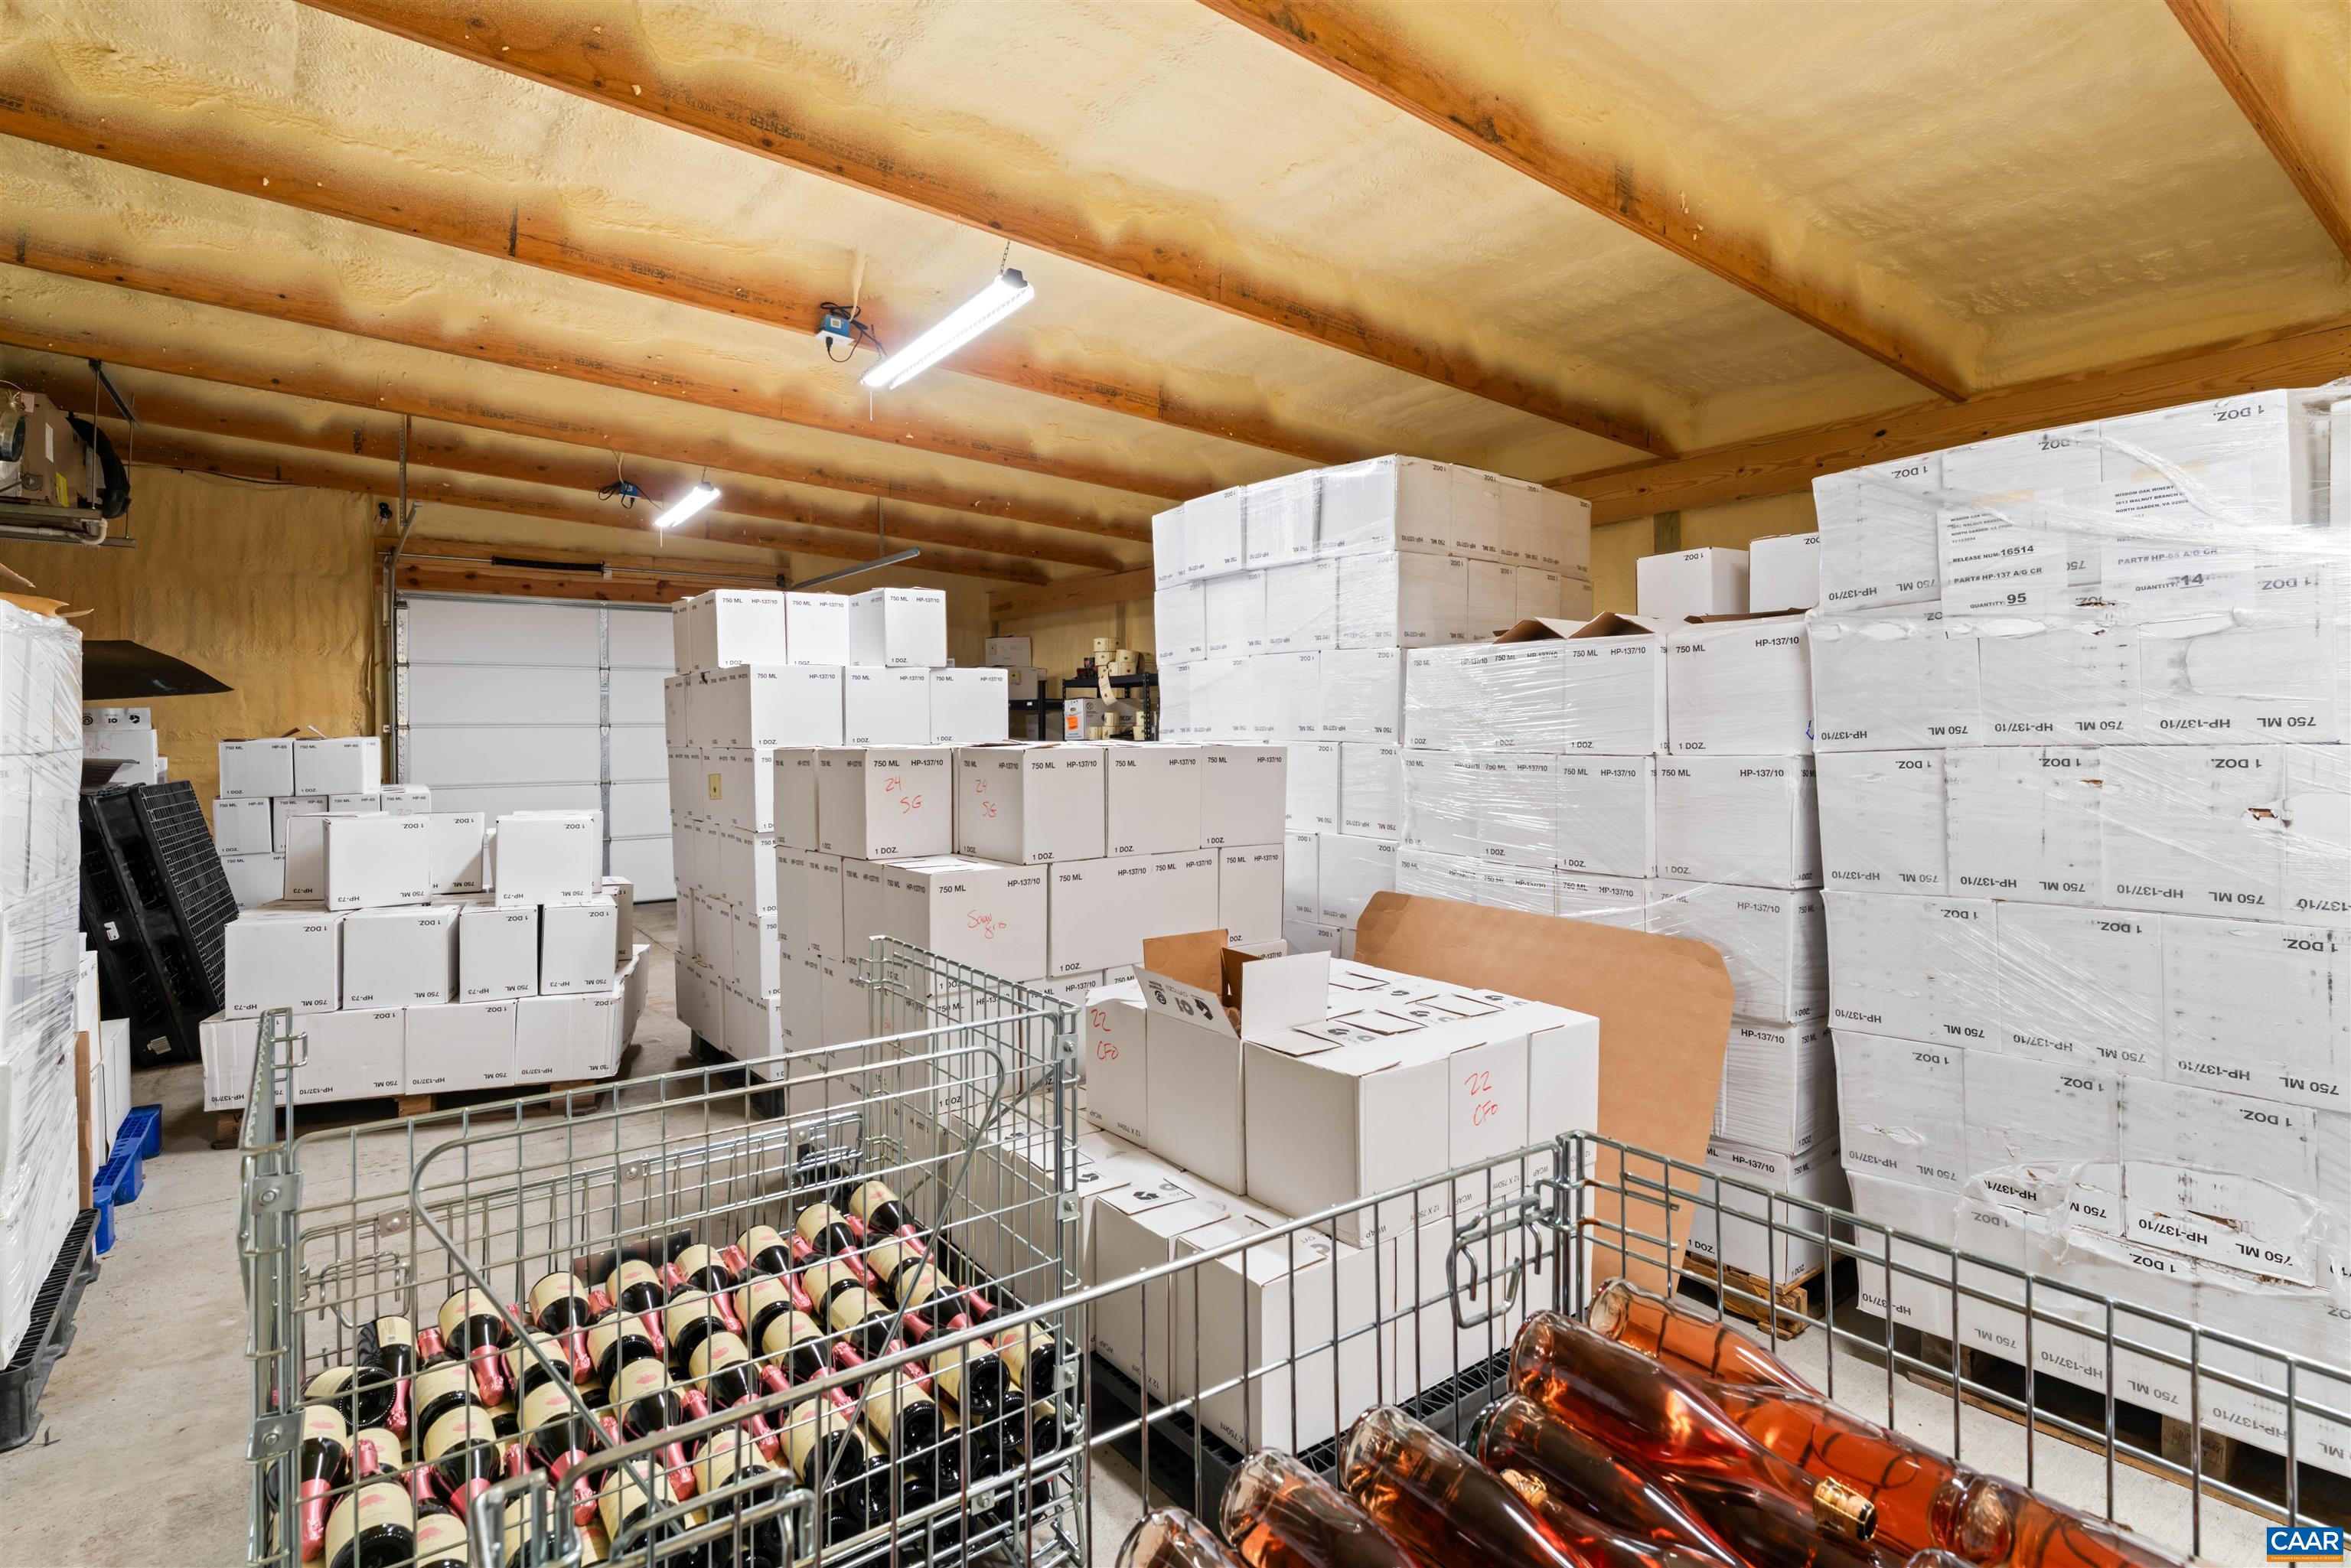
Wine storage room with stacked cartons and bottles in metal rolling cages.
Aerial view of a rural home and outbuildings beside open fields, woods, and a pond.
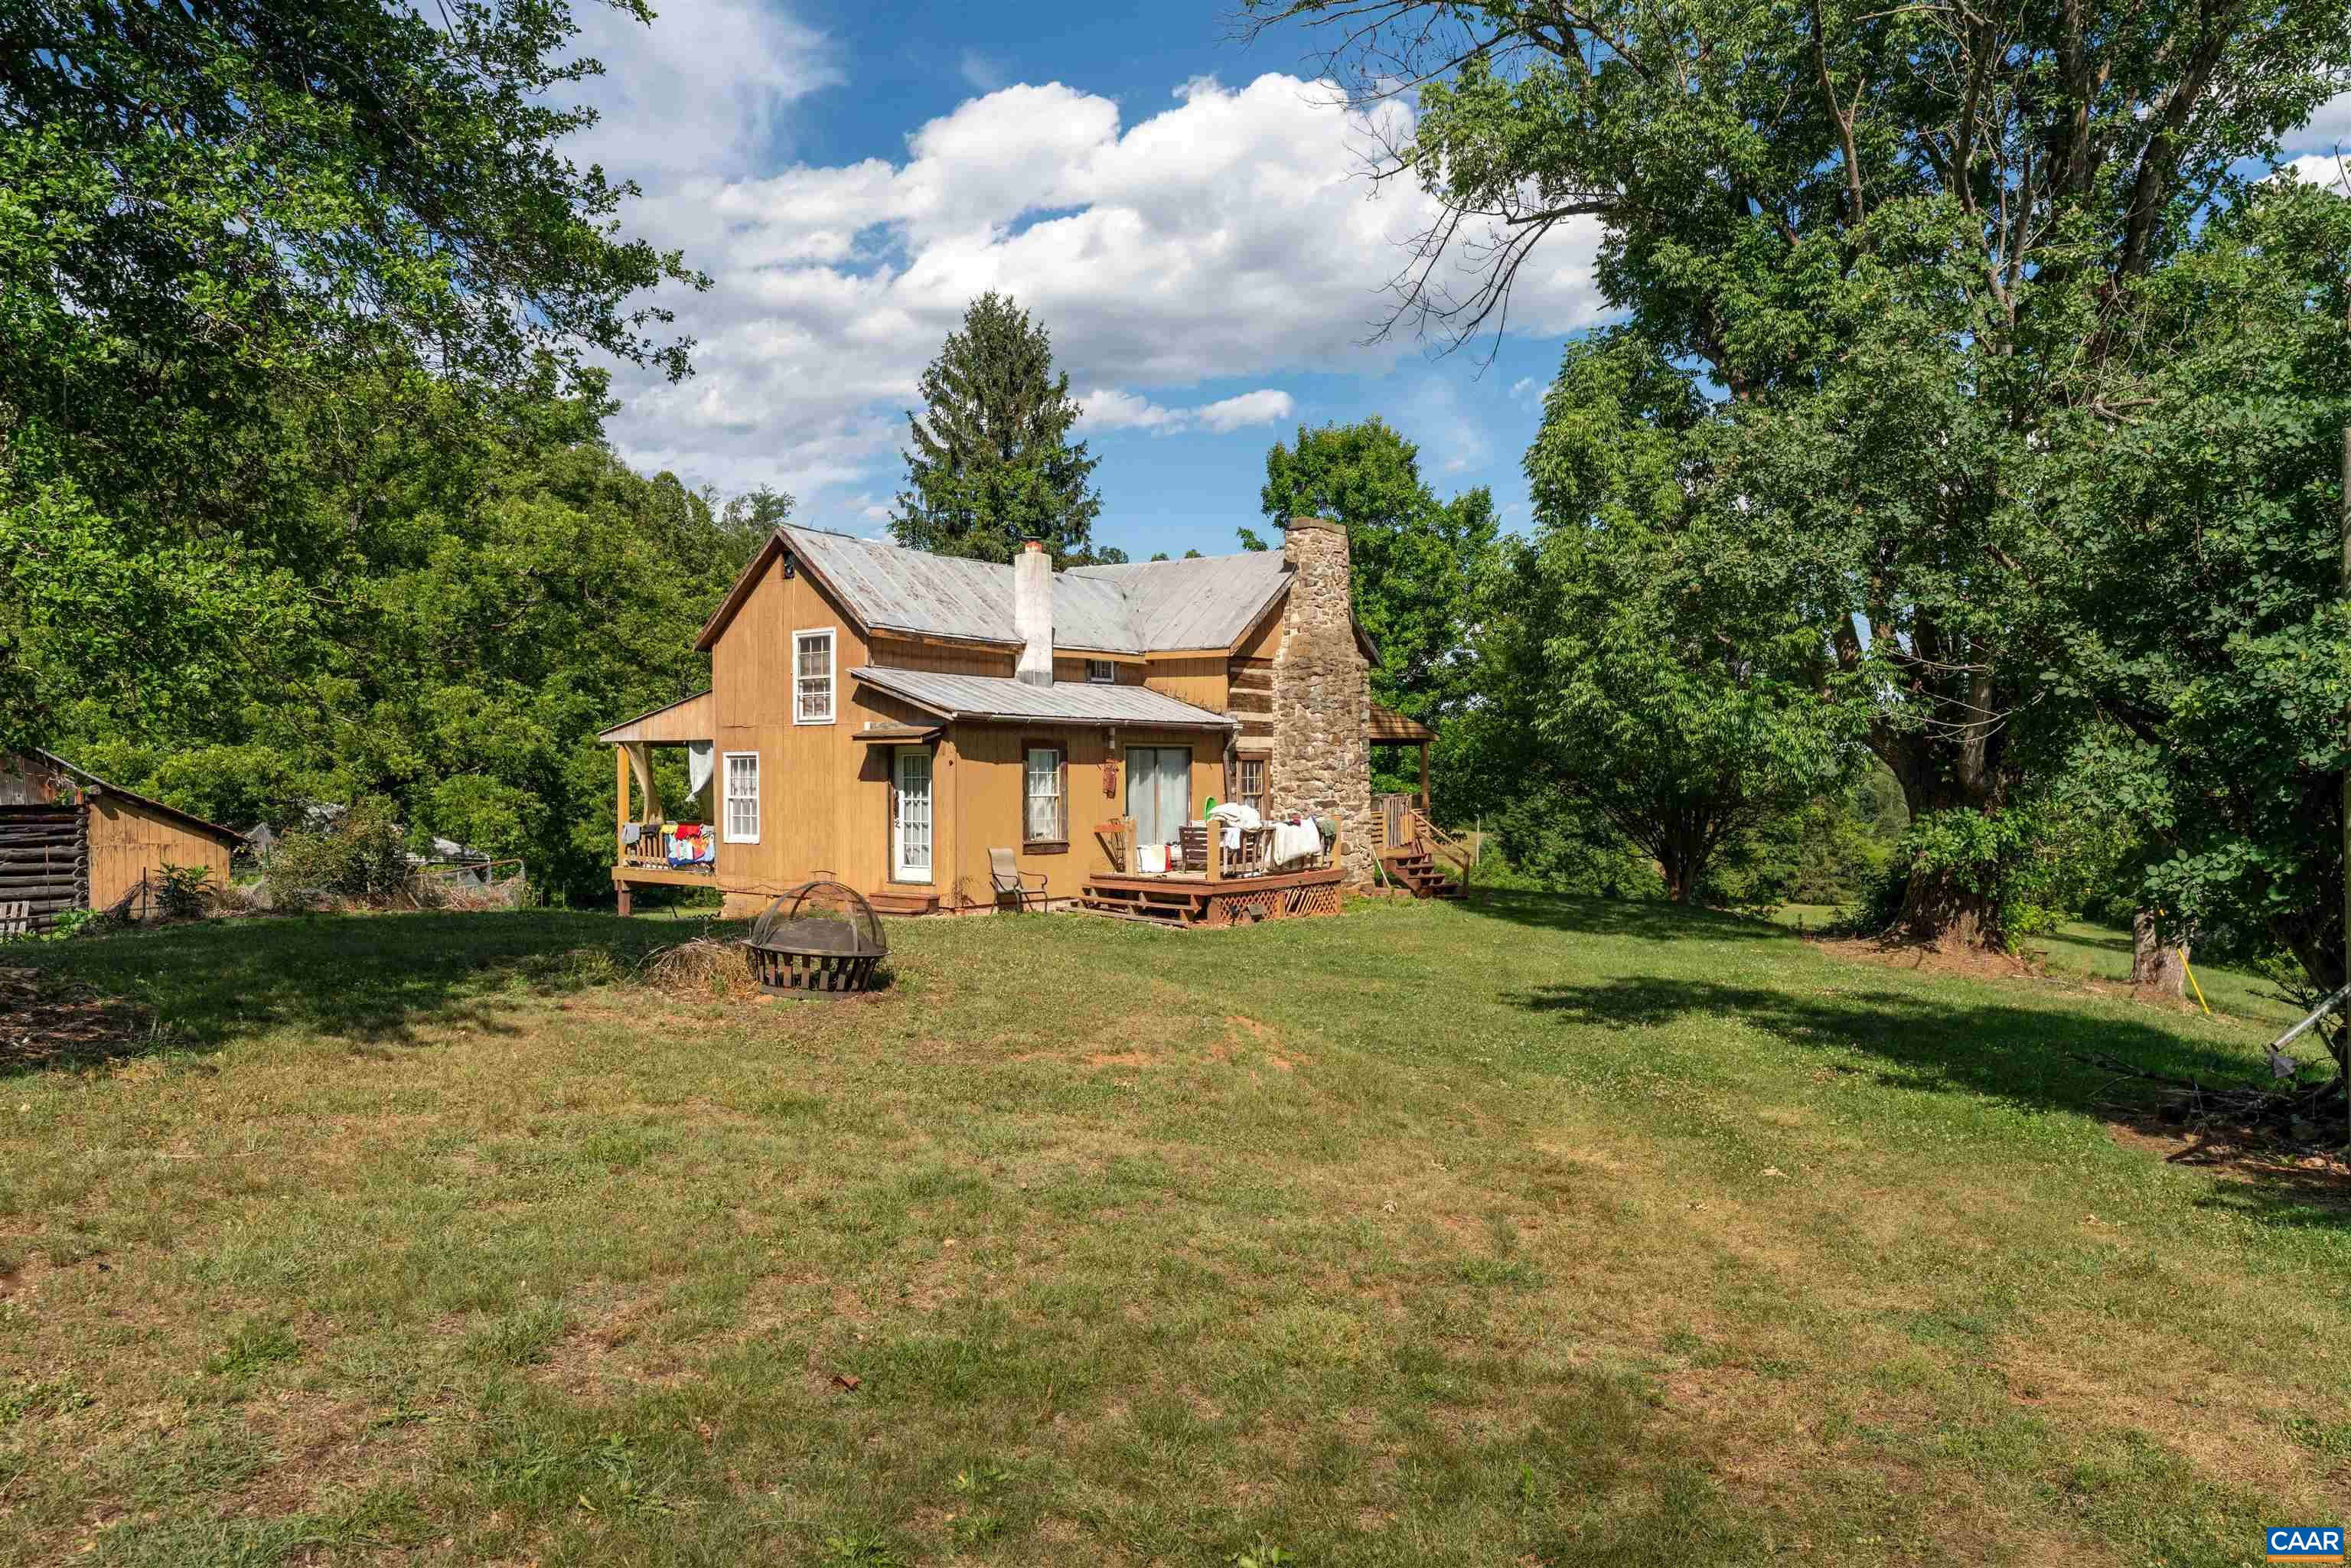
Wood-sided house with a stone chimney and deck amid a tree-lined lawn.
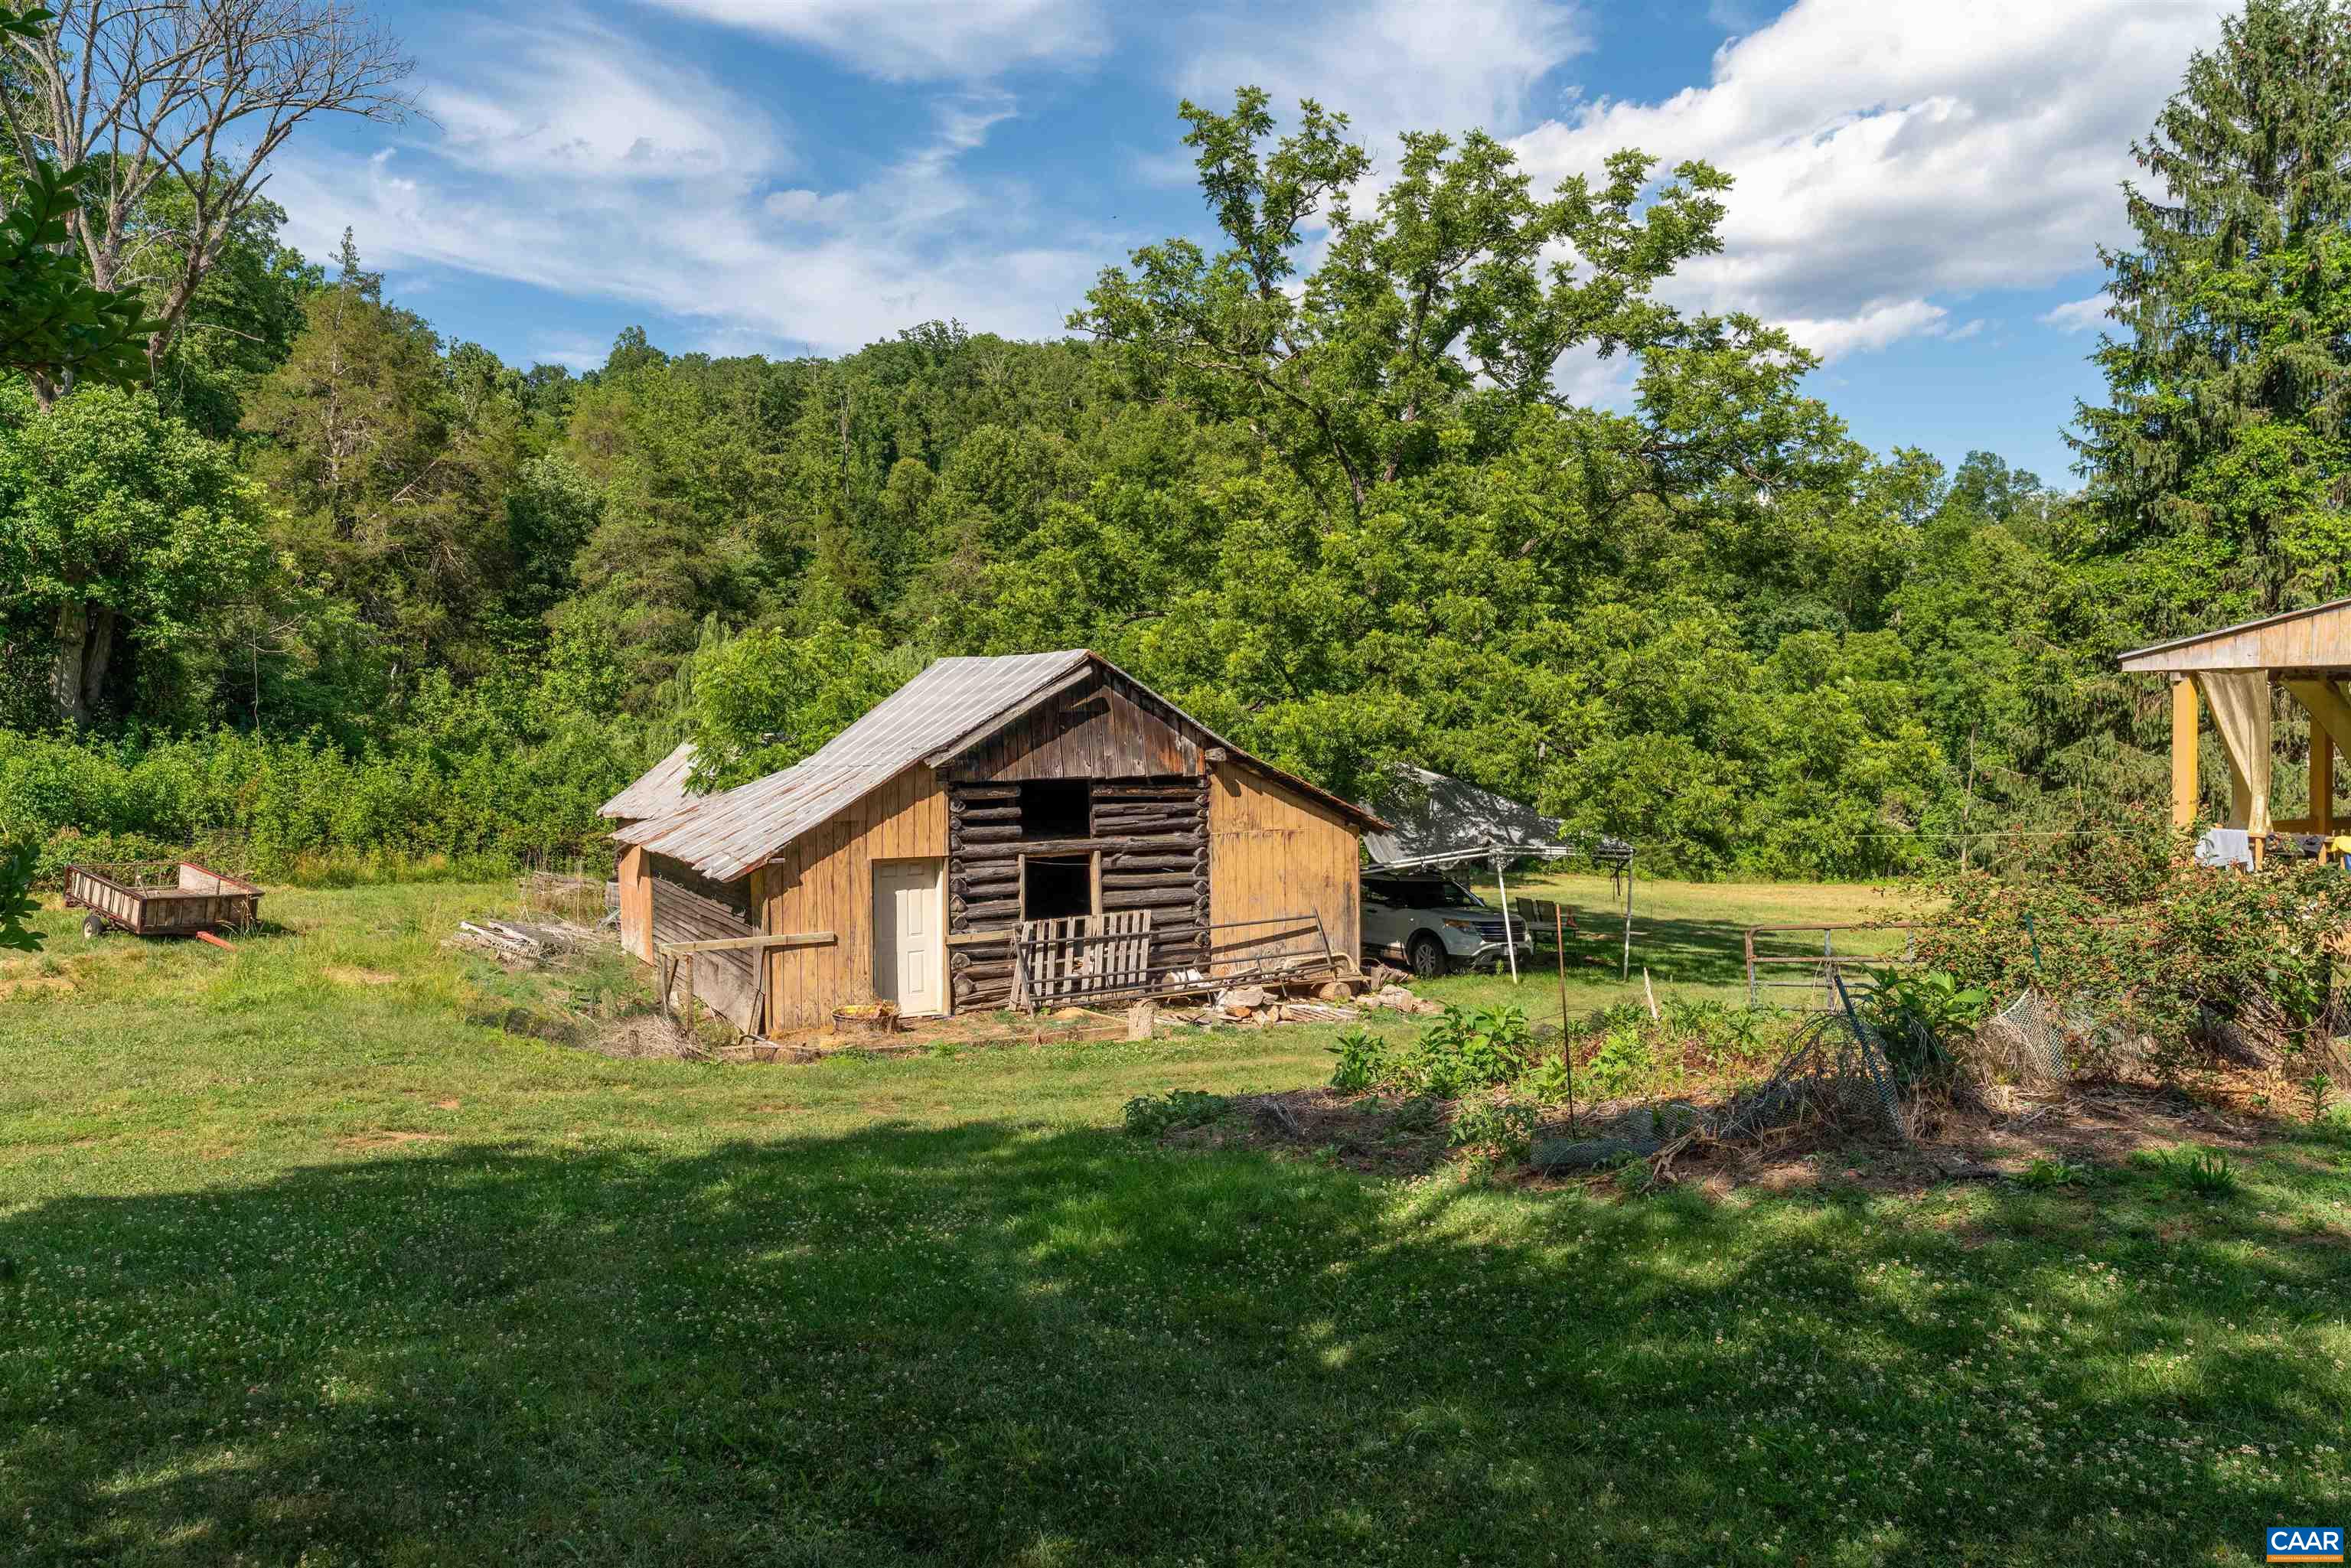
Weathered timber barn in a grassy clearing, backed by dense woodland.
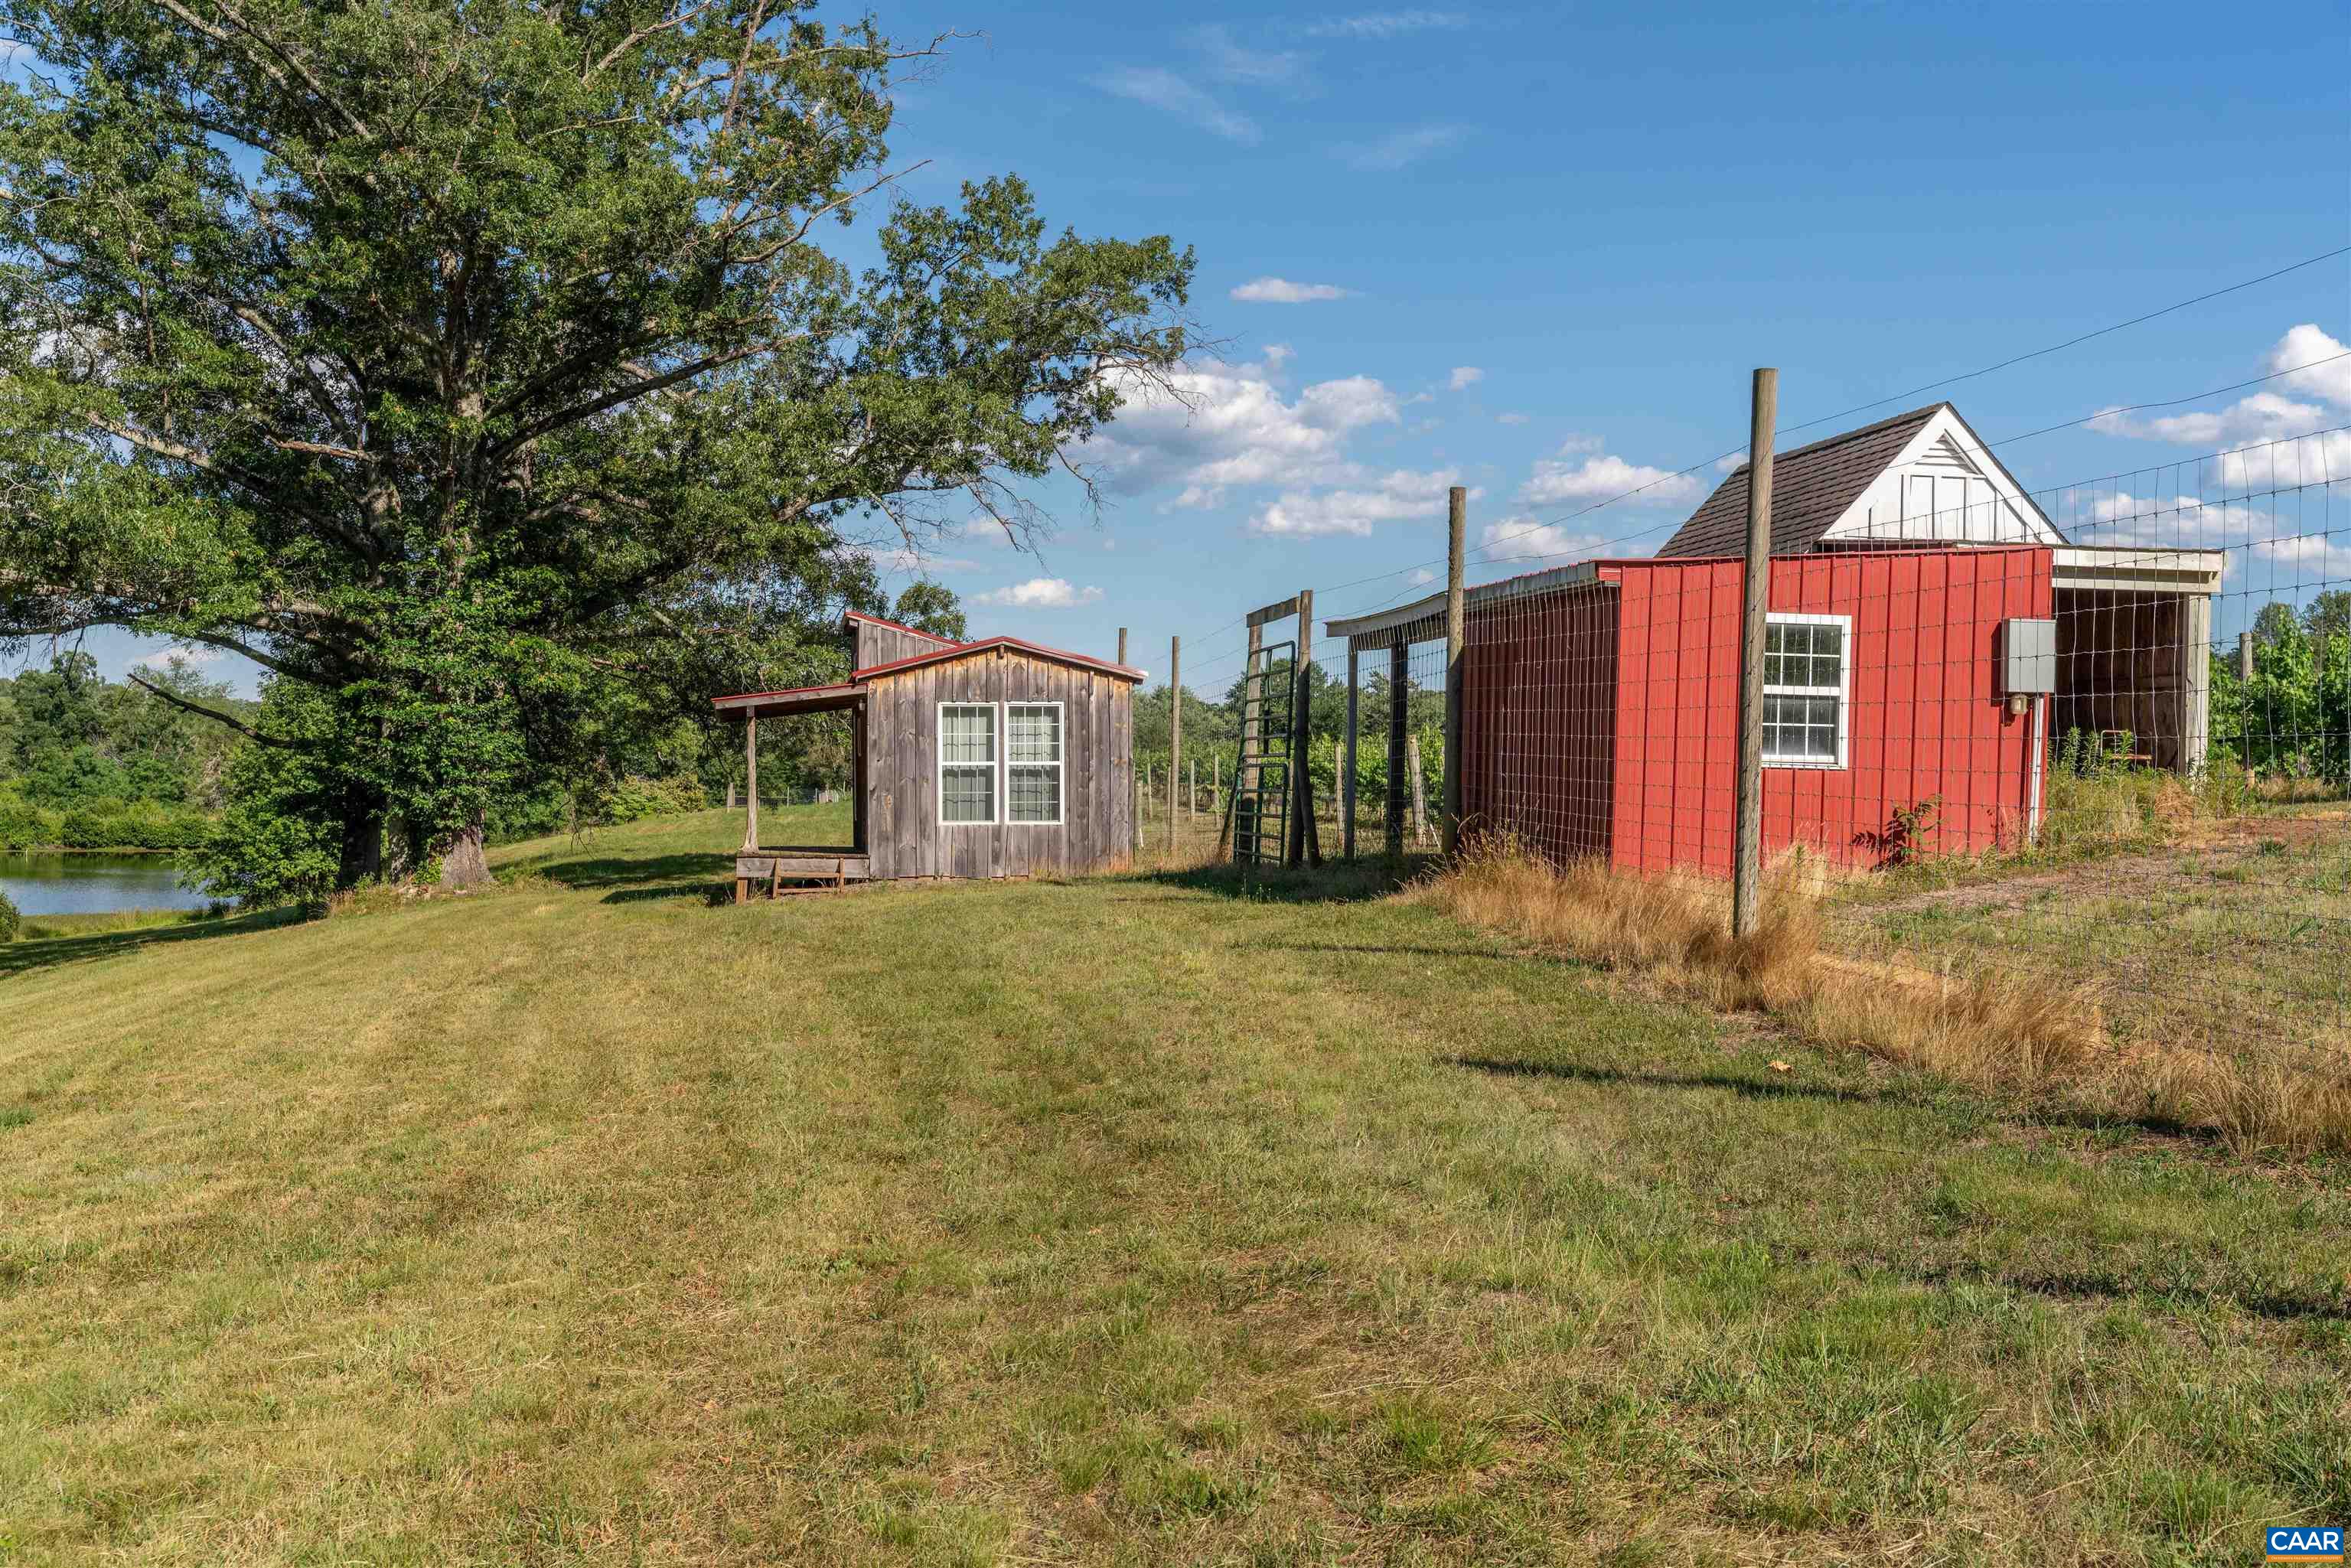
Red barn and small wooden shed beside a pond on a grassy property.
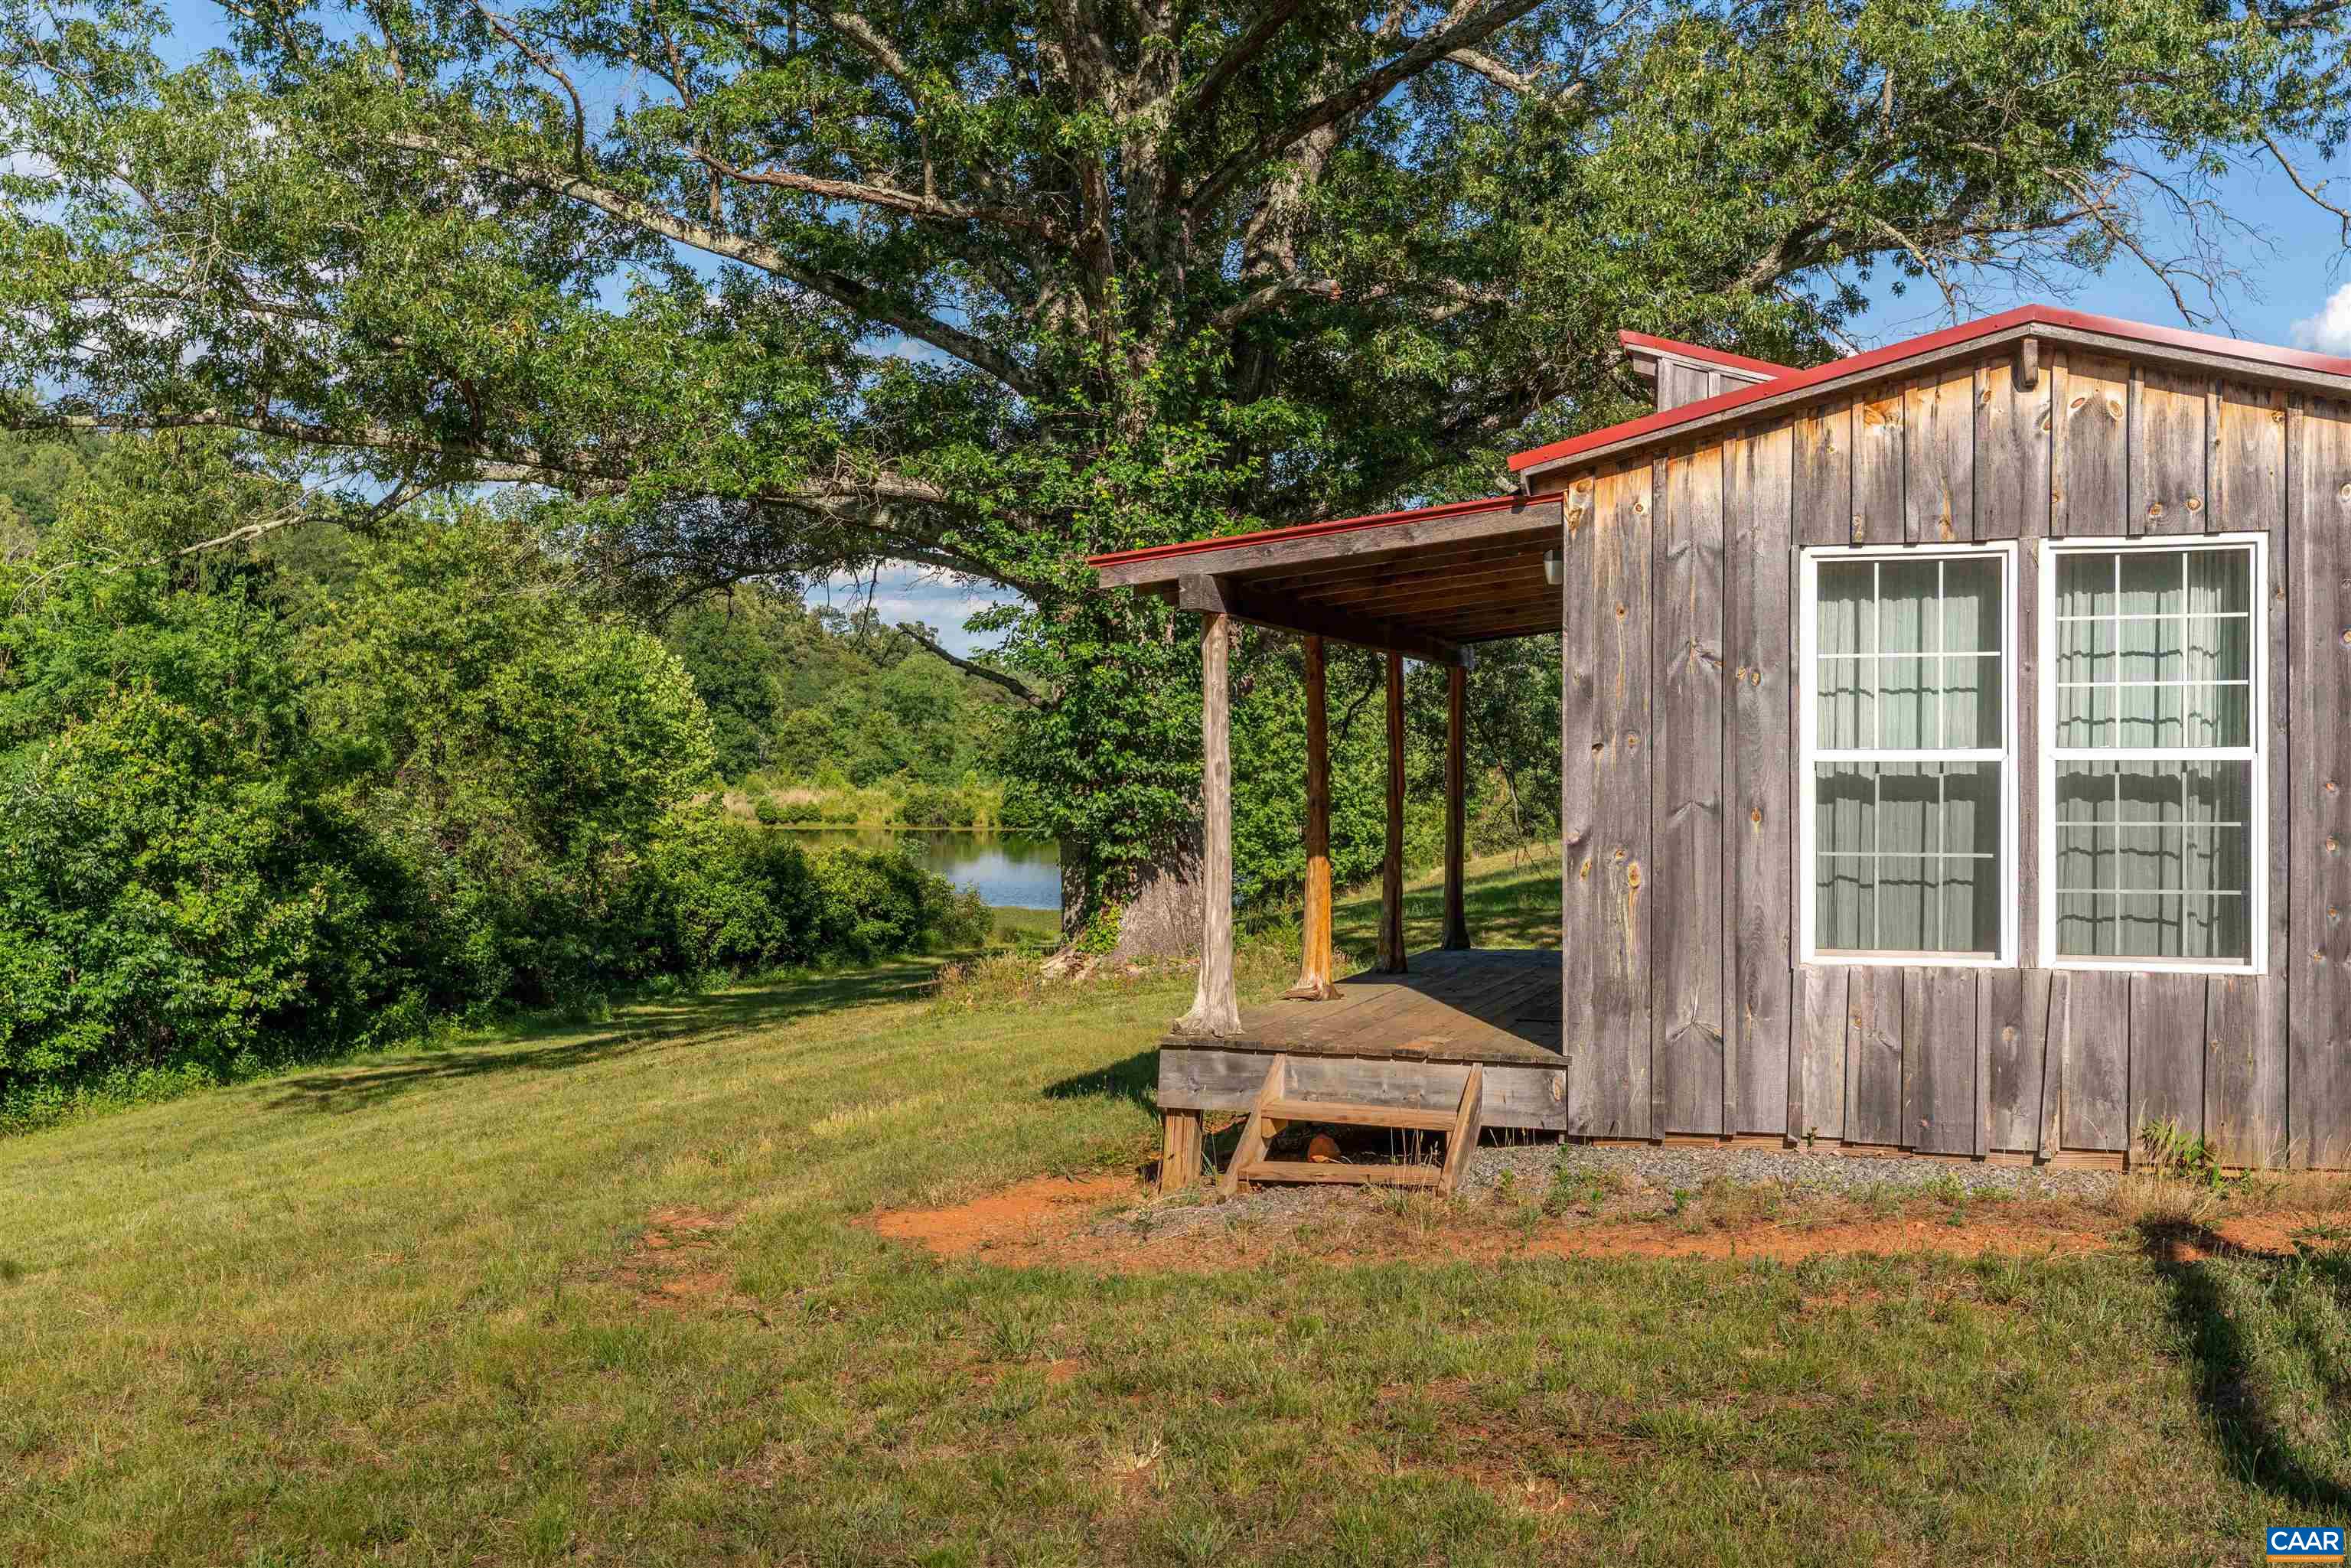
Rustic wood-sided home with a covered porch beside a pond beneath a large shade tree.
Aerial view of a wooded property with a large pond, open meadow, and fenced crop rows.
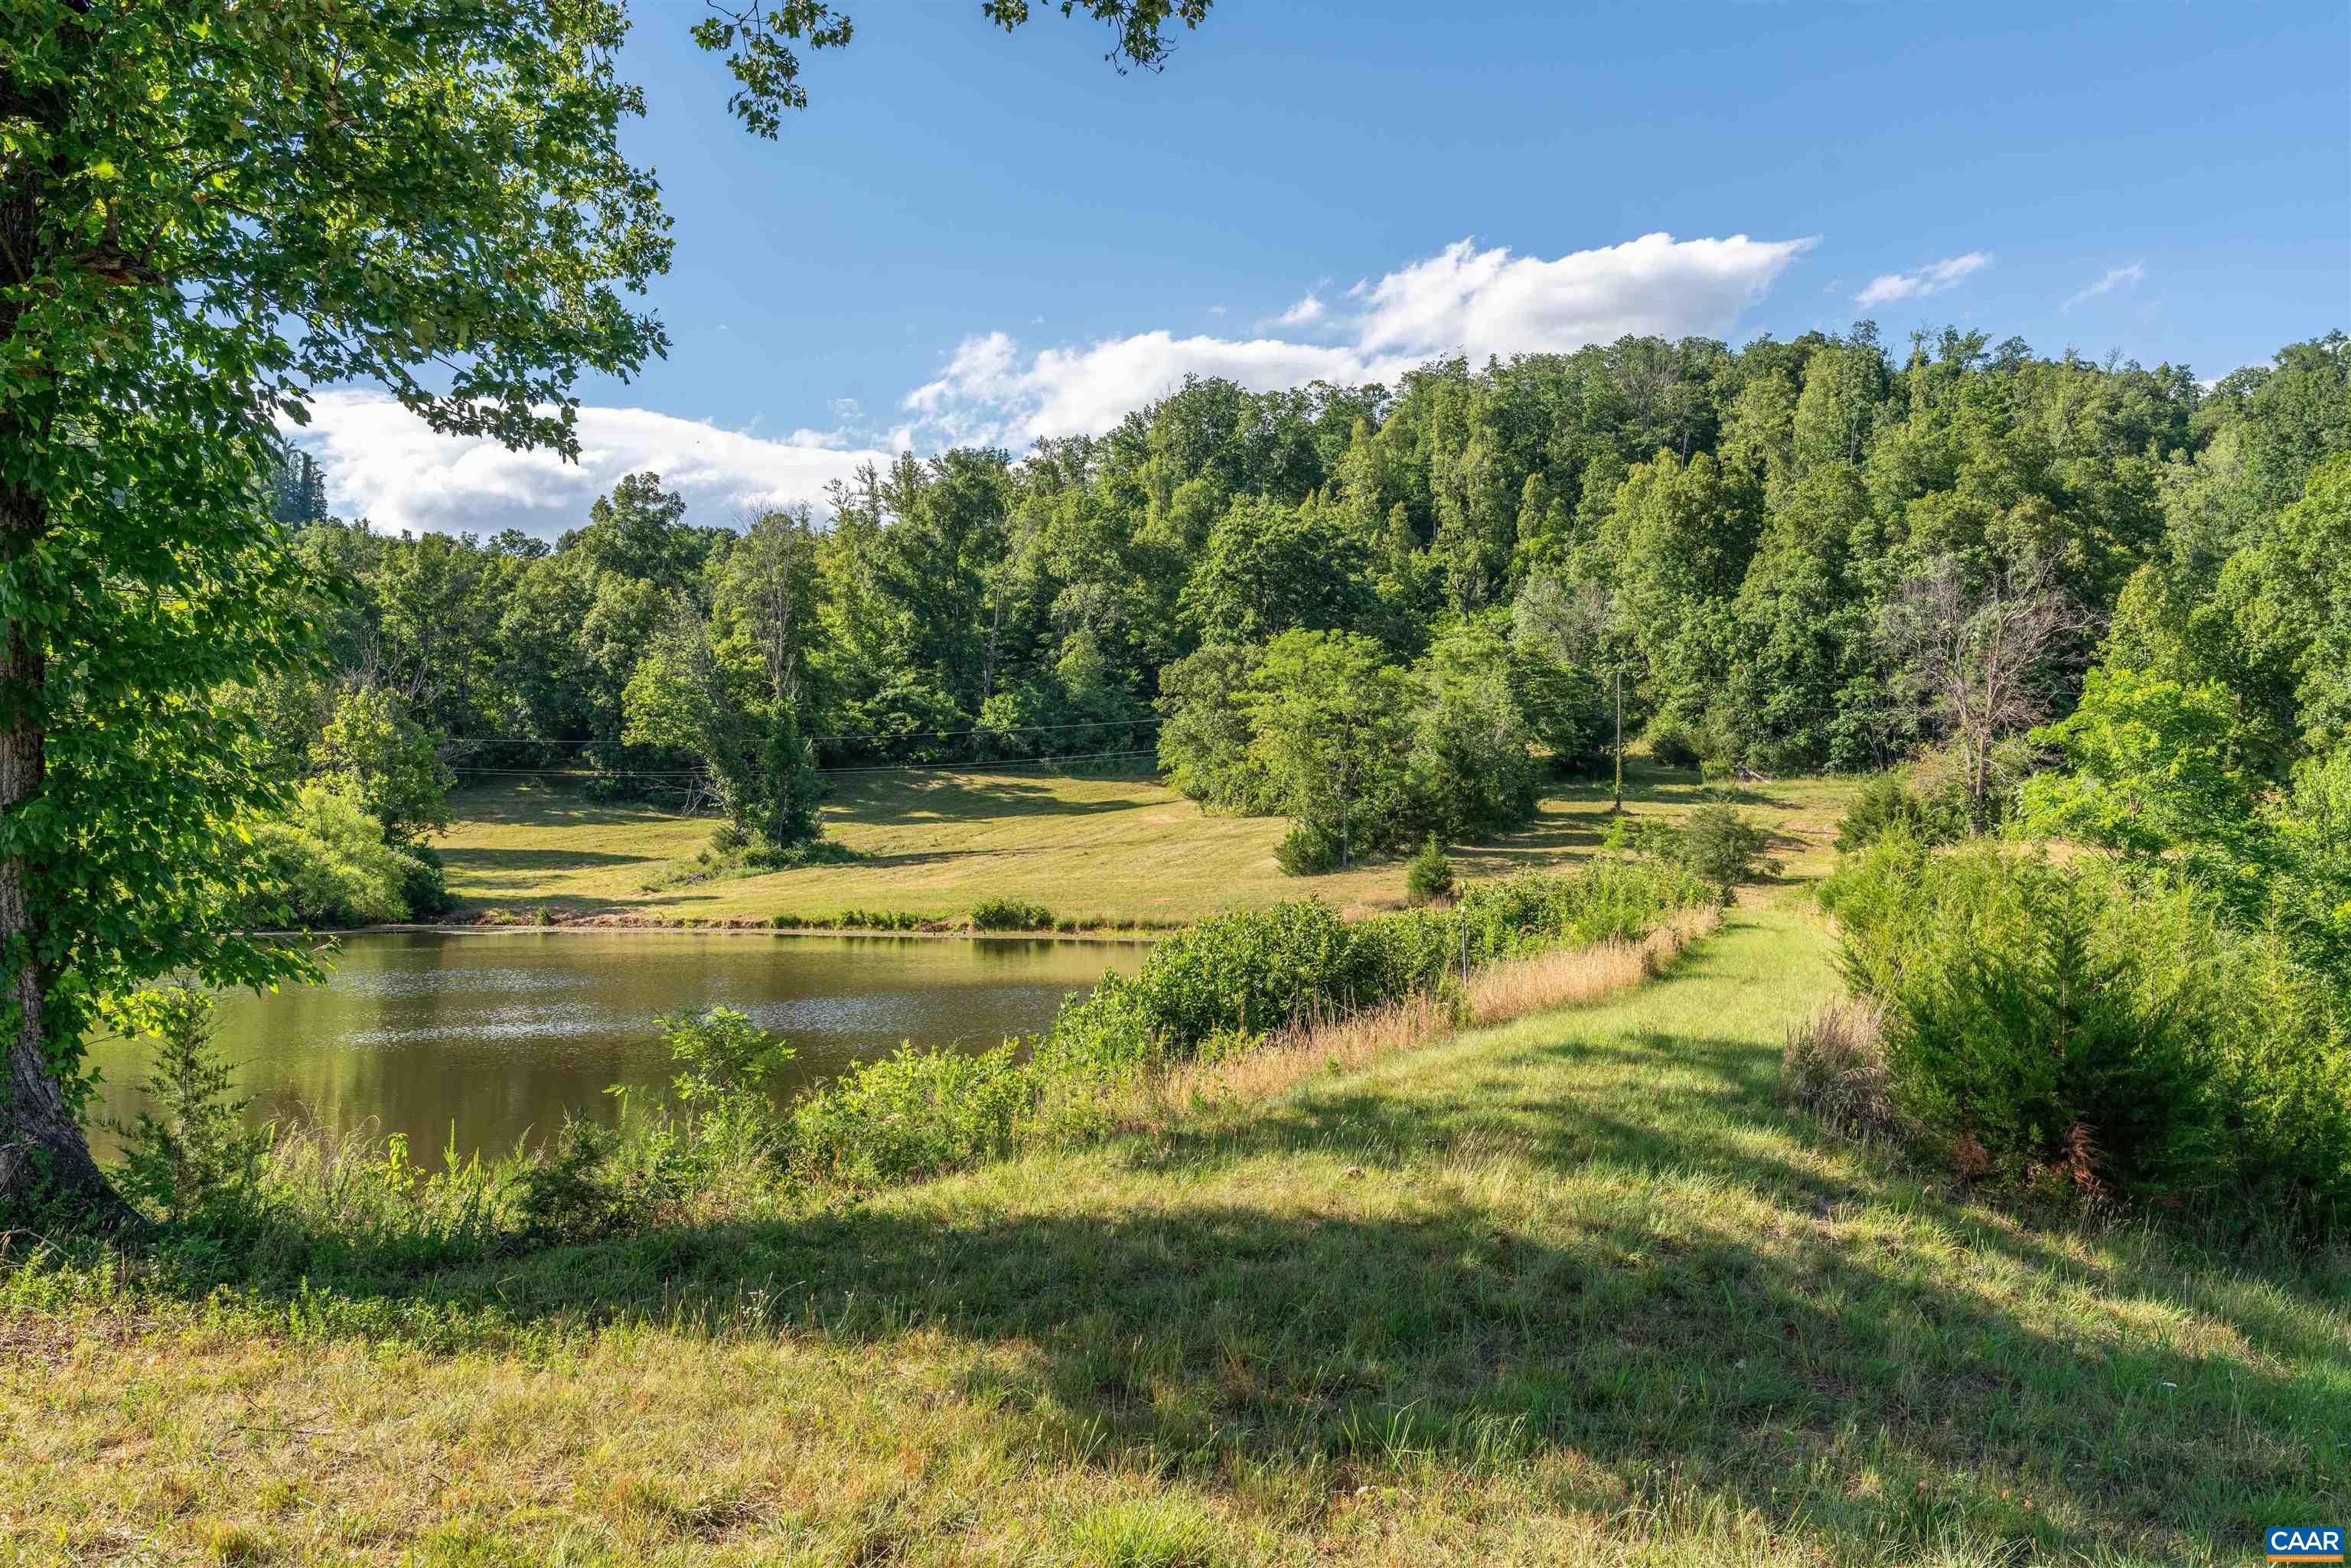
A grassy property slopes toward a pond, with wooded hills beyond.
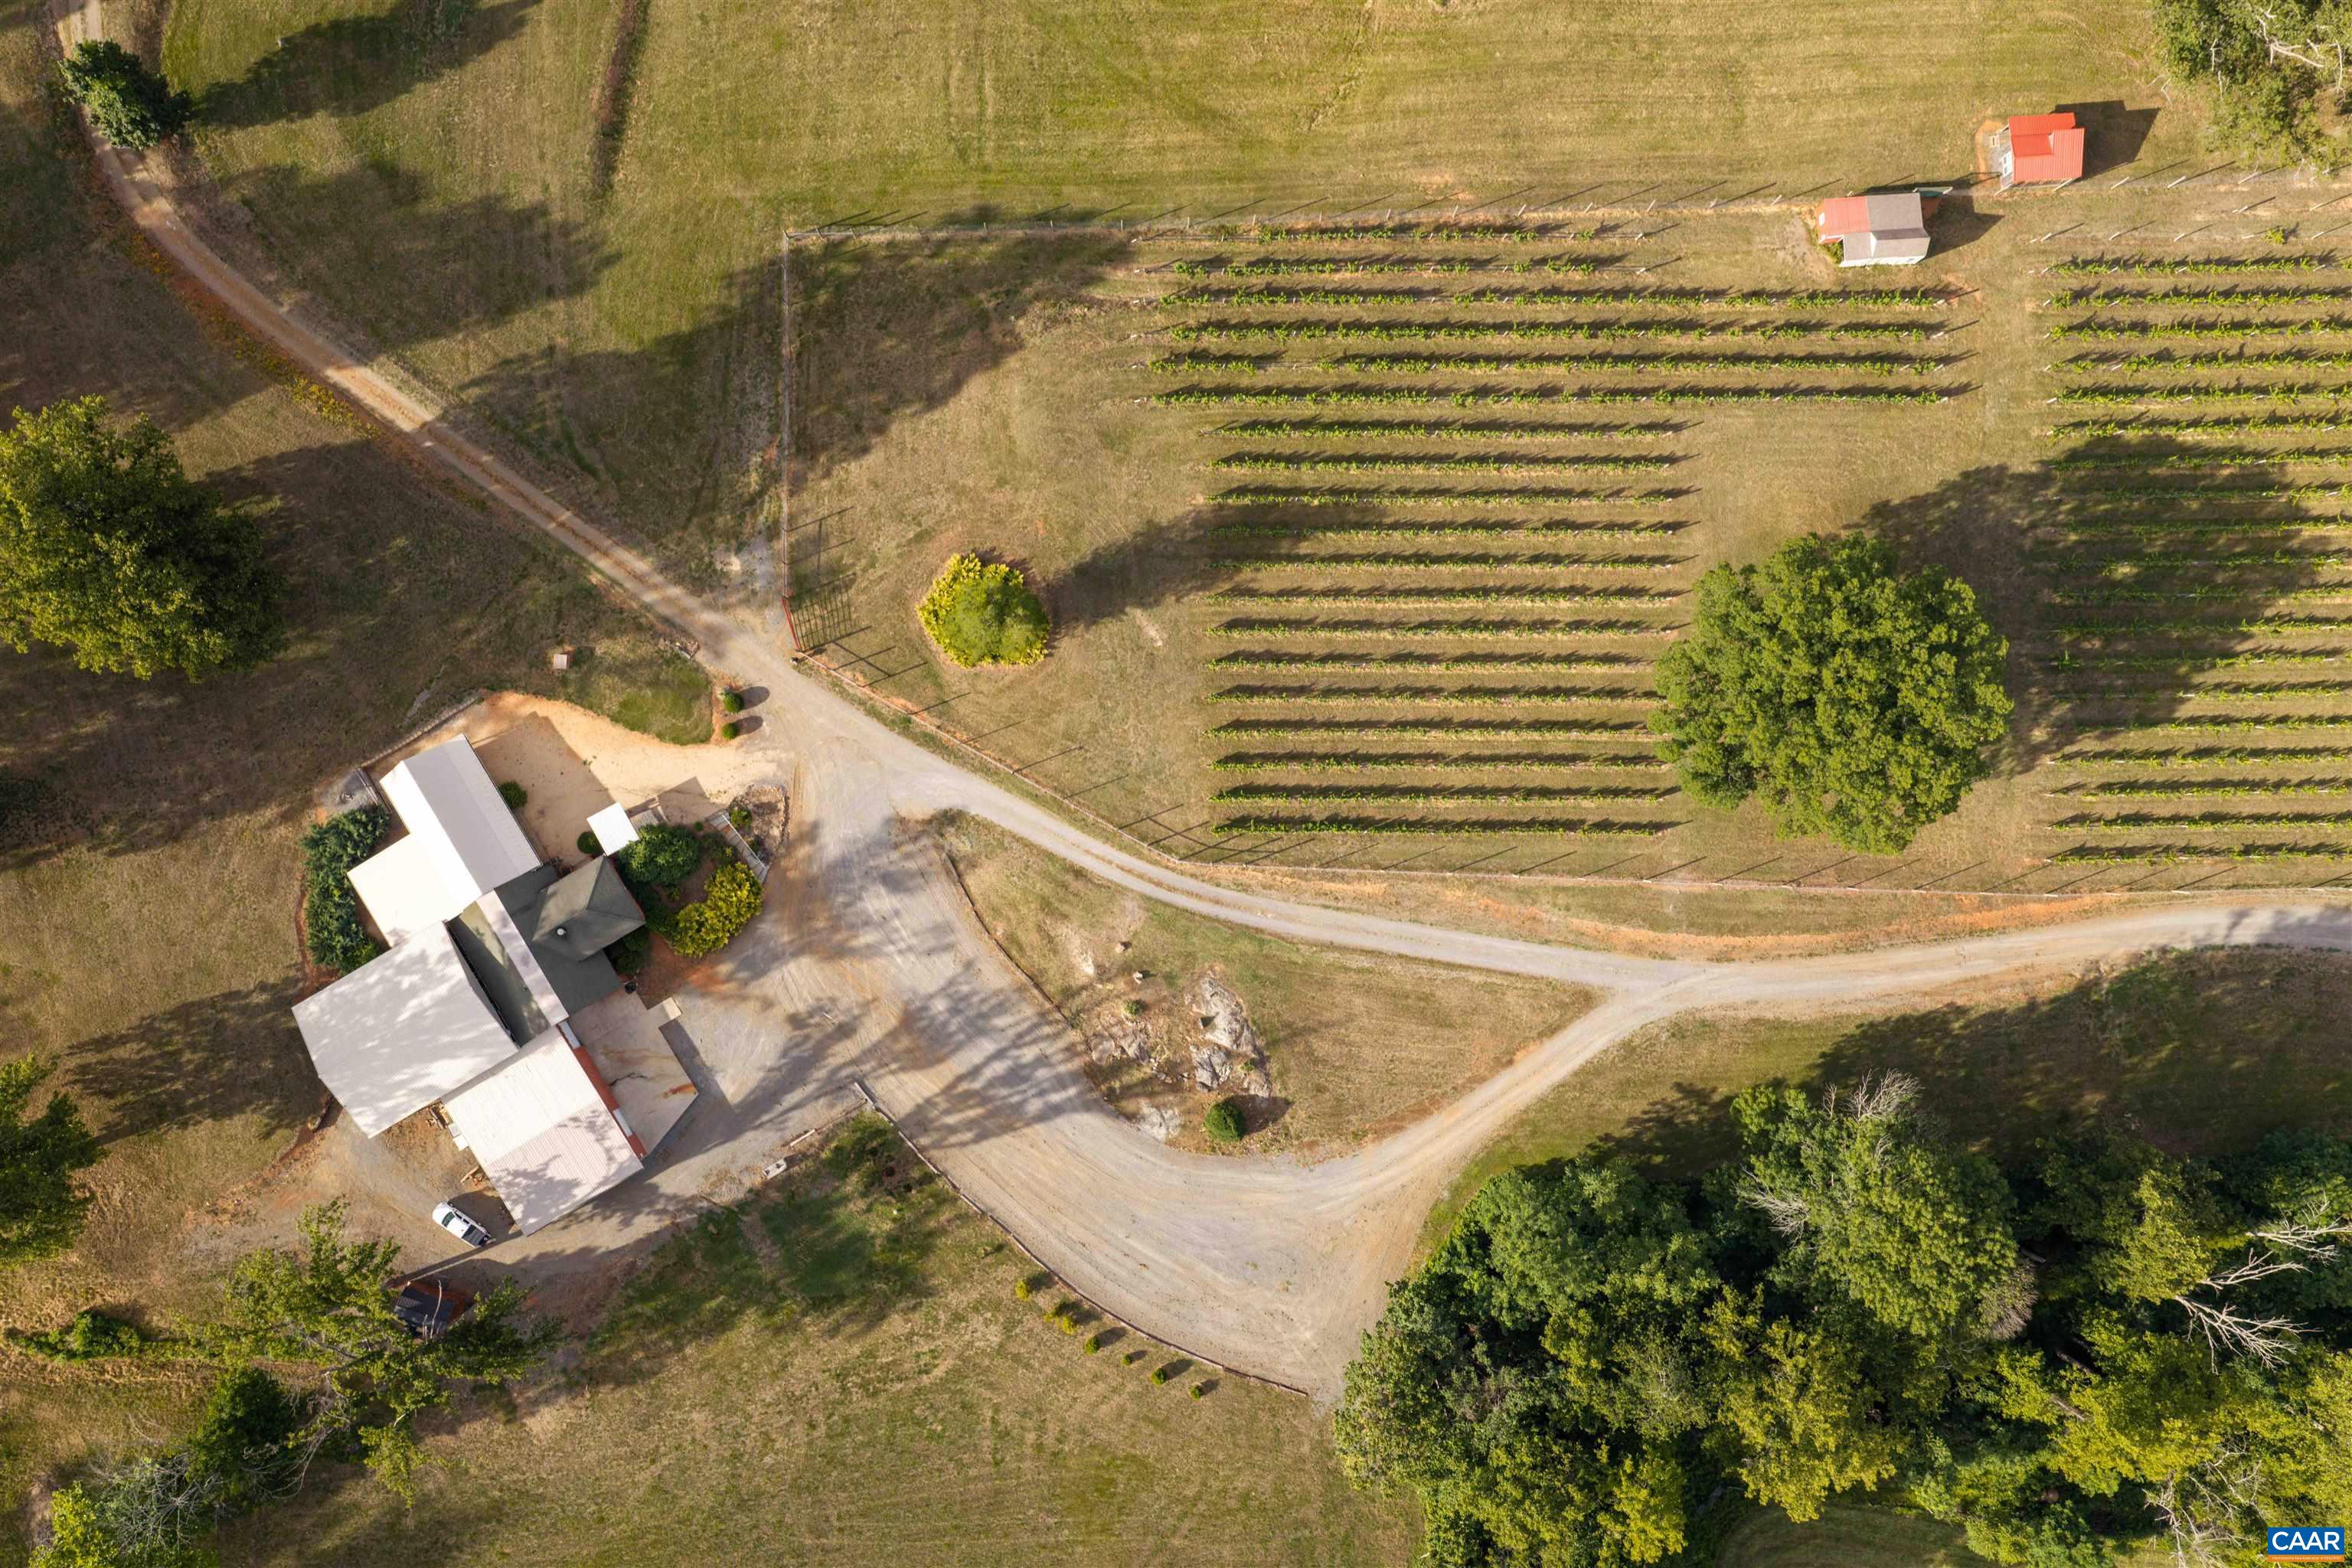
Aerial view of a rural property with a home, long planted rows, and surrounding trees.
Aerial view of vineyard rows, red-roof outbuildings, wooded land, and distant mountains.
Aerial view of vineyard rows, a pond, and a small red outbuilding amid wooded hills.
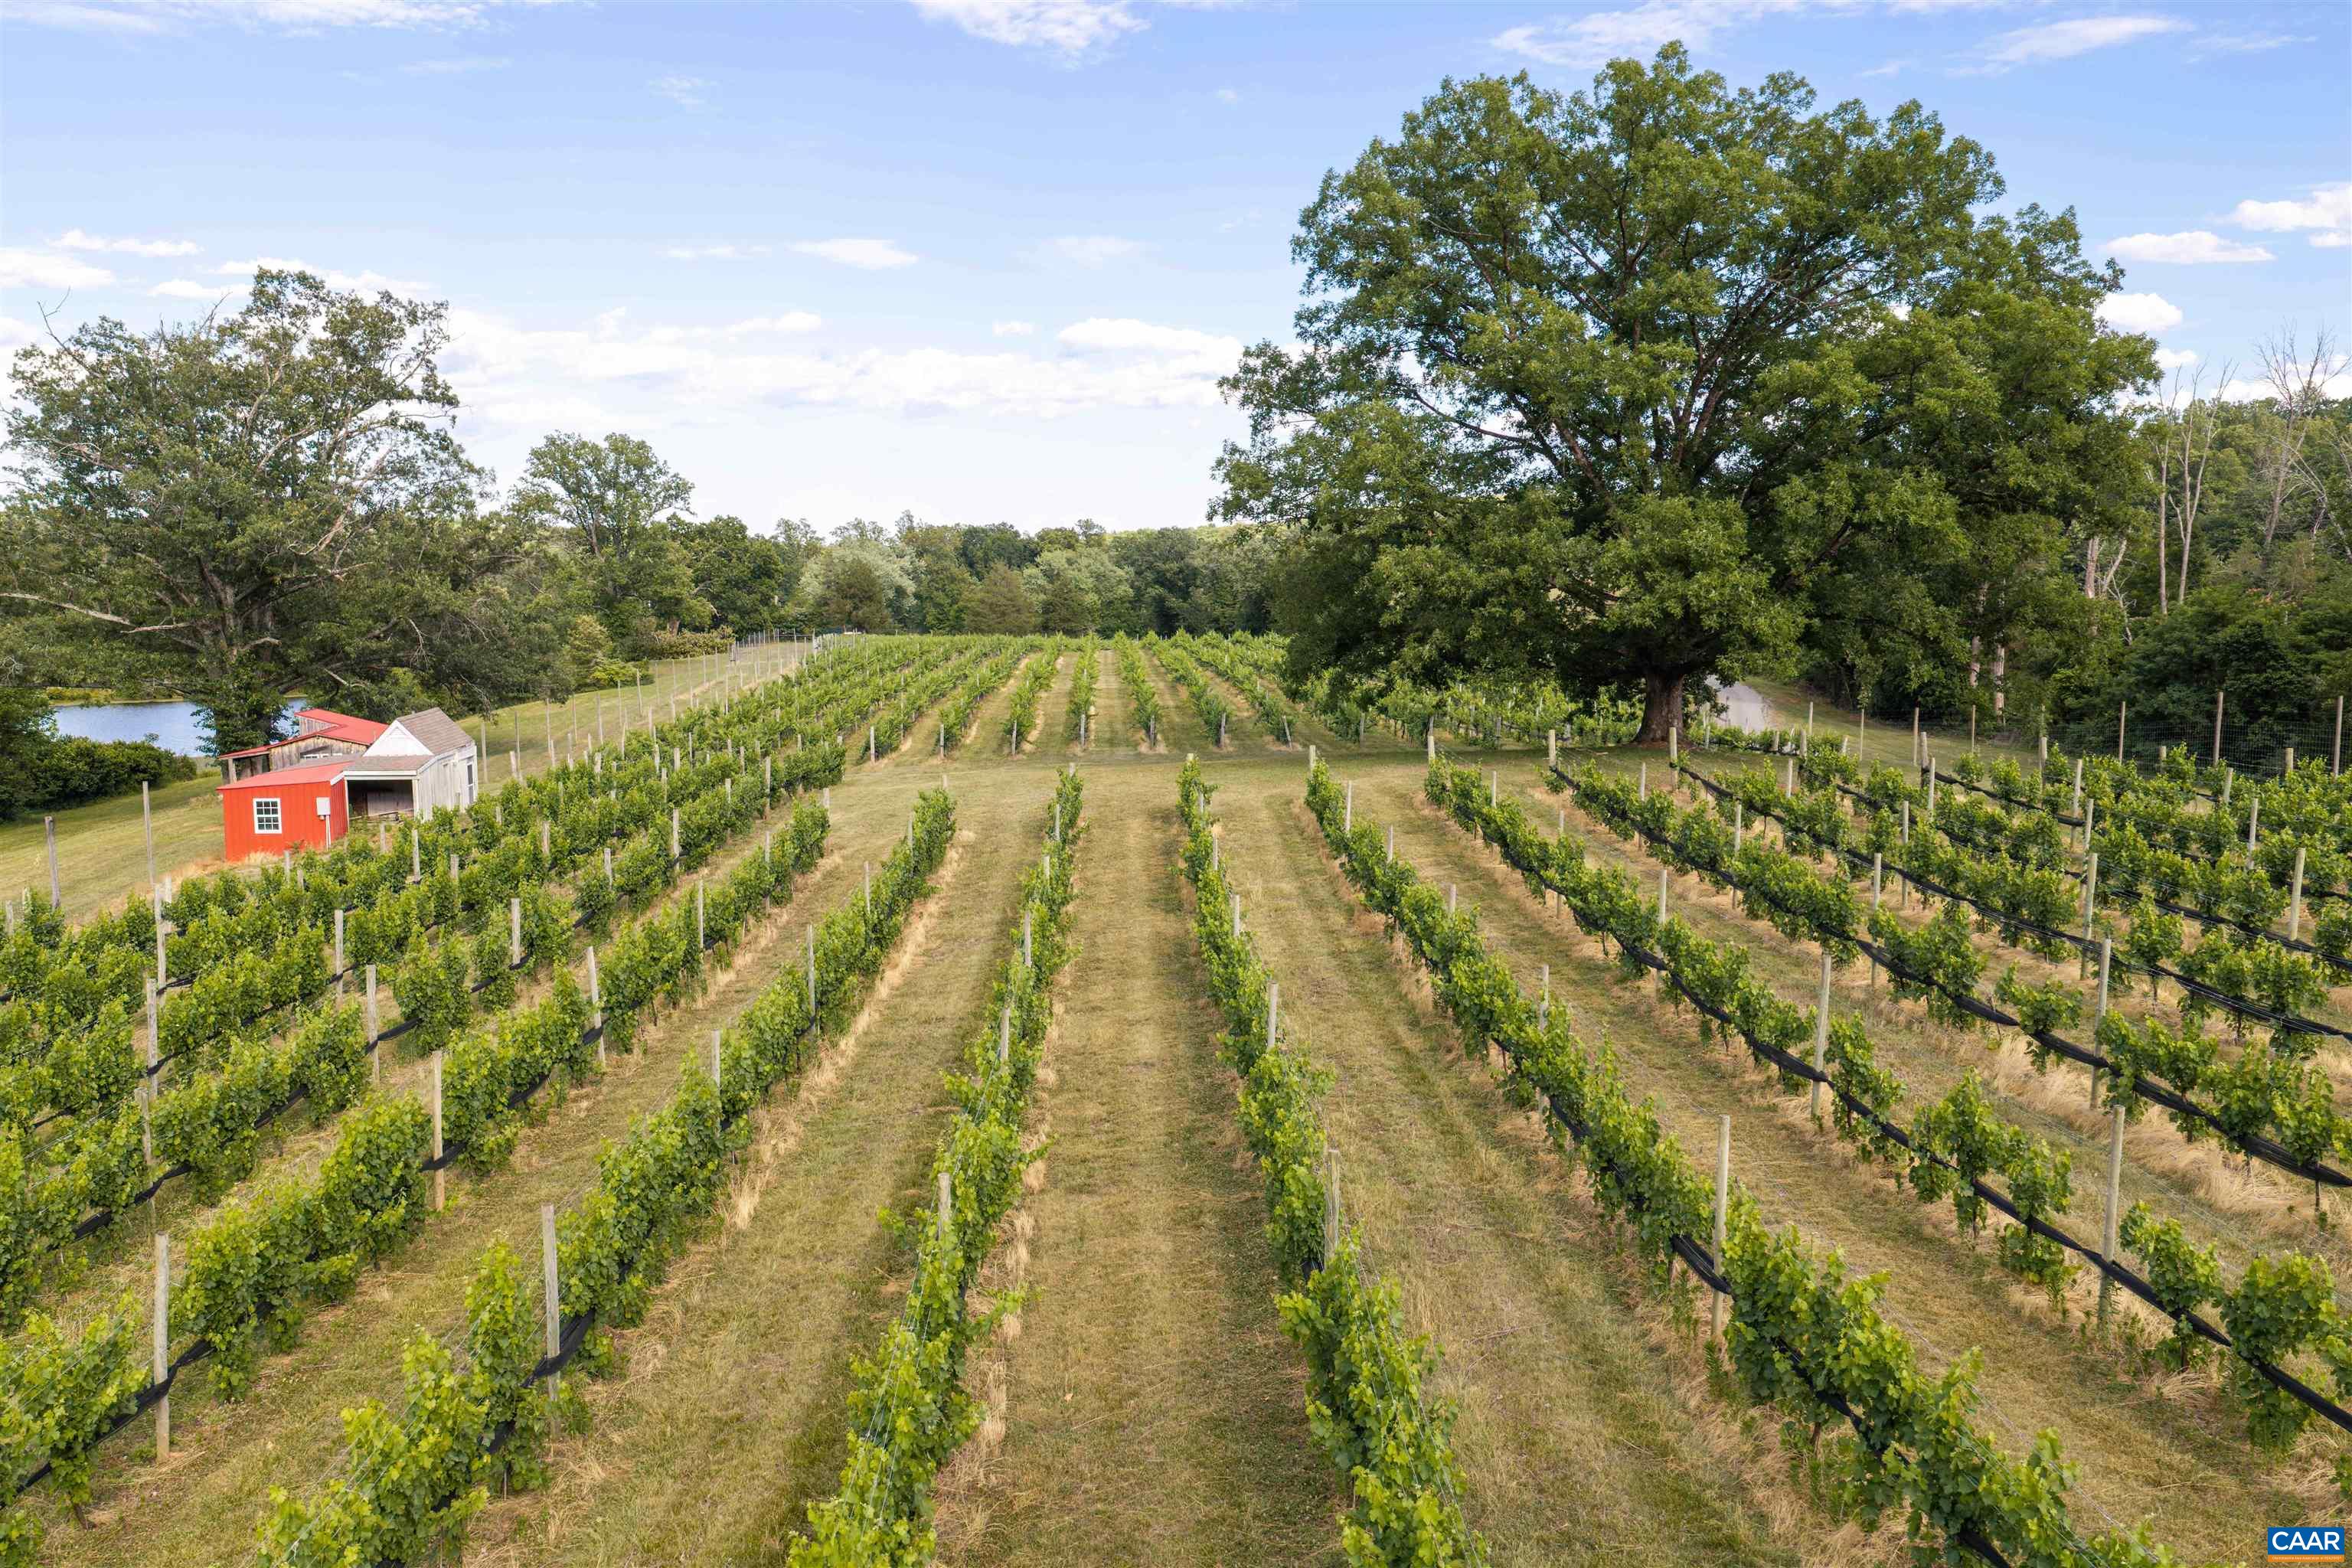
Vineyard rows extend across the property beside a pond and red outbuilding.
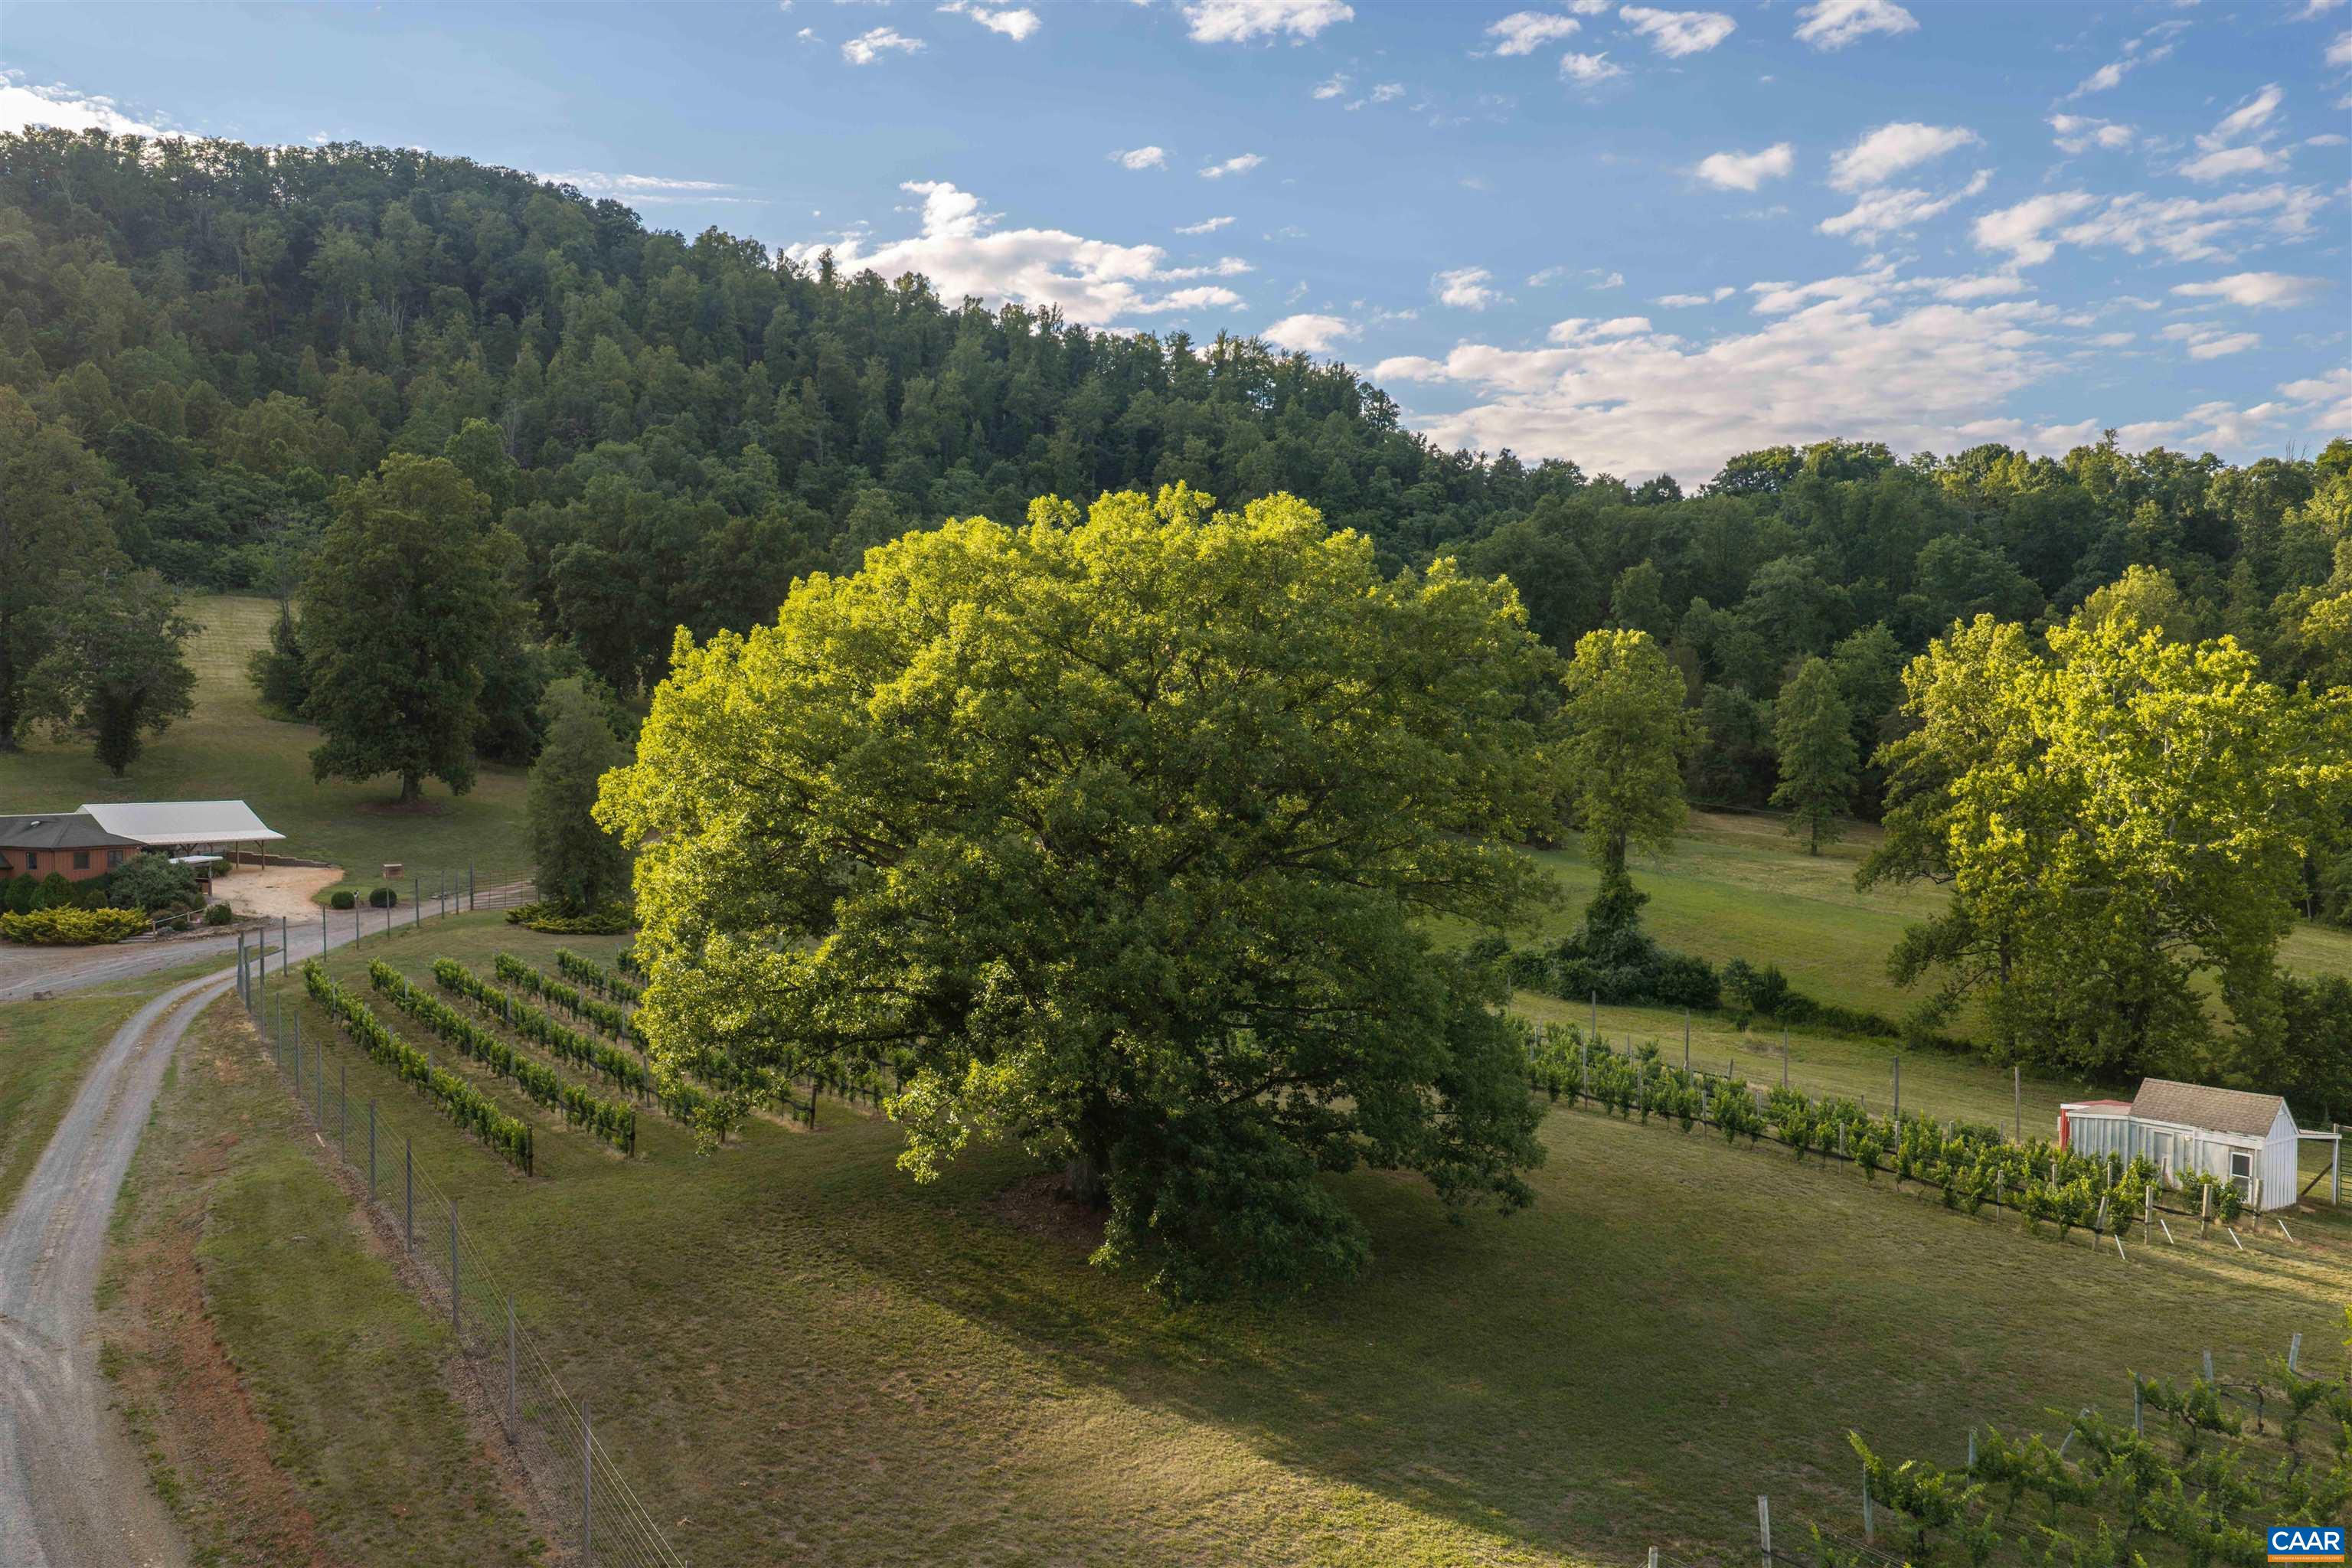
Aerial view of vineyard rows beneath a large shade tree, with open pasture and wooded hills.
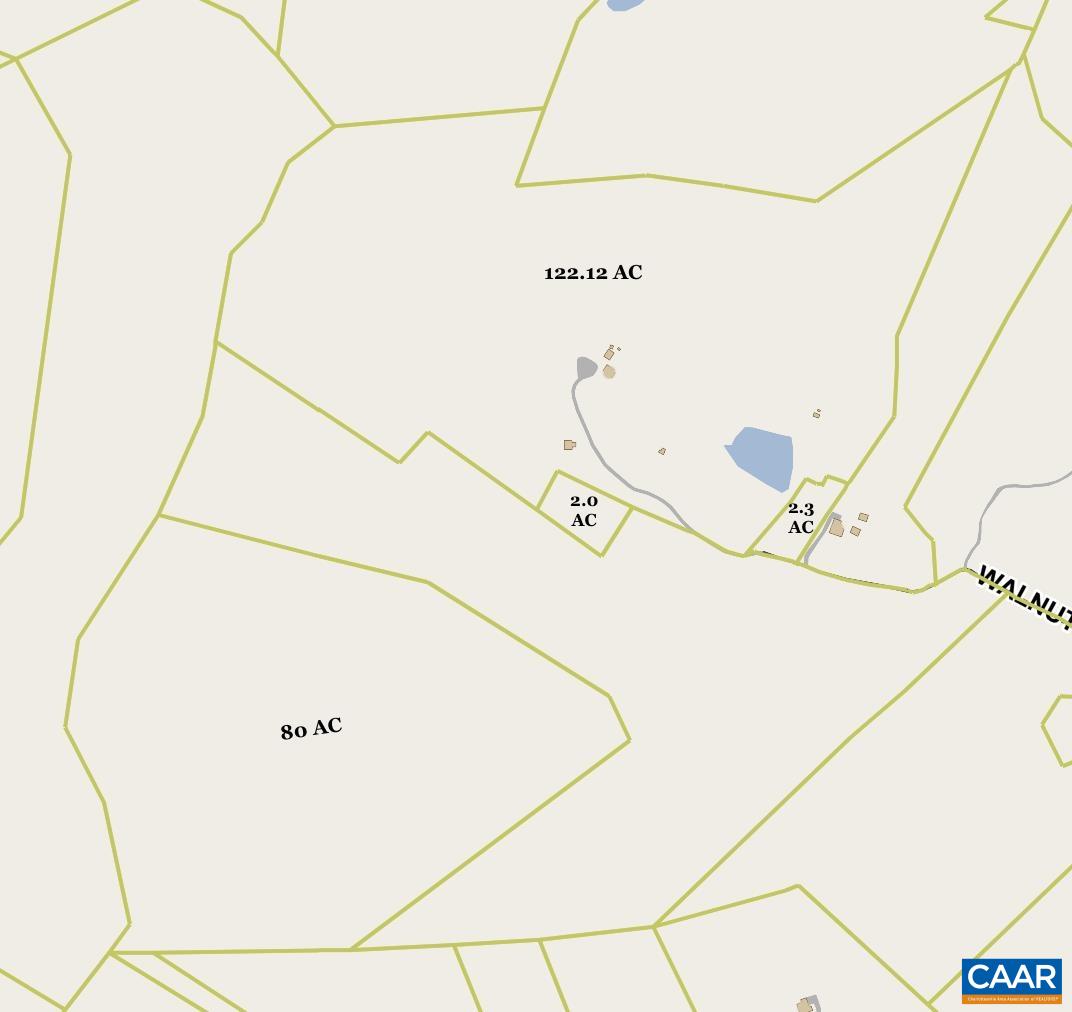
Parcel map showing a 122.12-acre tract, smaller acreage parcels, ponds, and nearby roads.
SEE ALL PHOTOS
Aerial view of a wooded property with a pond, vineyard rows, and open meadow.
Aerial view of vineyard rows, a pond, and small outbuildings amid wooded countryside.
Aerial view of vineyard rows, a pond, and wooded hills surrounding a rural property.
Aerial view of wooded acreage, open fields, a home, and distant mountain ridges.
Aerial view of a vineyard property with a pond, wooded acreage, and several outbuildings.
Vineyard grounds with a timber pavilion, fenced grape rows, and wooded hills beneath a leafy canopy.
Red-sided property with a large timber-framed metal-roof pavilion, lawn, and wooded hills behind it.
Covered timber pavilion with exposed beams, a concrete floor, and red double doors.
Timber-framed covered pavilion with a ceiling fan, concrete floor, and landscaped yard beyond.
Gravel courtyard beside a wood-sided building, with a red door and covered outdoor counter.
Bright empty room with wood flooring, glass double doors, large windows, and a long wooden counter.
Interior tasting room with a bark-covered counter, wood-look floors, and large windows.
Wine bar with a bark-front counter, bottle displays, and hardwood flooring.
Commercial brewing workspace with stainless steel tanks beneath a vaulted wood ceiling.
Winery production room with stainless steel fermentation tanks beneath a vaulted wood ceiling.
Wine tasting room with rustic wooden tables, wine glasses, and sliding barn doors opening to stainless steel tanks.
Wine tasting room with wooden tables, wine glasses, white brick walls, and a plank ceiling.
Barrel storage room filled with wooden wine barrels and large fermentation tanks.
Storage room with wood-beam ceiling, metal shelving, and stacks of boxed inventory.
Wine storage room with stacked cartons and bottles in metal rolling cages.
Aerial view of a rural home and outbuildings beside open fields, woods, and a pond.
Wood-sided house with a stone chimney and deck amid a tree-lined lawn.
Weathered timber barn in a grassy clearing, backed by dense woodland.
Red barn and small wooden shed beside a pond on a grassy property.
Rustic wood-sided home with a covered porch beside a pond beneath a large shade tree.
Aerial view of a wooded property with a large pond, open meadow, and fenced crop rows.
A grassy property slopes toward a pond, with wooded hills beyond.
Aerial view of a rural property with a home, long planted rows, and surrounding trees.
Aerial view of vineyard rows, red-roof outbuildings, wooded land, and distant mountains.
Aerial view of vineyard rows, a pond, and a small red outbuilding amid wooded hills.
Vineyard rows extend across the property beside a pond and red outbuilding.
Aerial view of vineyard rows beneath a large shade tree, with open pasture and wooded hills.
Parcel map showing a 122.12-acre tract, smaller acreage parcels, ponds, and nearby roads.
For Sale

3613 WALNUT BRANCH LN

3613 WALNUT BRANCH LN, North Garden, VA 22959

$2,995,000
In the heart of the Monticello Wine Trail in Southern Albemarle Co, this exceptional property offers endless possibilities and multiple building sites capturing MOUNTAIN VIEWS in every direction! Formerly home to Wisdom Oak Winery, approximately 5.5 acres of established vineyards feature an array of varietals. Continue the use of this established winery or cultivate it into your own private retreat or legacy estate. The tasting room served as the heart of the property with covered outdoor pavilion. A custom designed, two-story production and storage facility has capacity to hold up to 125 barrels and 2,500 cases of wine. Additional outbuildings include a quaint metal-roofed cabin, storage barn and rustic caretakers cottage dating back to the early 1900s. Enjoy fishing on the 1.5 acre pond and exploring the mountain trails. Four parcels make up the 206 acre property. A private driveway leading to the property providing pure privacy off the beaten path yet only 10 miles to shopping, grocery, restaurants, coffee and more. Natural beauty combined with history and an unforgettable setting makes this property truly one of a kind.

1
bed

2
baths

5,940 Sq.Ft. LIVING AREA

206.42 Acres lot

Katelyn Mancini

Katelyn Mancini

Features & Amenities

Interior

  • total bedrooms1
  • Total bathrooms2
  • full bathroom1
  • half bathroom1
  • Flooring Hardwood
  • other interior Features Utility Room

Area & Lot

  • Status For Sale
  • Living Area5,940 Sq.Ft.
  • Total Area7,440 Sq.Ft.
  • Lot Area206.42 Acres
  • MLS® ID678864
  • TypeResidential
  • YEAR BUILT2005
  • NeighborhoodAlbemarle County + Farms & Estates
  • View DescriptionMountain(s), Panoramic, Trees/Woods, Water
  • Elementary SchoolRed Hill
  • Middle SchoolWalton
  • High SchoolMonticello

Exterior

  • STORIES2
  • Garage Space1.0
  • water SourcePrivate, Well
  • utilitiesFiber Optic Available
  • lot featuresAgricultural, Easement, Open Lot, Wooded
  • parkingAttached, Electricity, Garage Faces Front, Garage, Gravel
  • HEAT TYPEElectric
  • AIR CONDITIONINGHeat Pump
  • sewerSeptic Tank
  • SubstructurePoured
  • security FeaturesResident Manager, Surveillance System
  • other exterior FeaturesFence, Mature Trees/Landscape

Financial

  • Sales Price$2,995,000
  • Real Estate Tax $8,245/yr
Aerial view of vineyard rows, a pond, and small outbuildings amid wooded countryside.

Schedule a Showing

We would love to show you our beautiful property. Please select your preferred date and time below. An agent will be in touch shortly to confirm your appointment.

Schedule a Showing

We would love to show you our beautiful property. Please select your preferred date and time below. An agent will be in touch shortly to confirm your appointment.

Thank you for your interest in 3613 WALNUT BRANCH LN, North Garden, VA 22959. We are reviewing your request and will be in touch shortly!

Mortgage Calculator

Estimate your monthly mortgage payment, including the principal and interest, property taxes, and HOA. Adjust the values to generate a more accurate rate.

All estimates are provided for informational purposes only. Actual amounts may vary.
$0,000 Your Payment 20 15 65
$0,000 Your Payment

Albemarle County + Farms & Estates

Explore

Work With Katelyn

Reach out to Katelyn Mancini for expert real estate services. Buy or sell properties with confidence. Contact her today!

Follow Me on Instagram