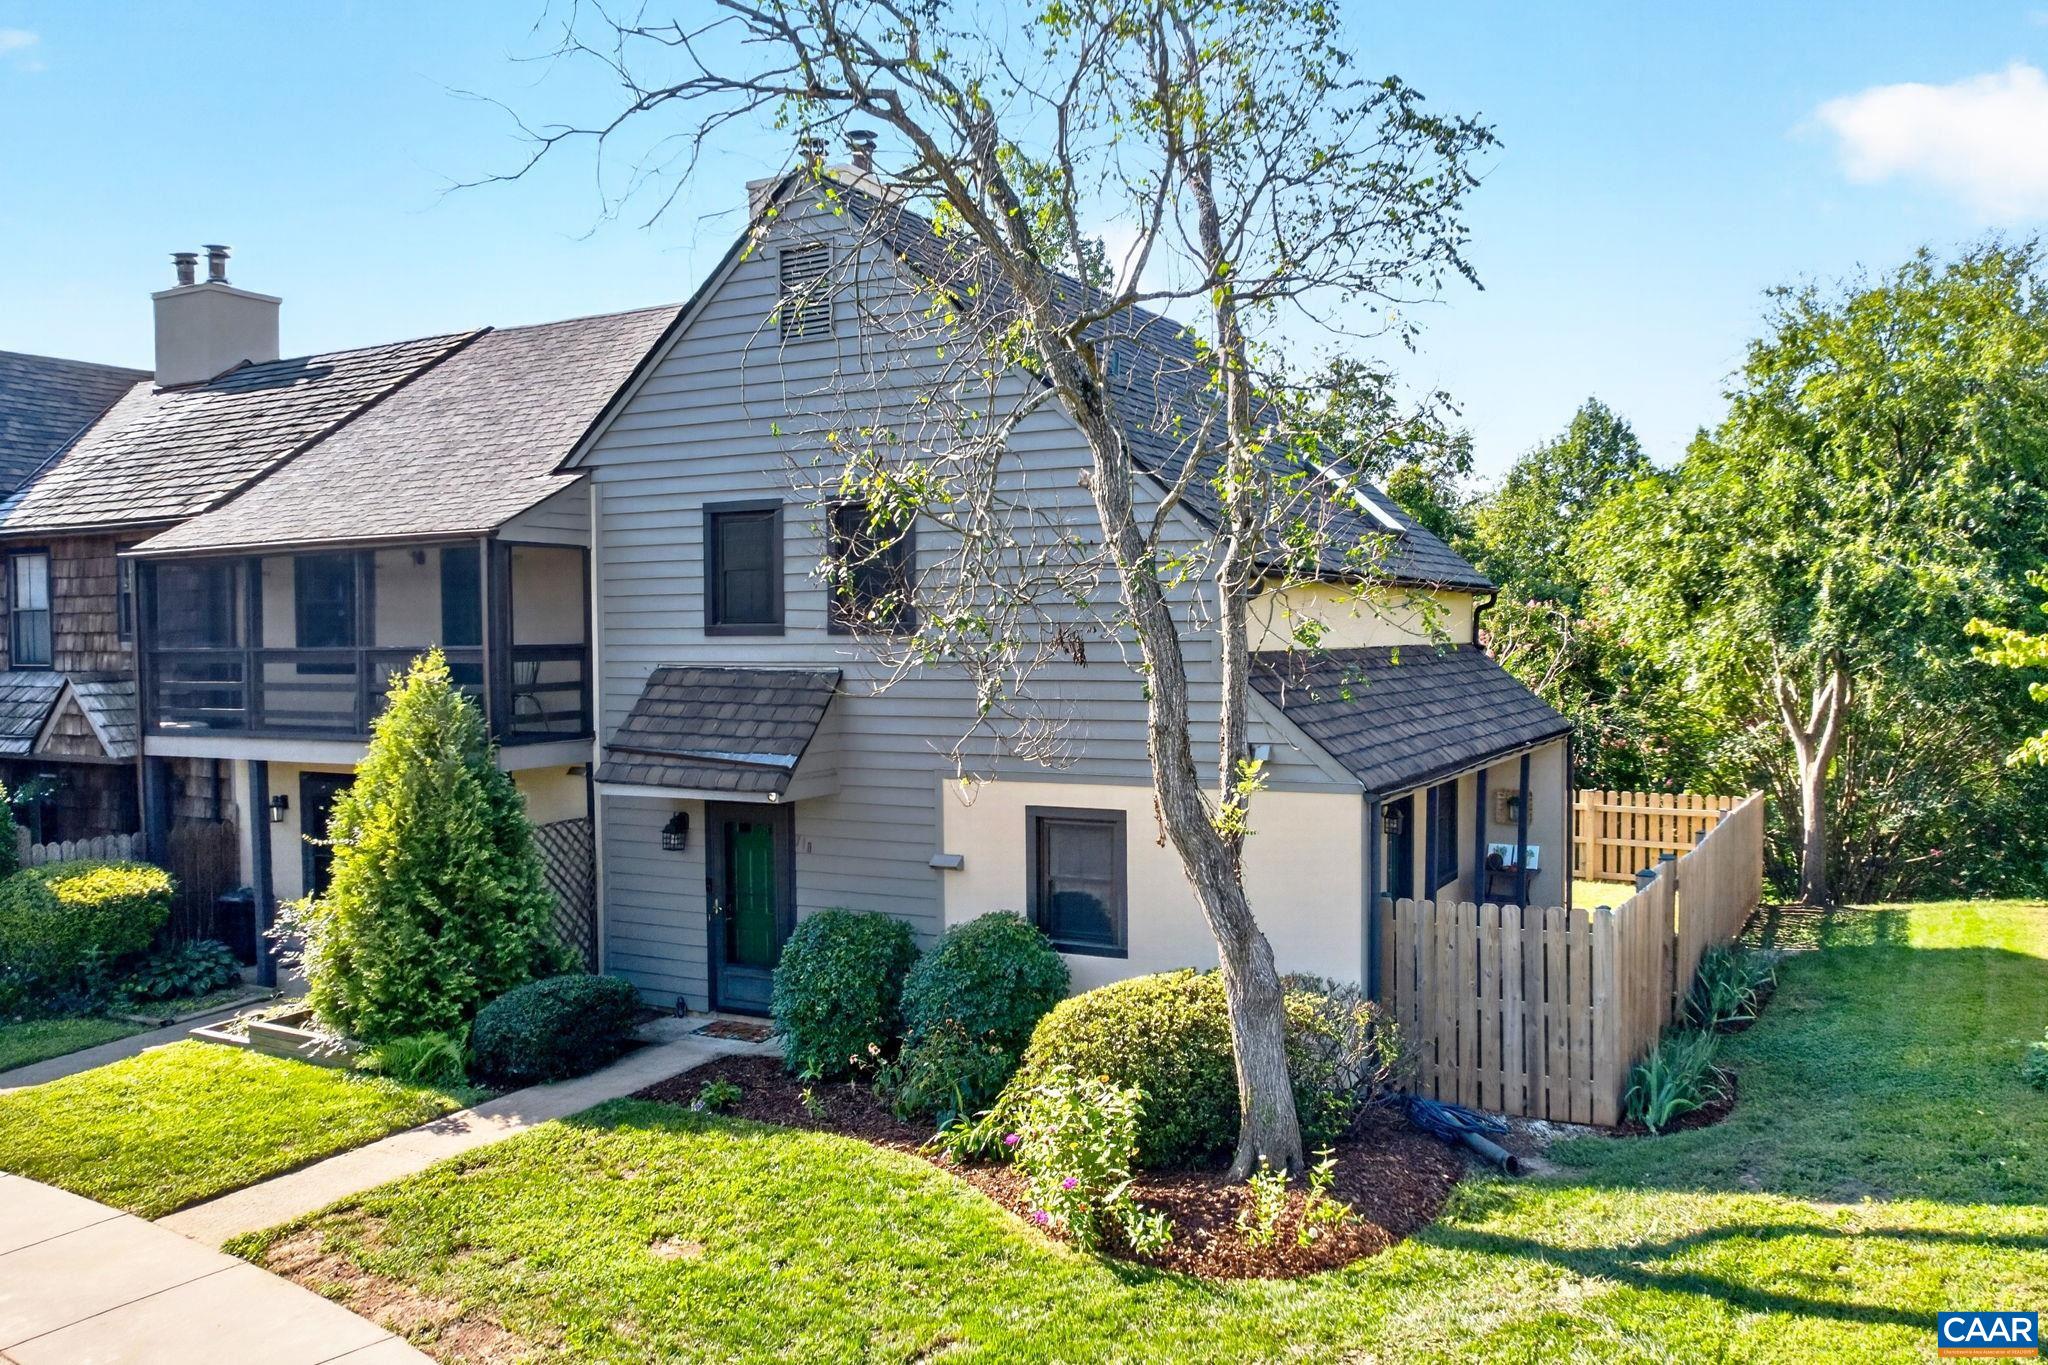


Gray-sided home with screened porch, green front door, and fenced landscaped yard.
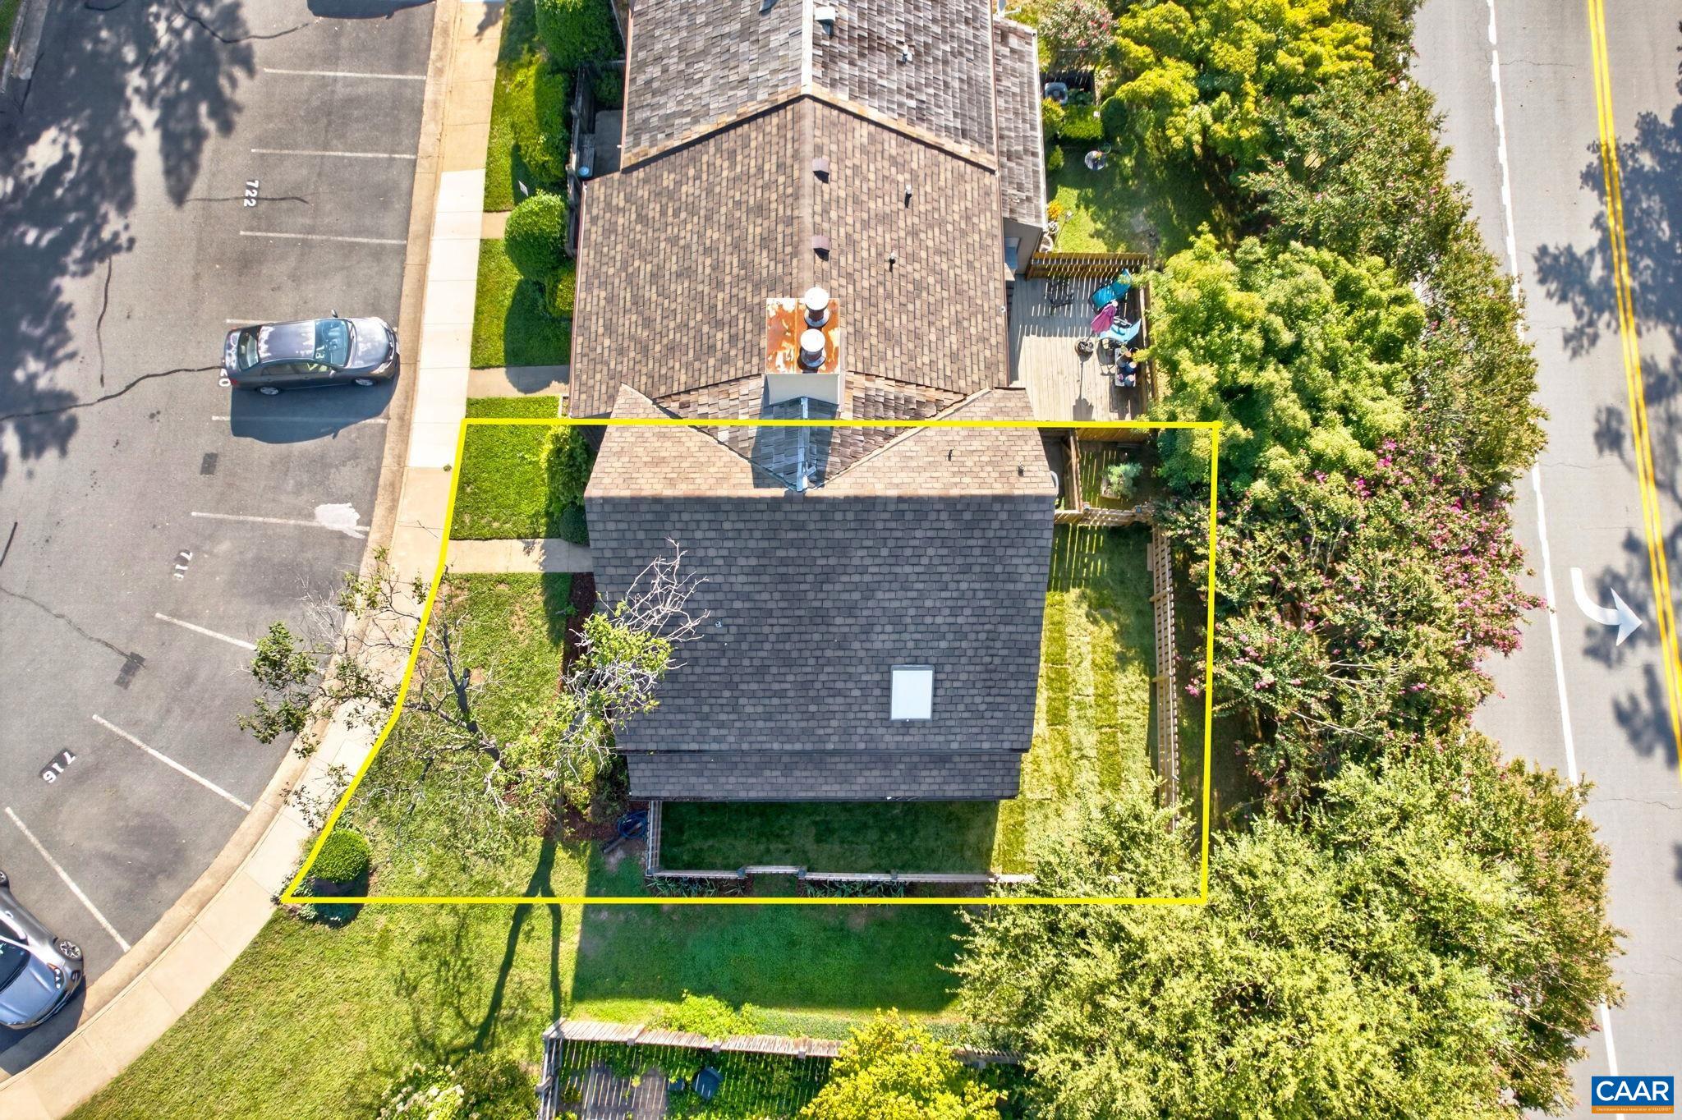
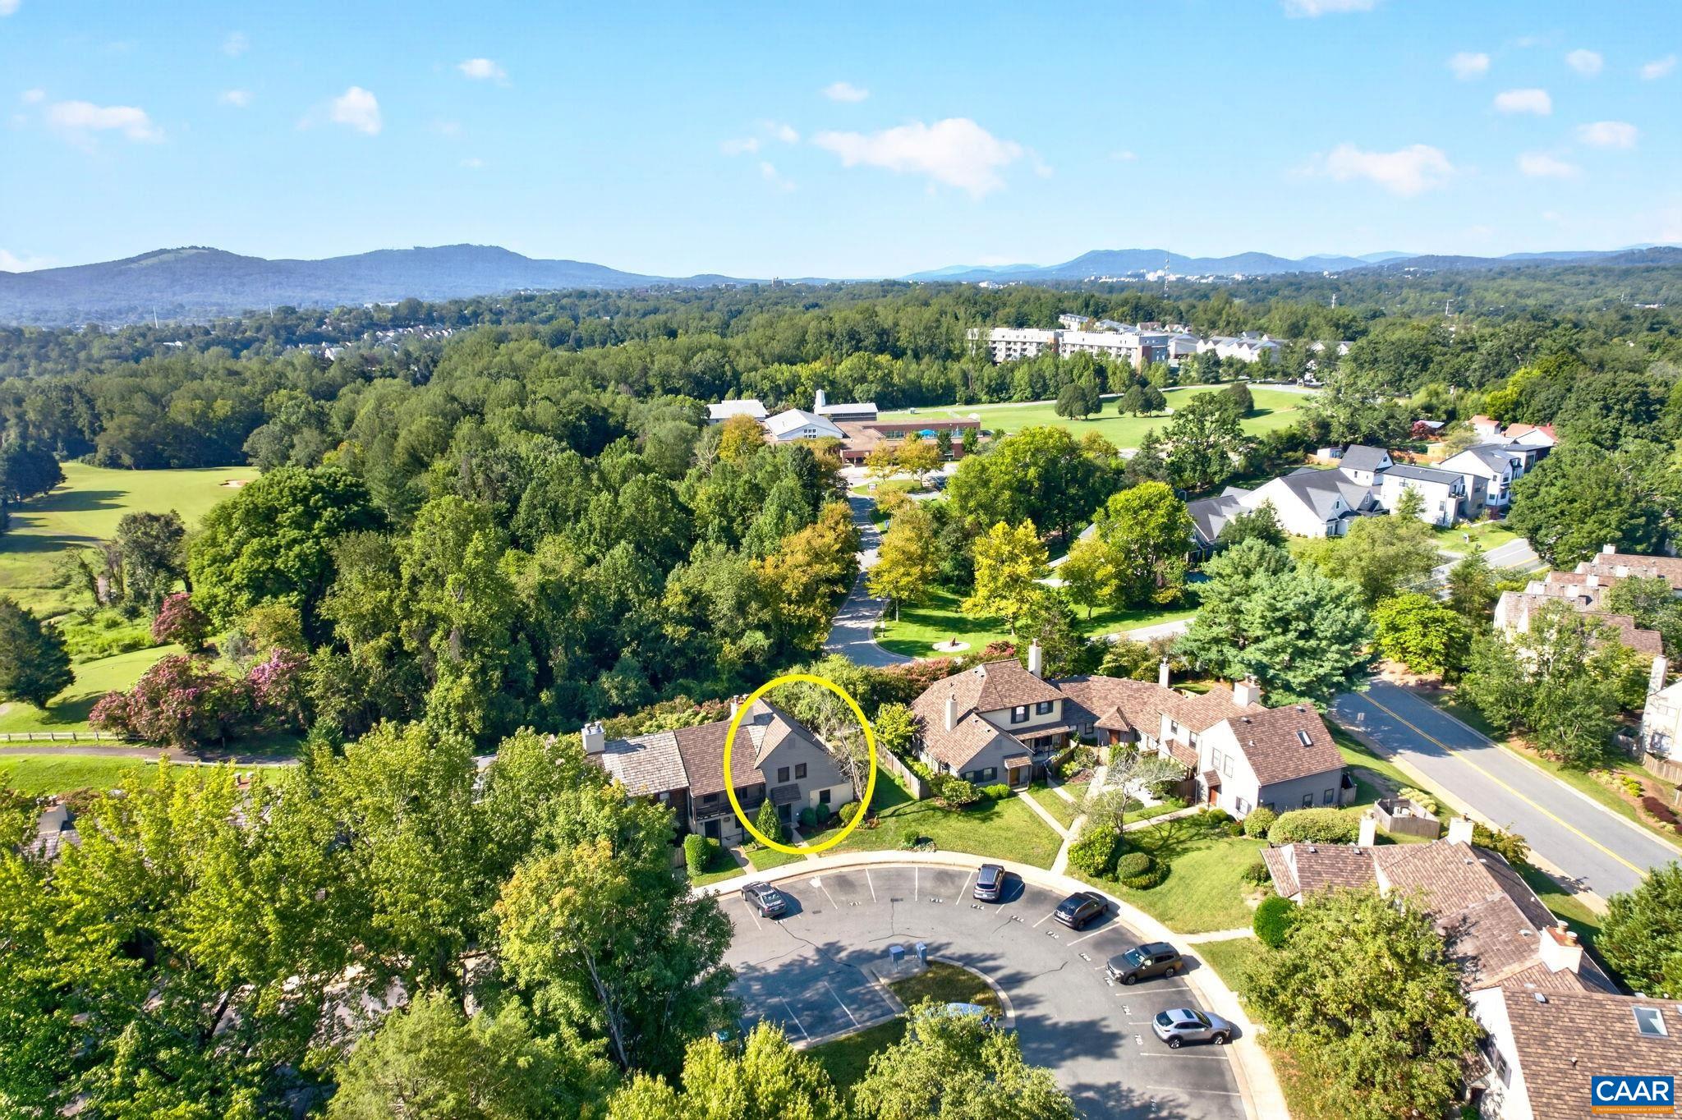
Aerial view of a townhouse lot outlined in yellow, with a fenced lawn, deck, and adjacent parking lot.
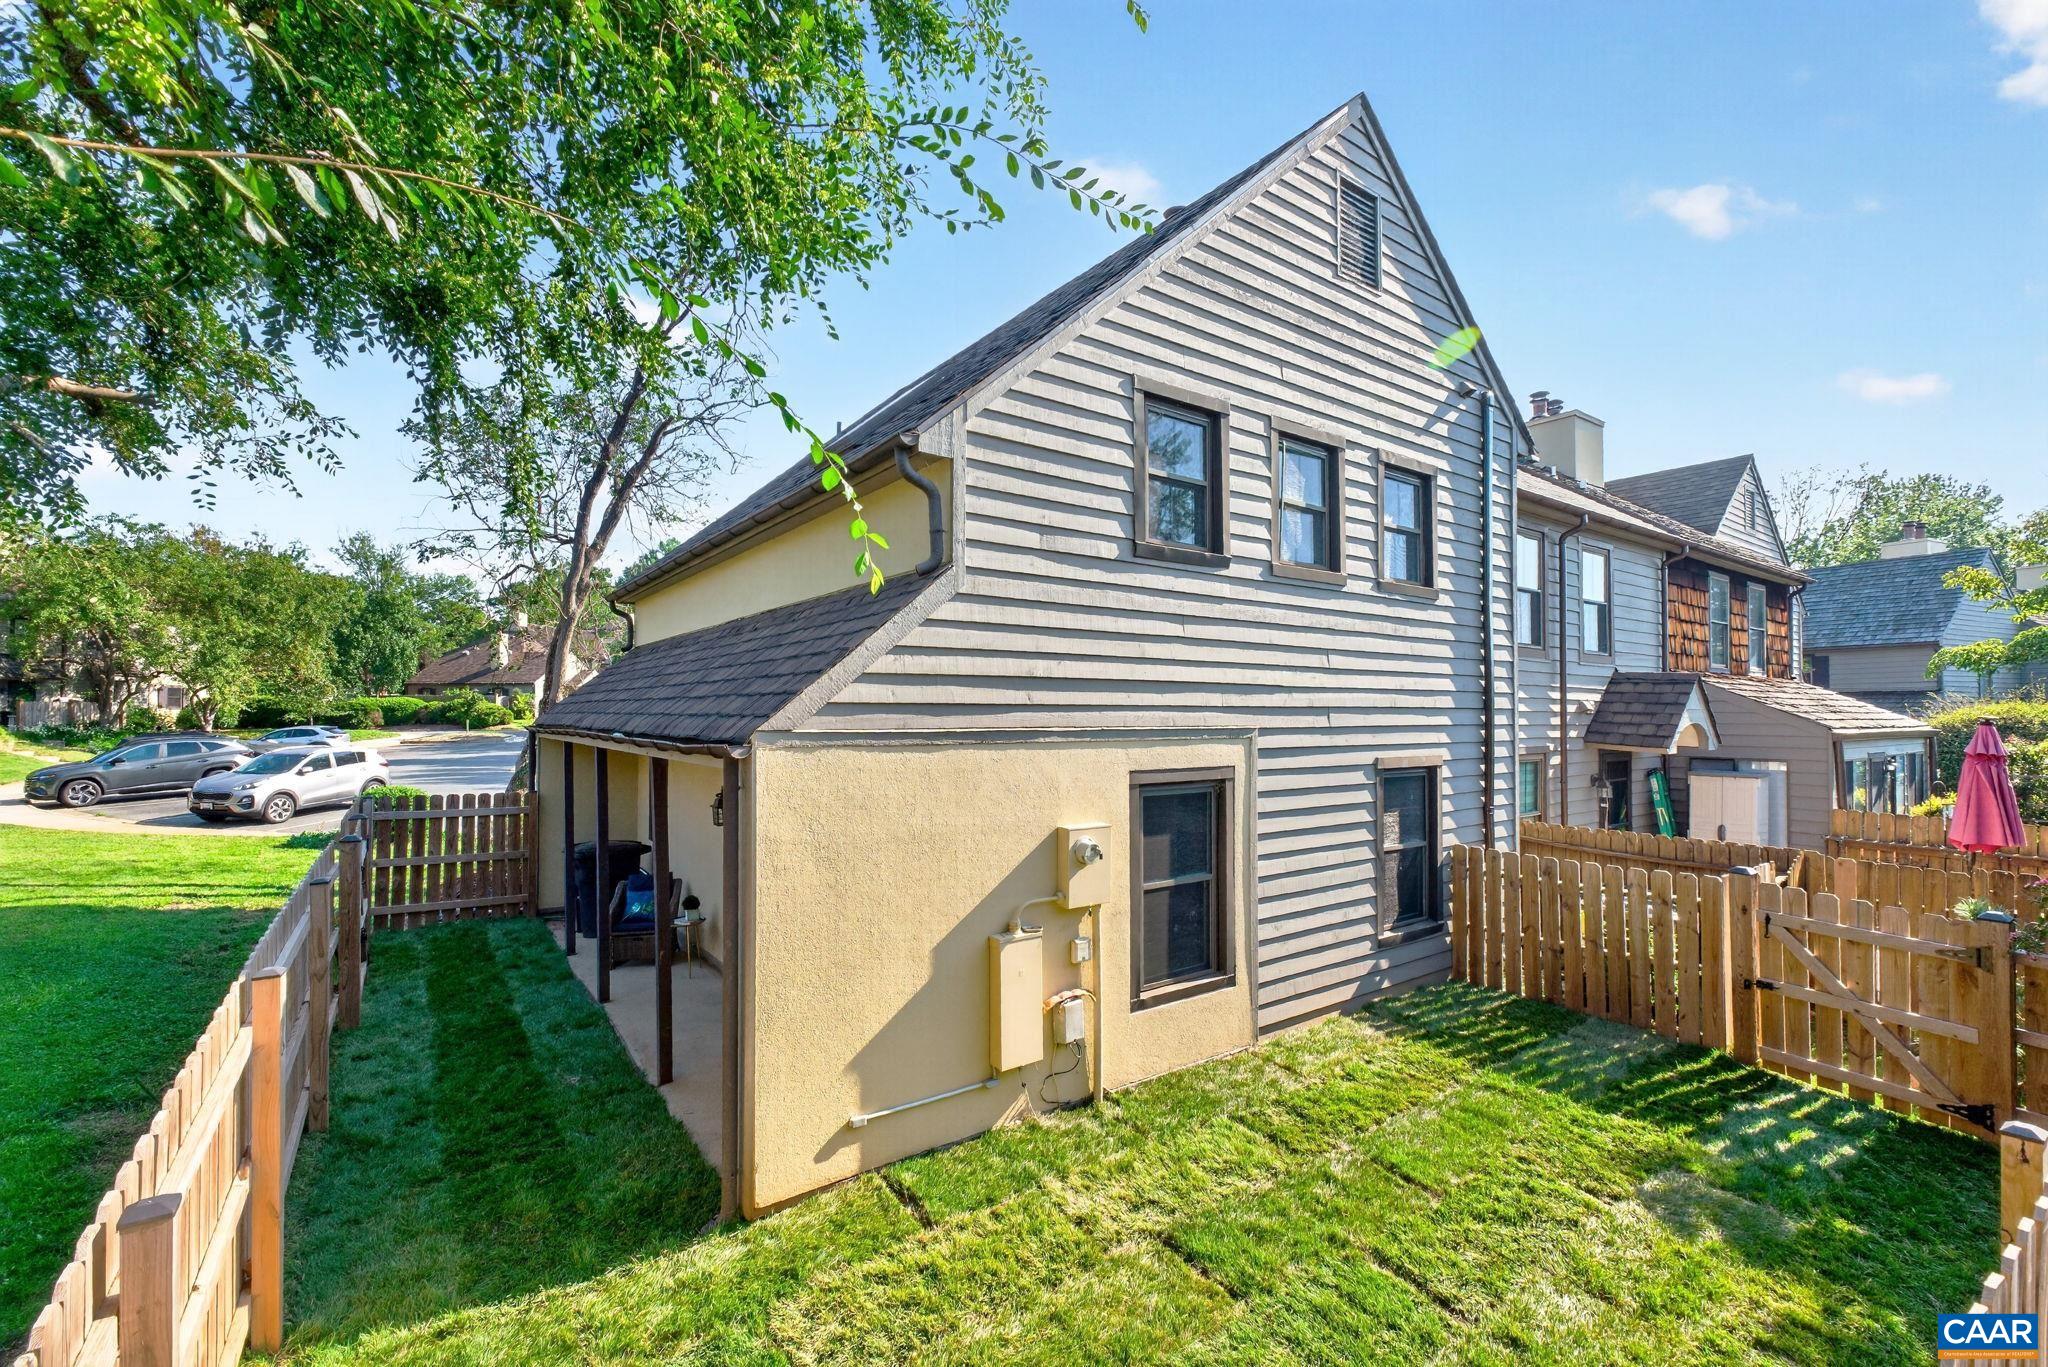
Townhouse exterior with gray siding, a covered patio, and a fenced grassy yard.
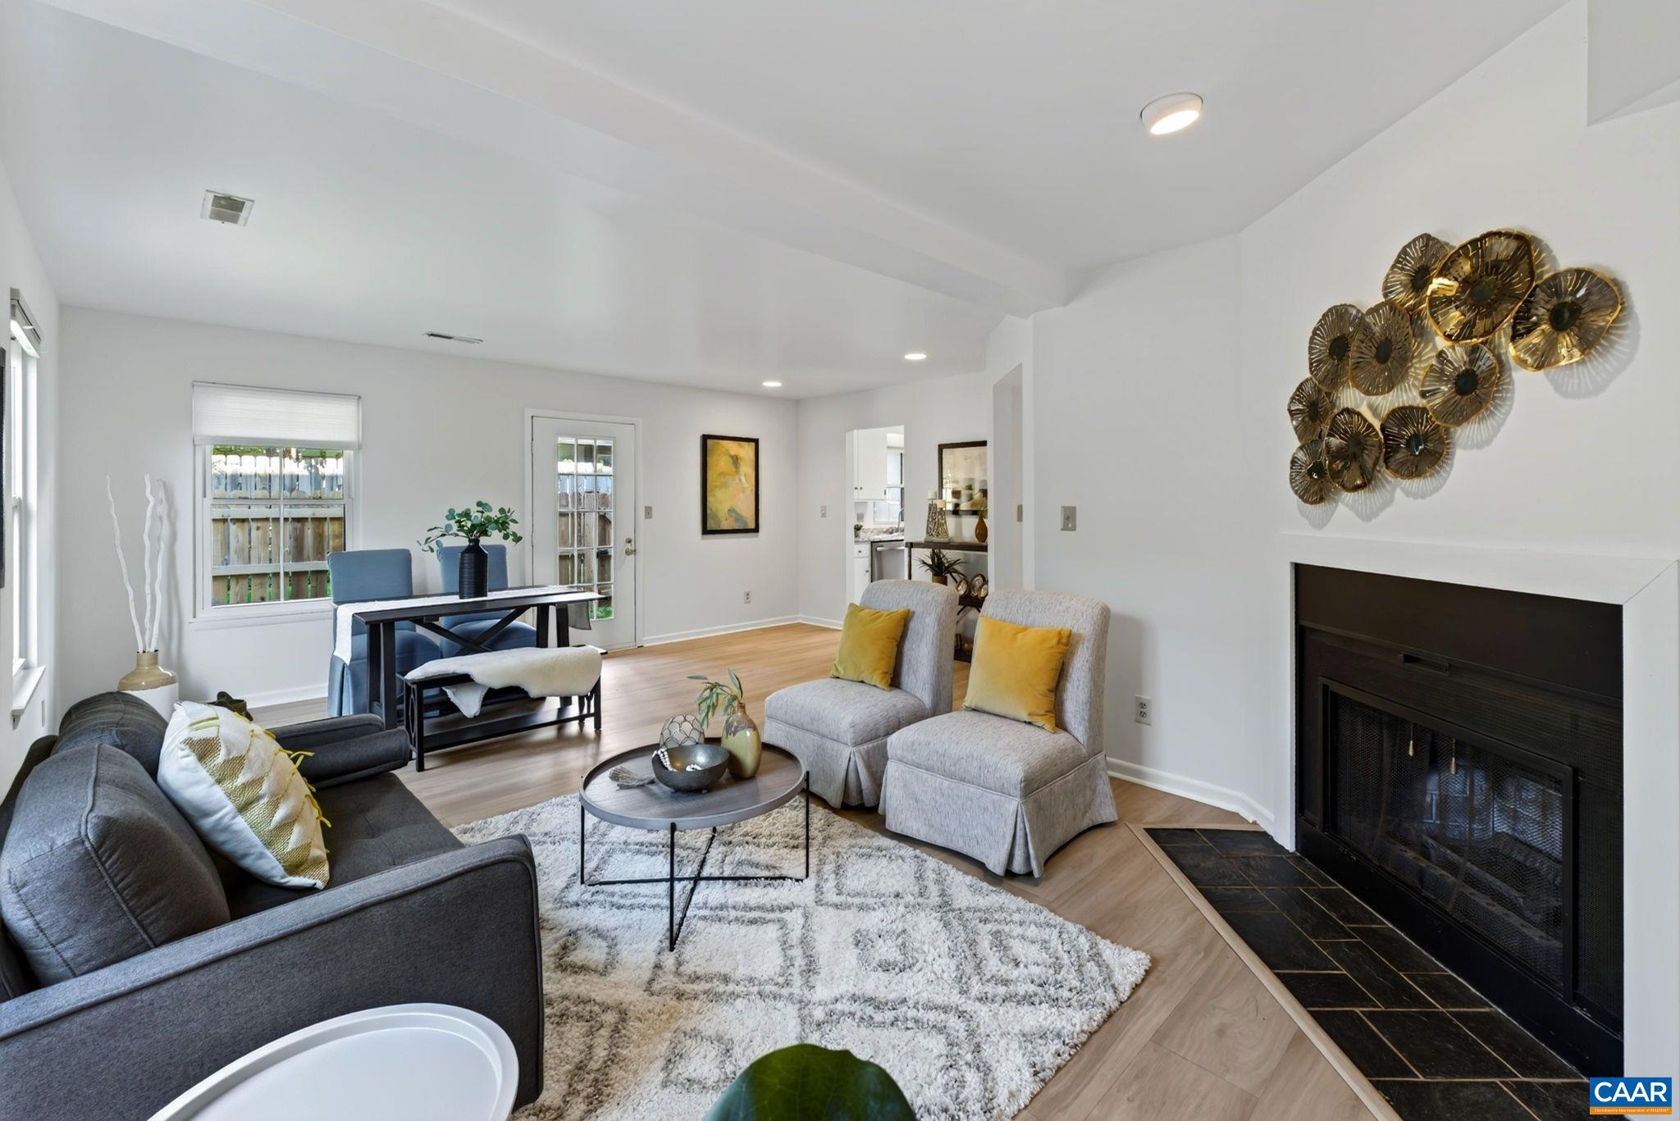
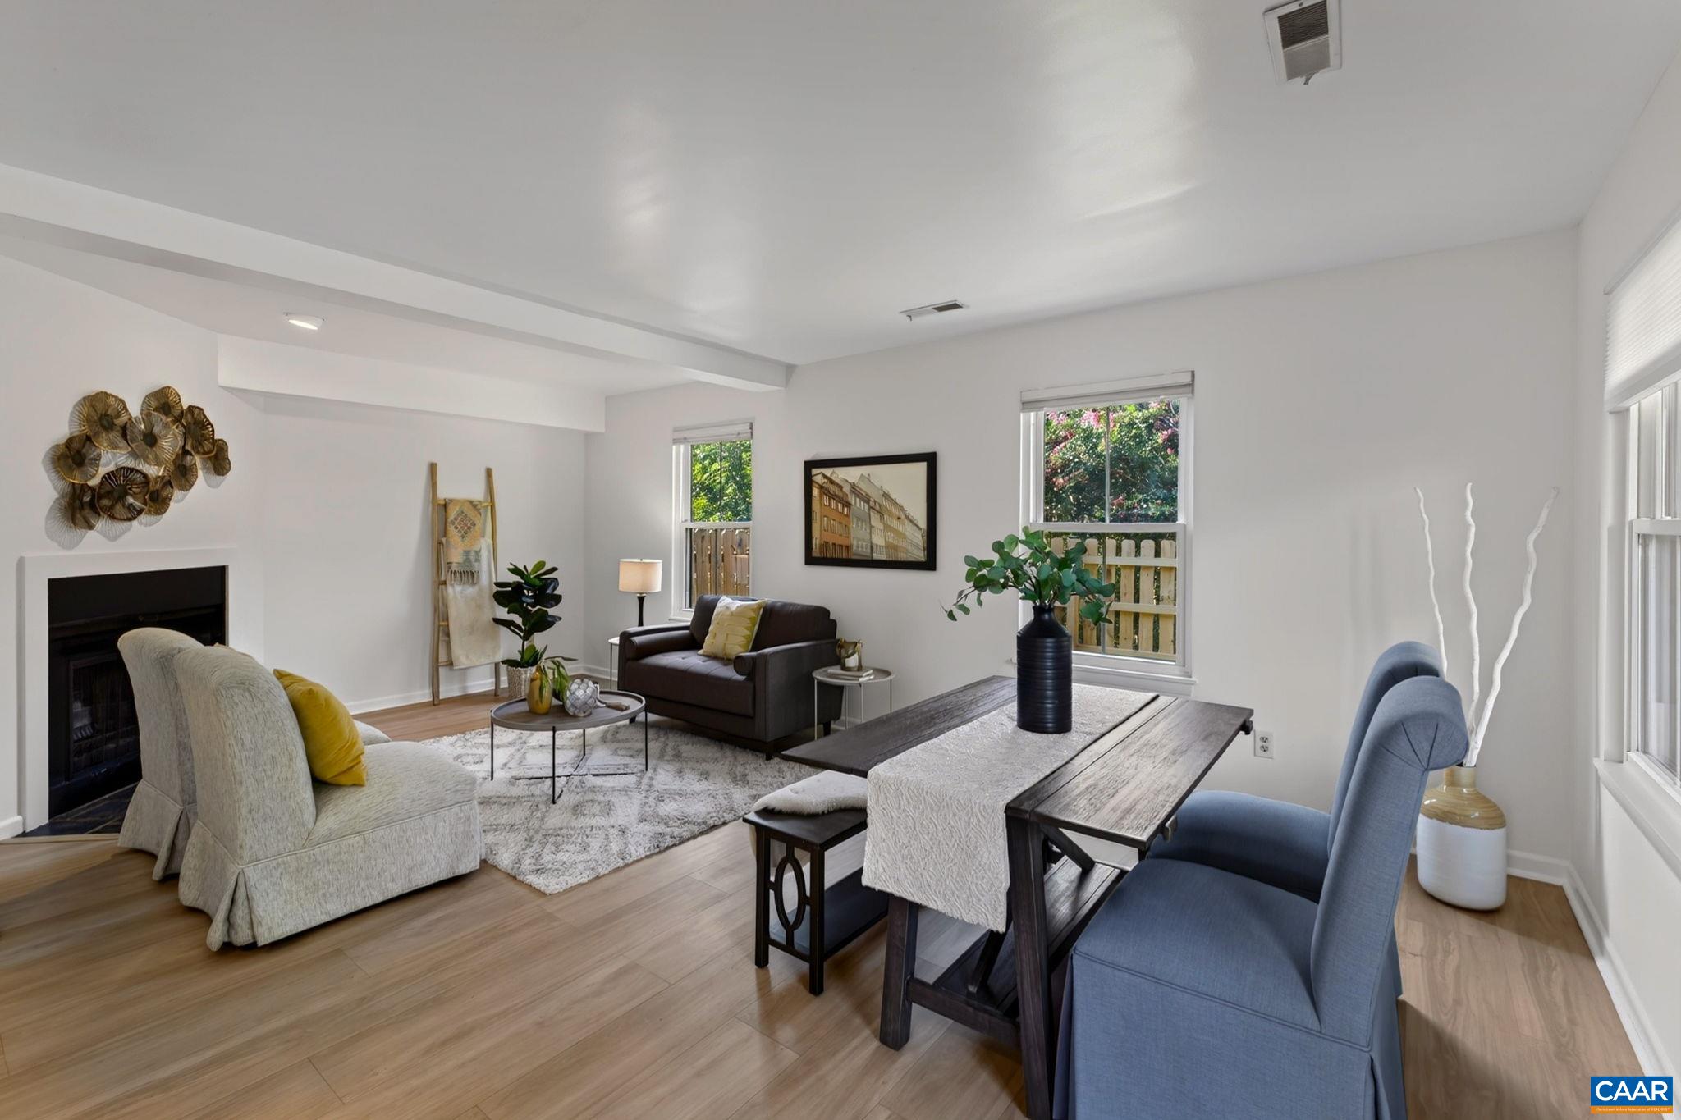
Furnished living room with a black fireplace, gray seating, and yellow accent pillows.
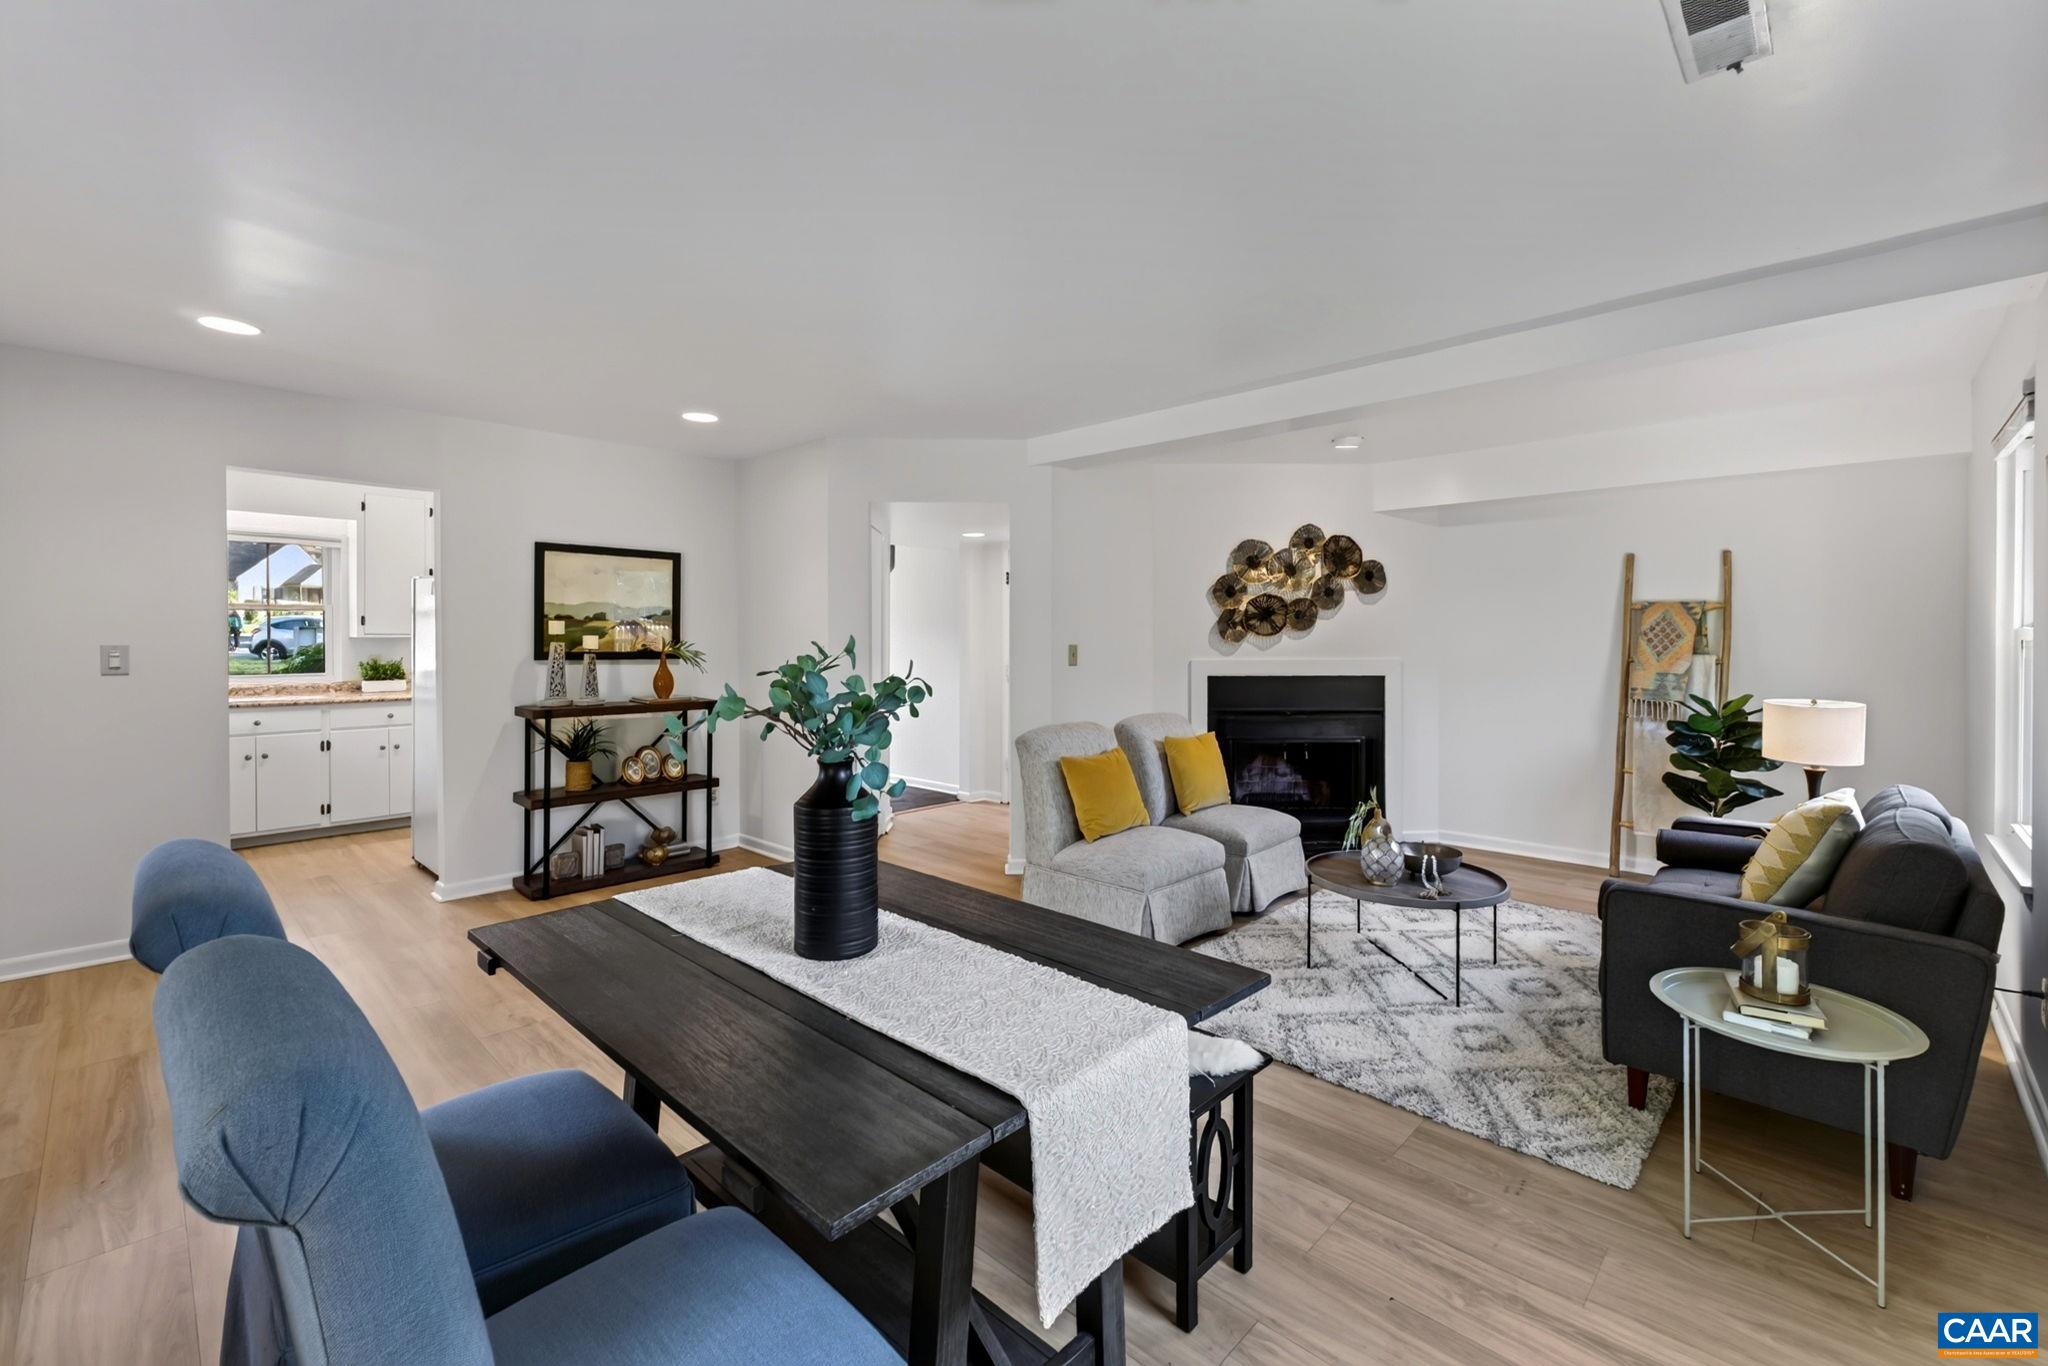
Staged living and dining room with a fireplace, dark wood table, and blue chairs.
Staged living room with a fireplace, gray seating, blue chairs, and light wood floors.
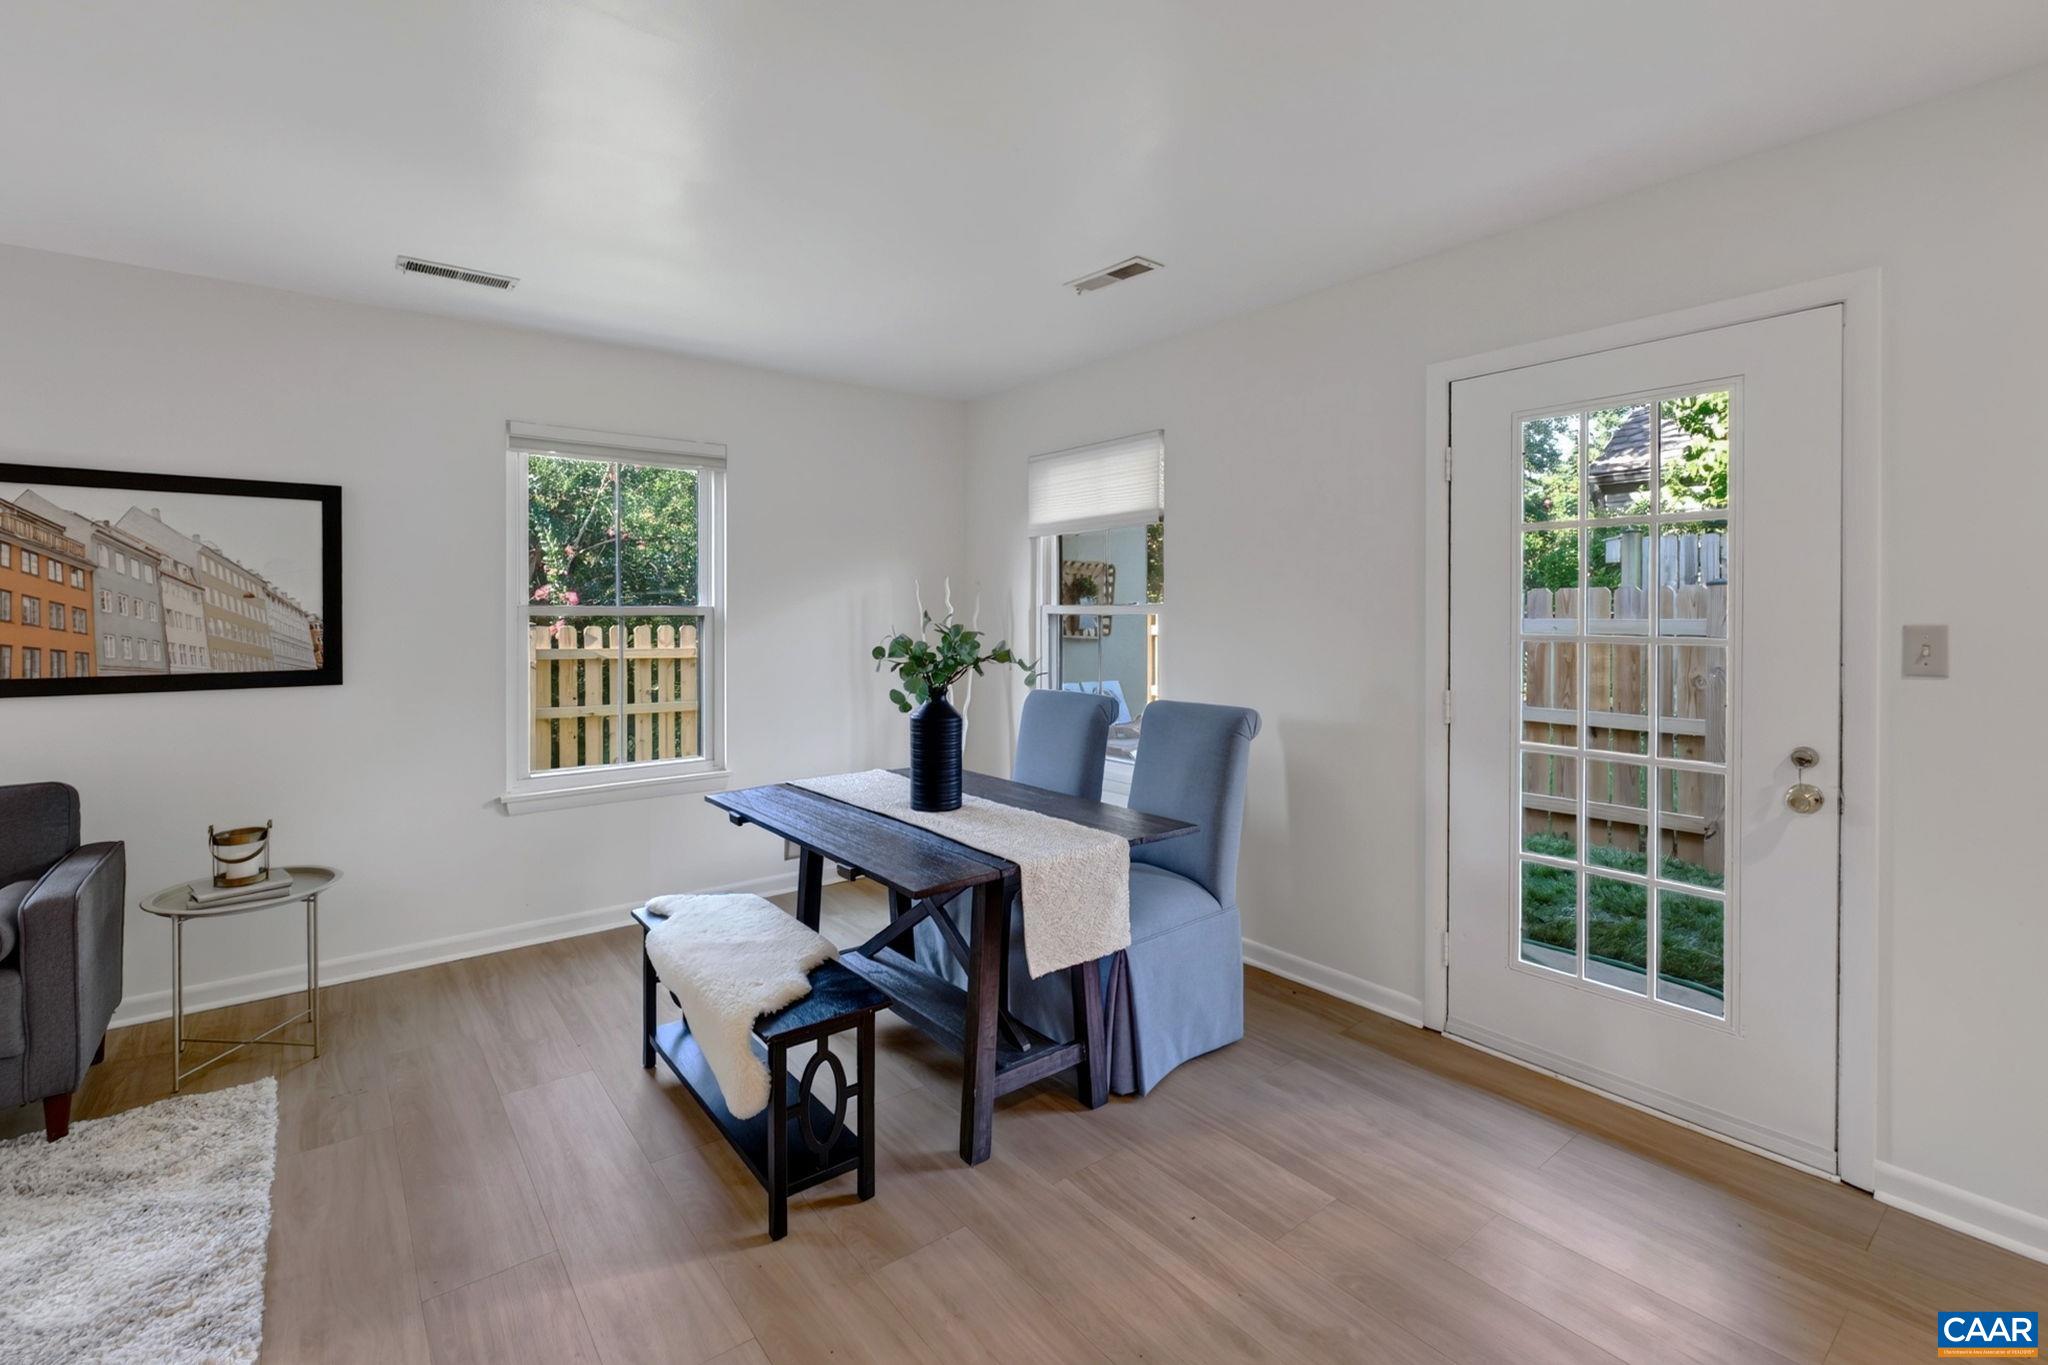
Furnished dining area with a dark wood table, blue chairs, and a glass-paneled door to a fenced yard.
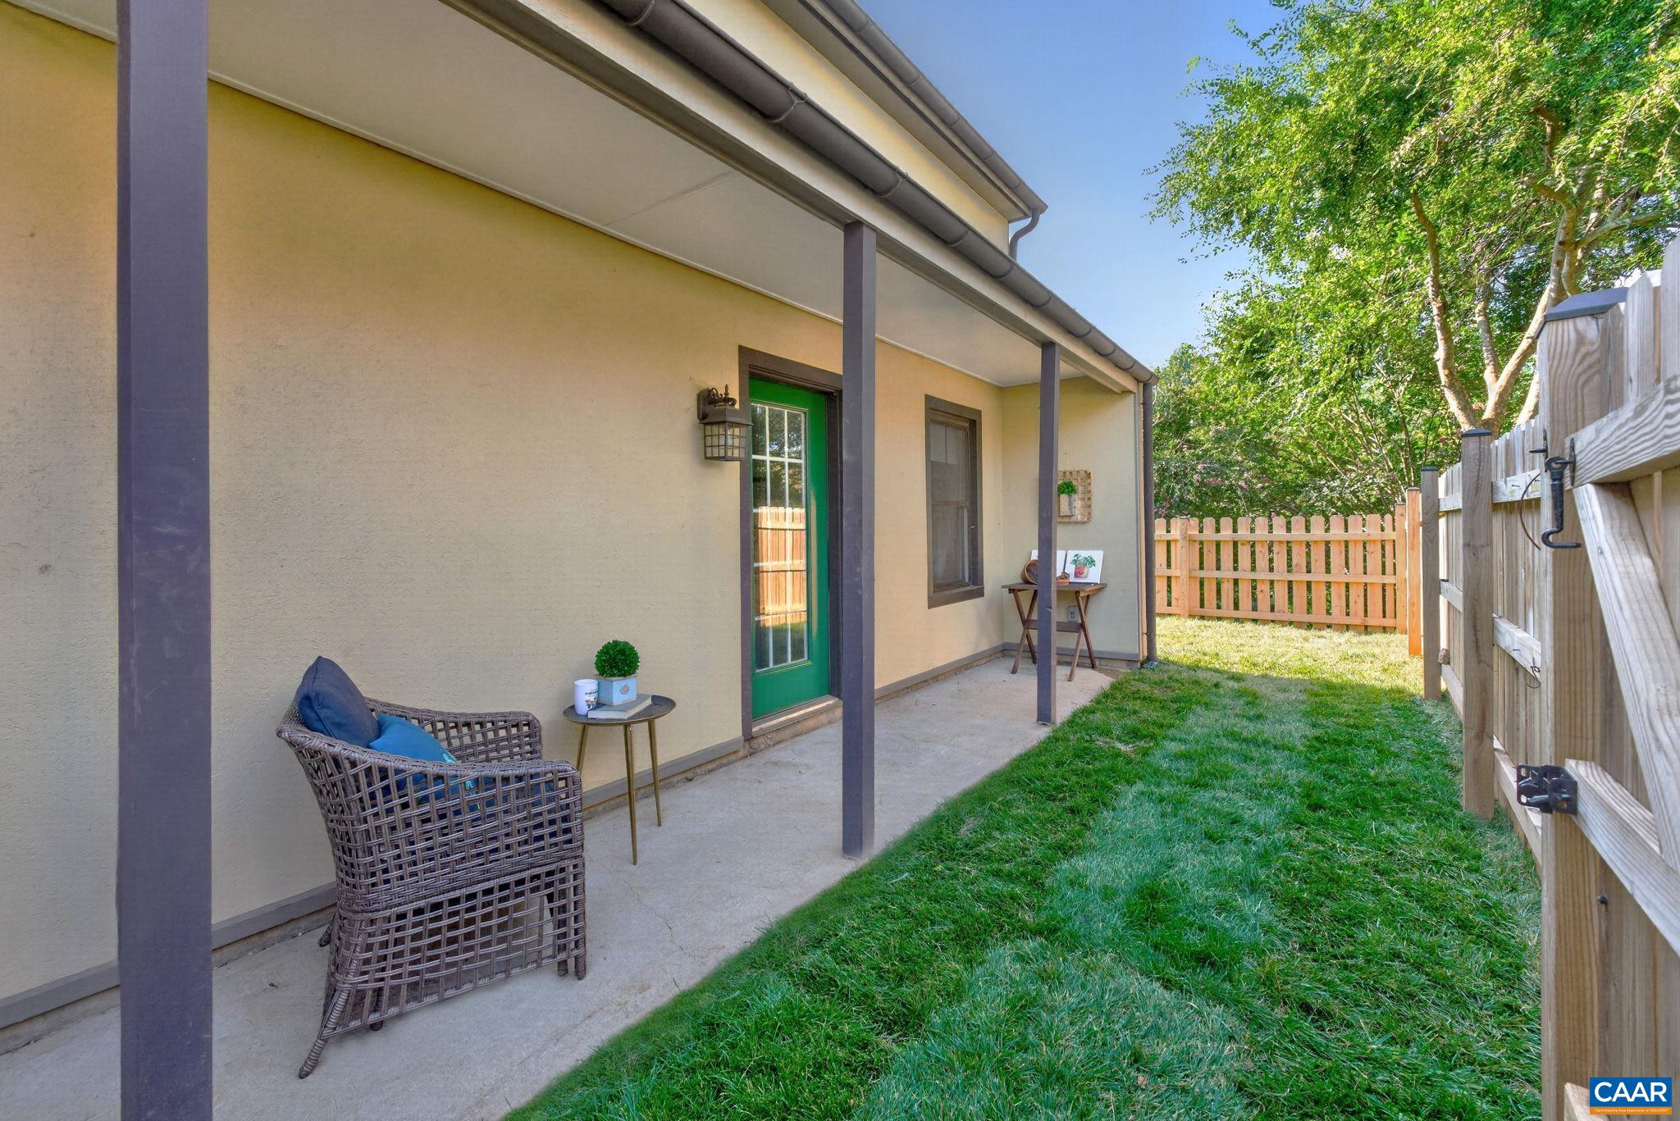
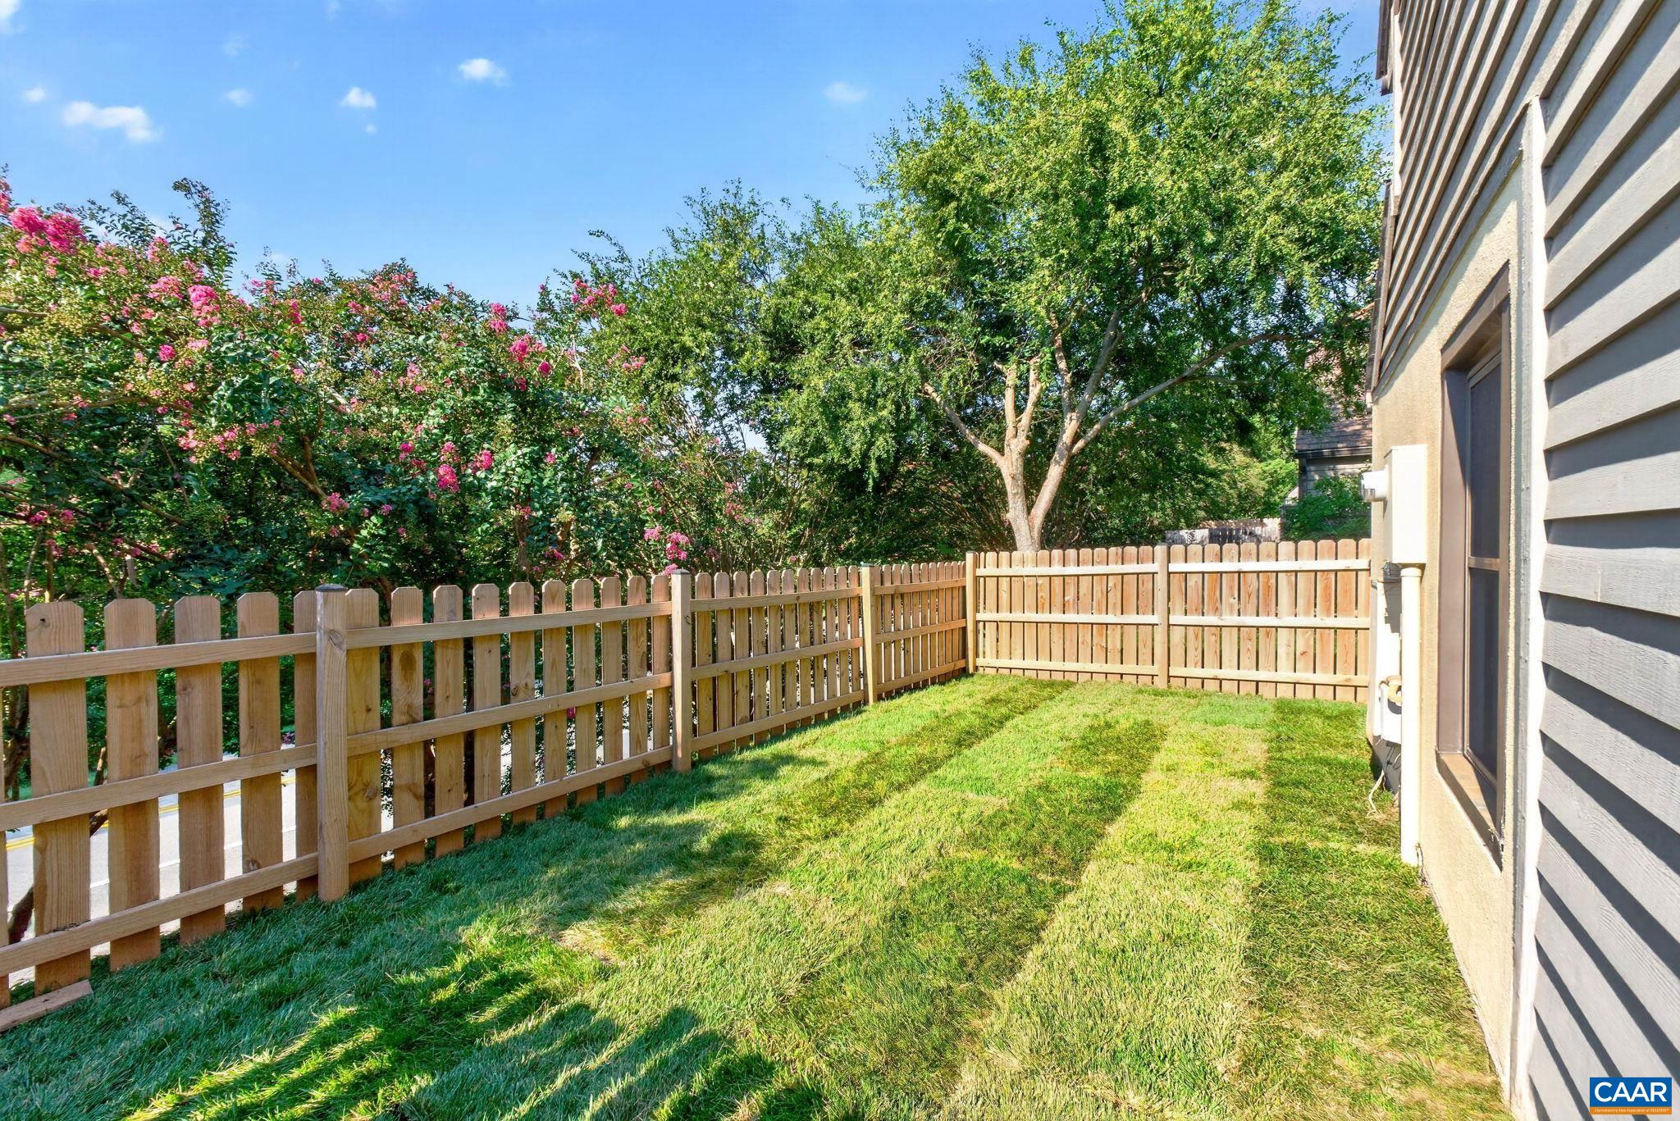
Covered patio with a wicker chair beside a fenced grassy side yard.
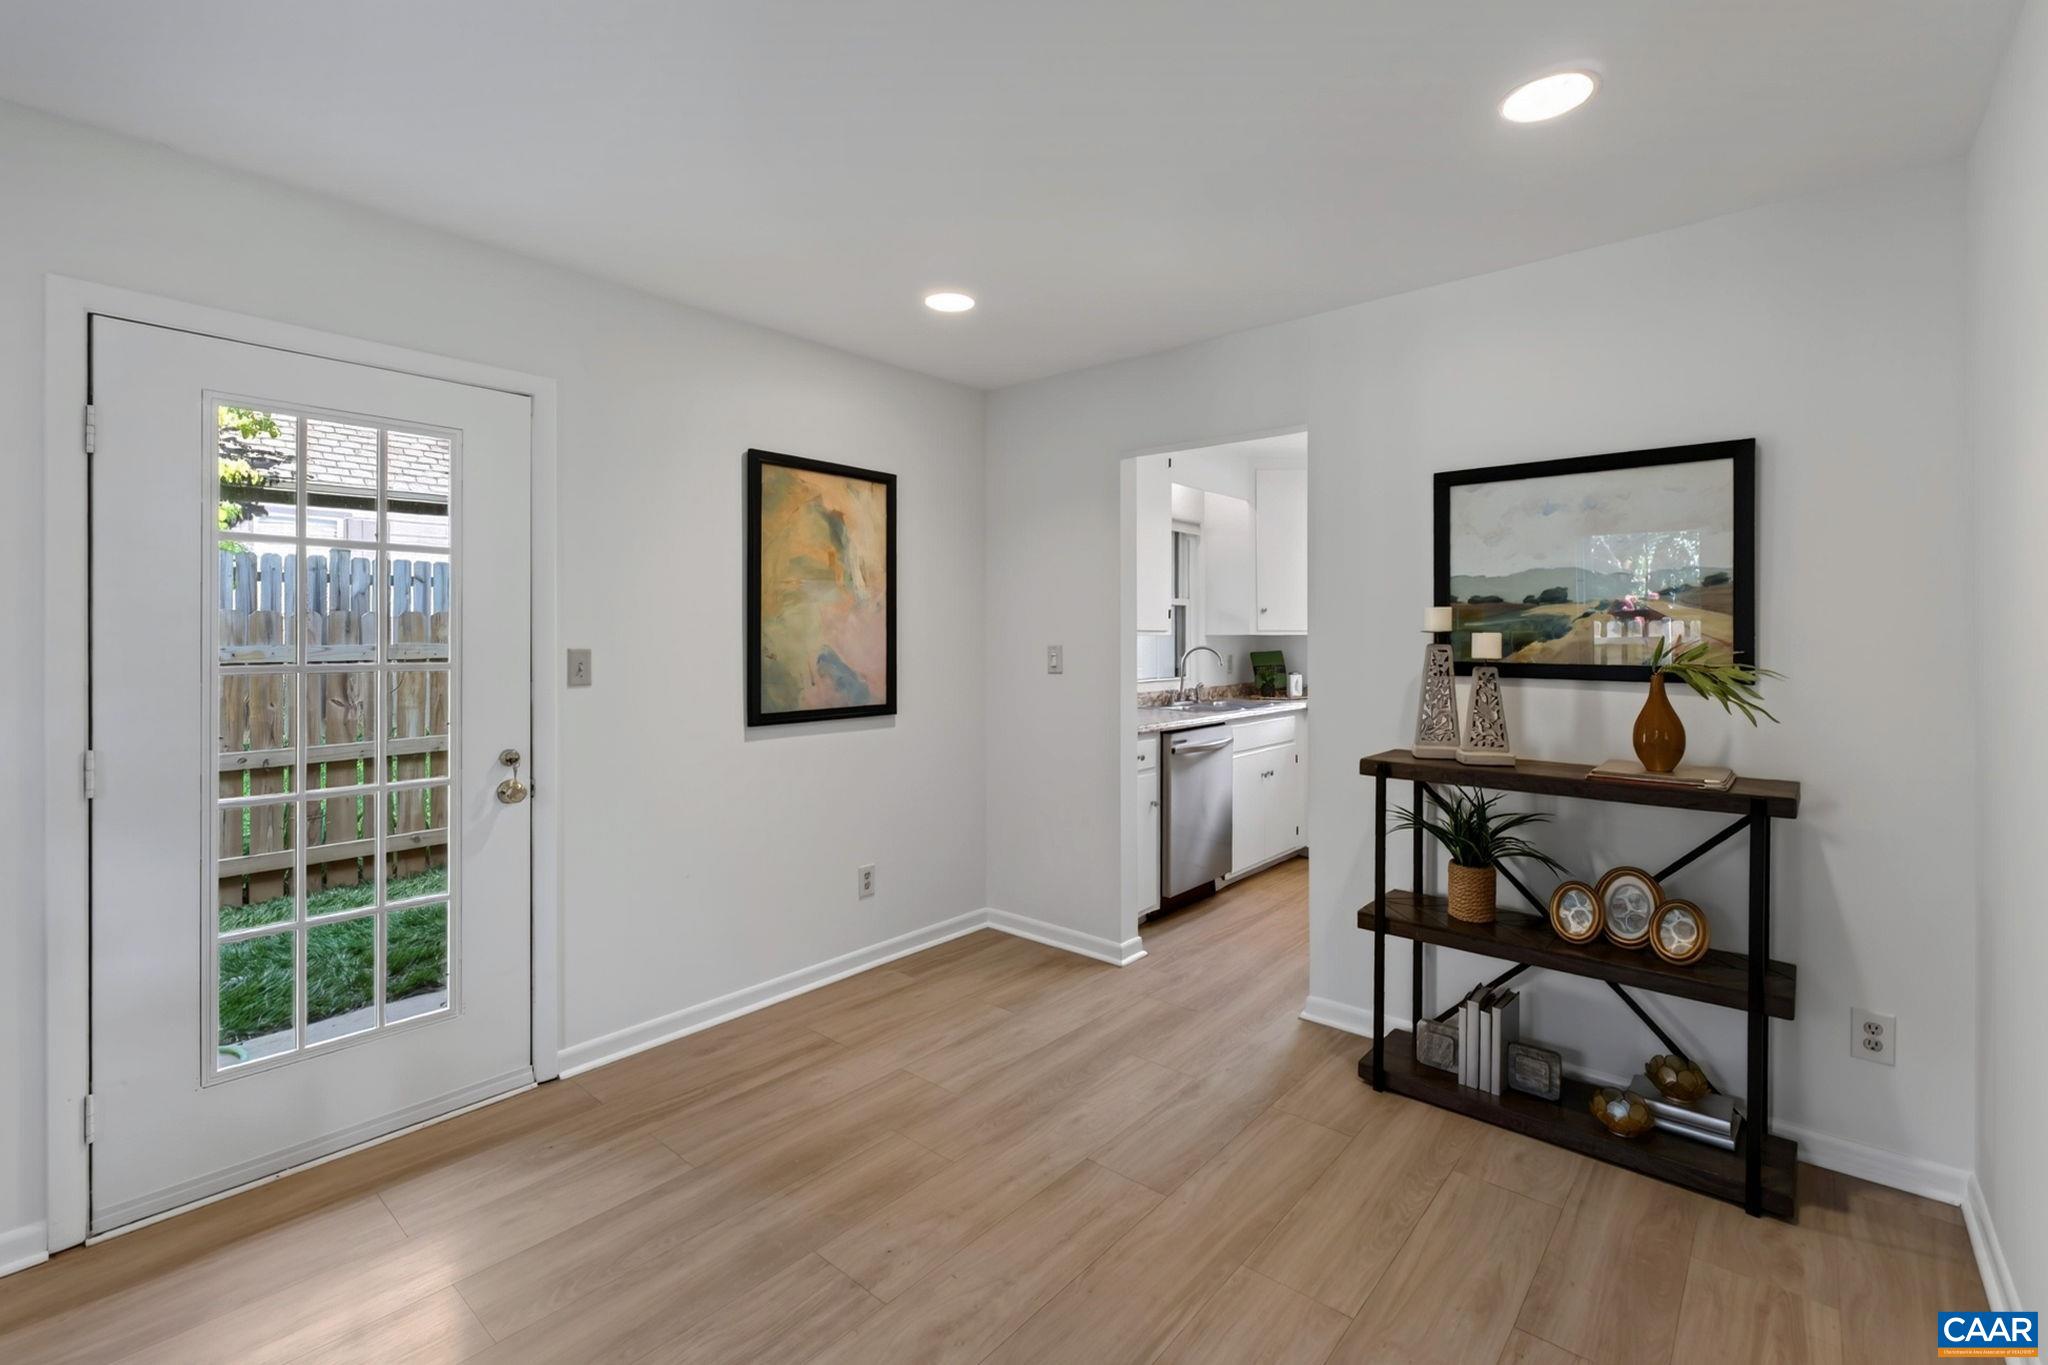
Furnished entry foyer with light wood floors, a glass-paneled door, and a console table beside the kitchen.
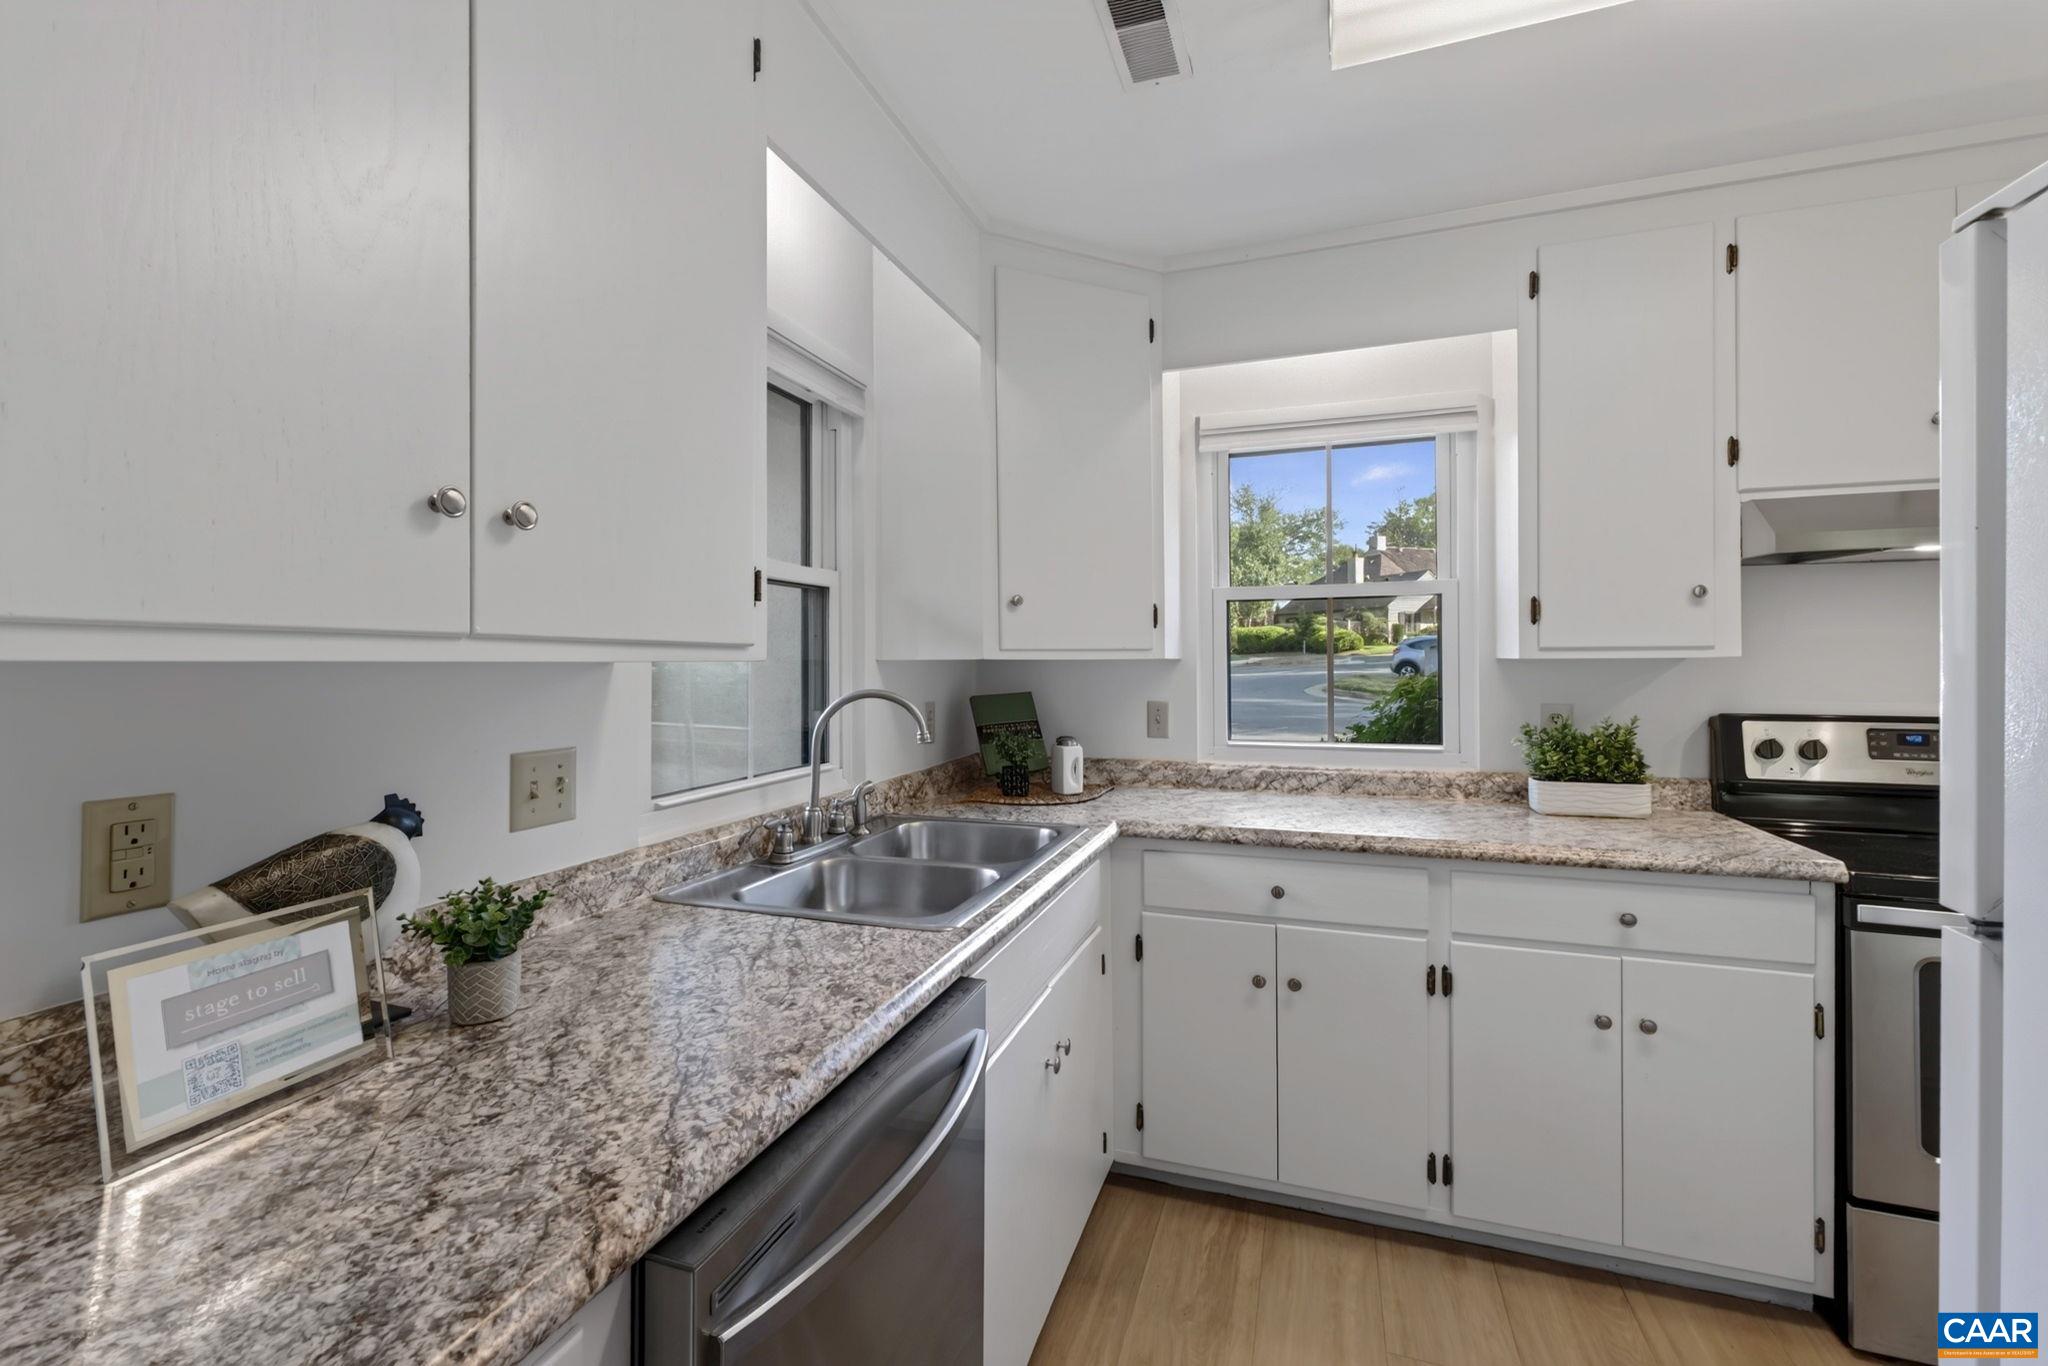
Kitchen with white cabinets, granite counters, a double-basin sink, and a window overlooking the street.
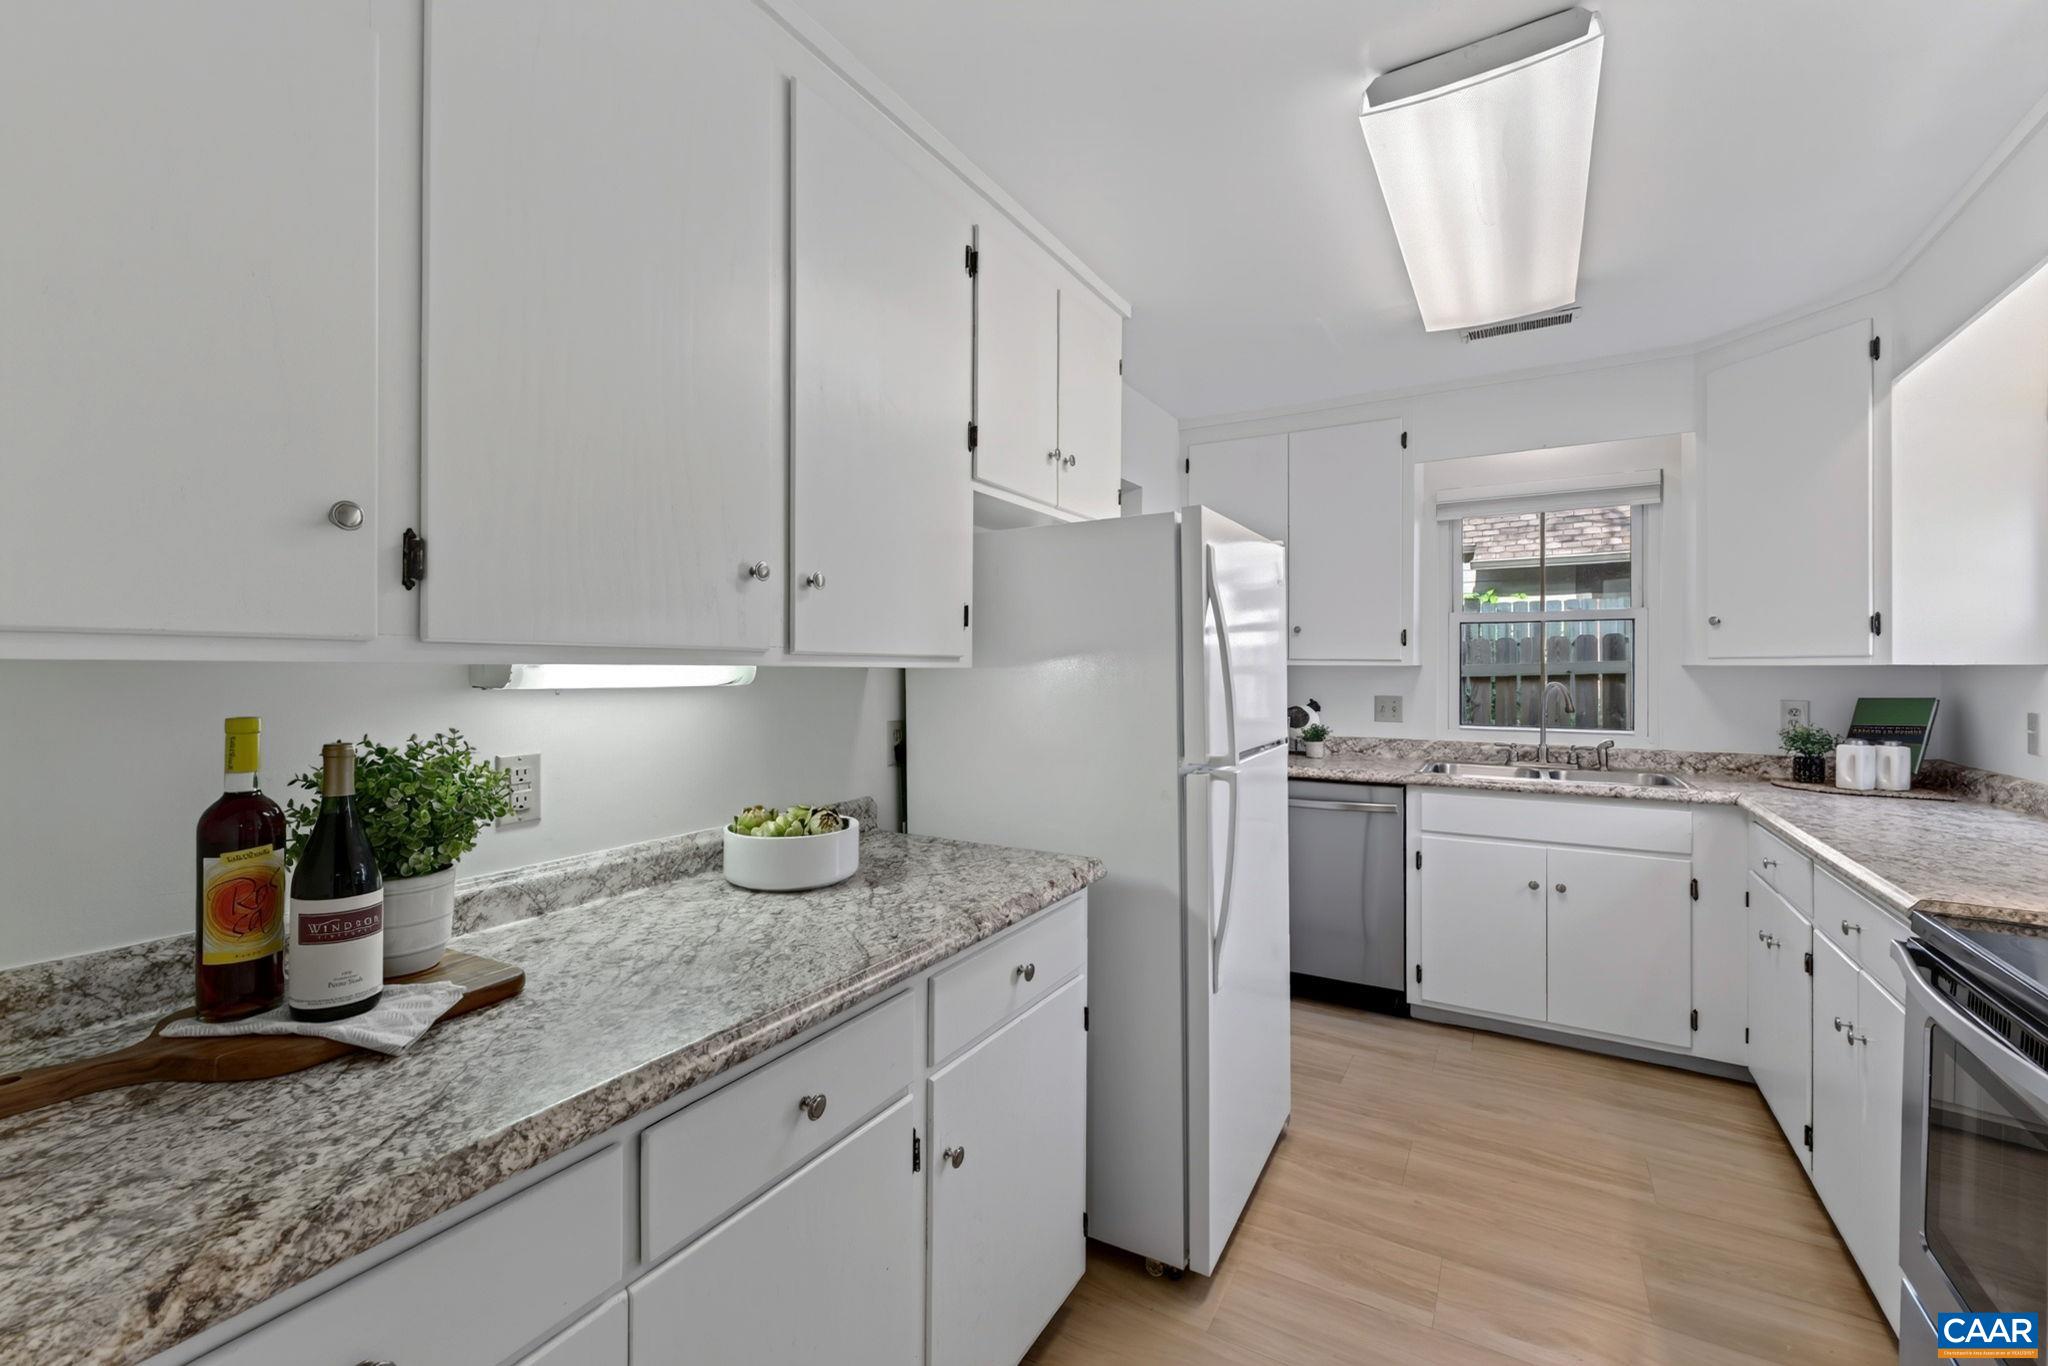
Kitchen with white cabinets, granite countertops, and a sink beneath a window.
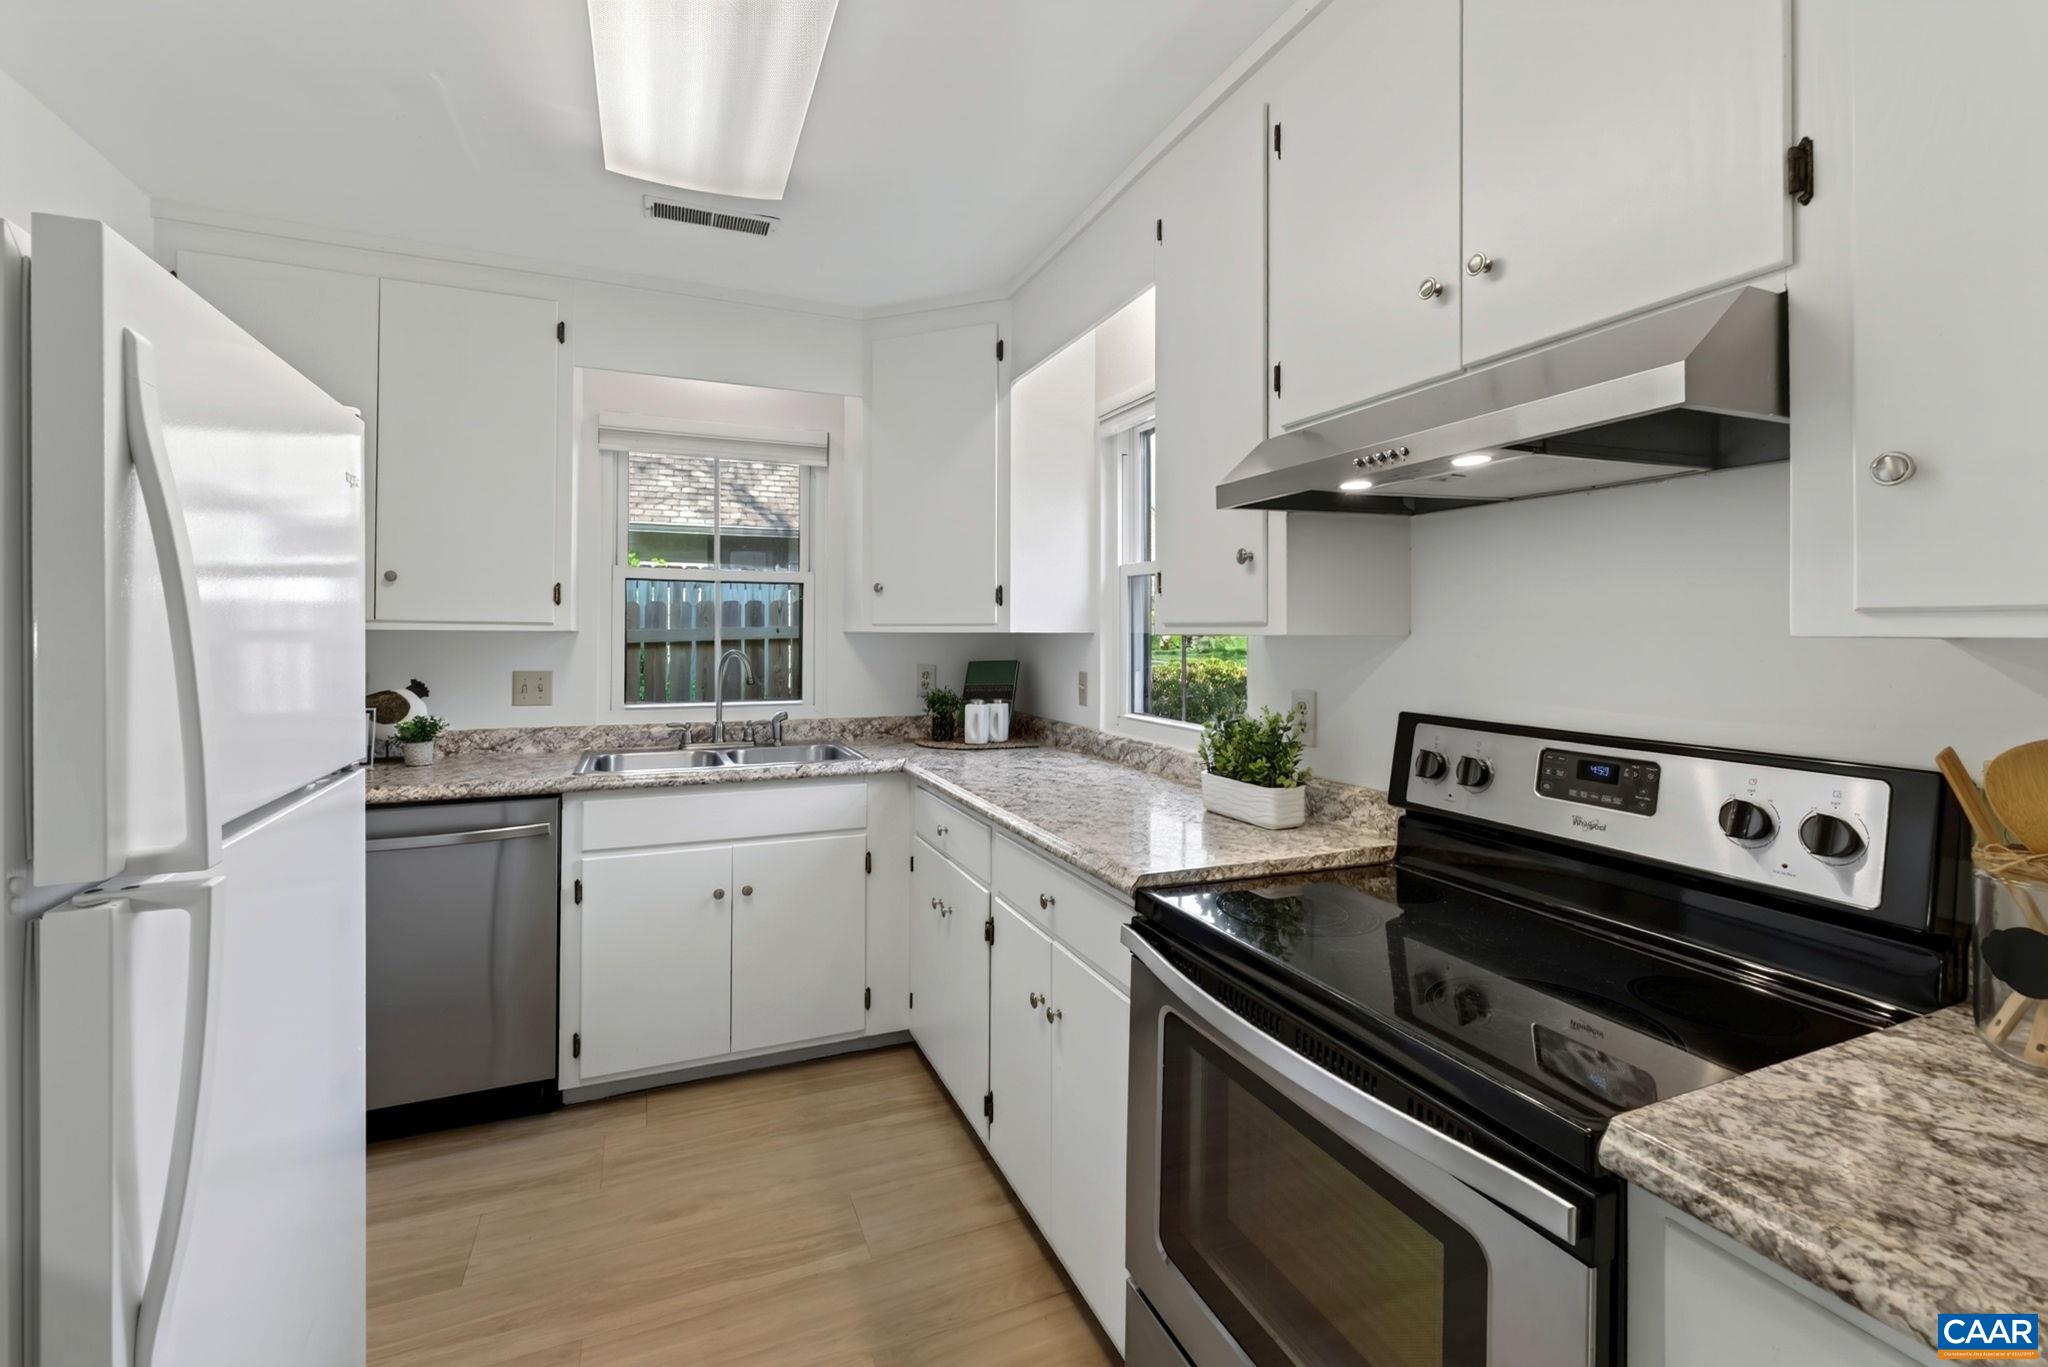
Kitchen with white cabinetry, granite counters, a sink beneath a window, and black glass-top range.
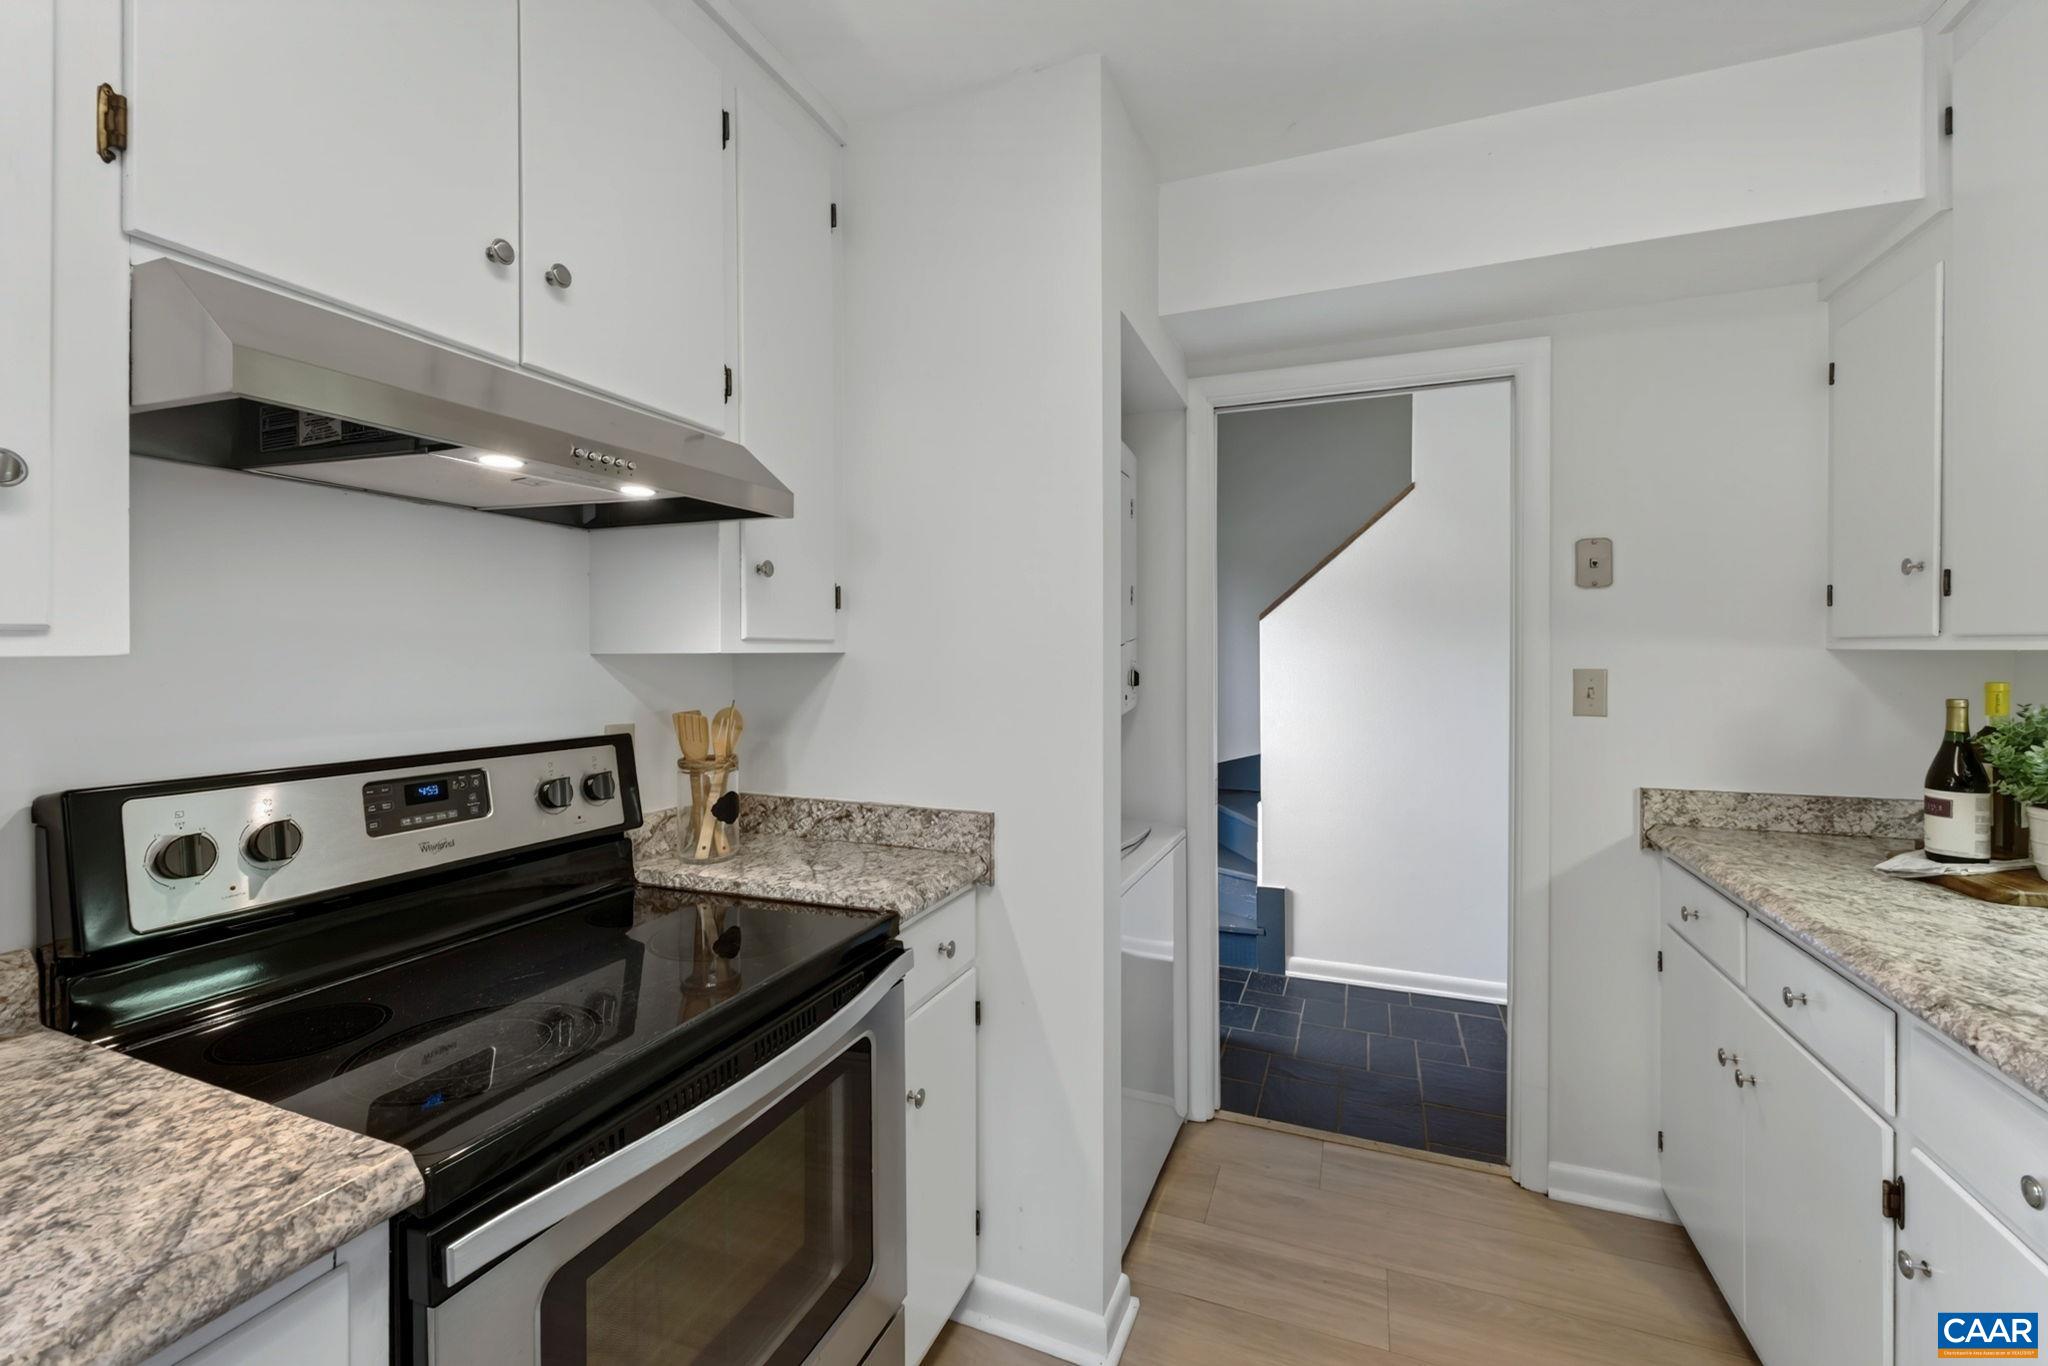
Kitchen with white cabinets, granite counters, and a black electric range beside a doorway to a staircase.
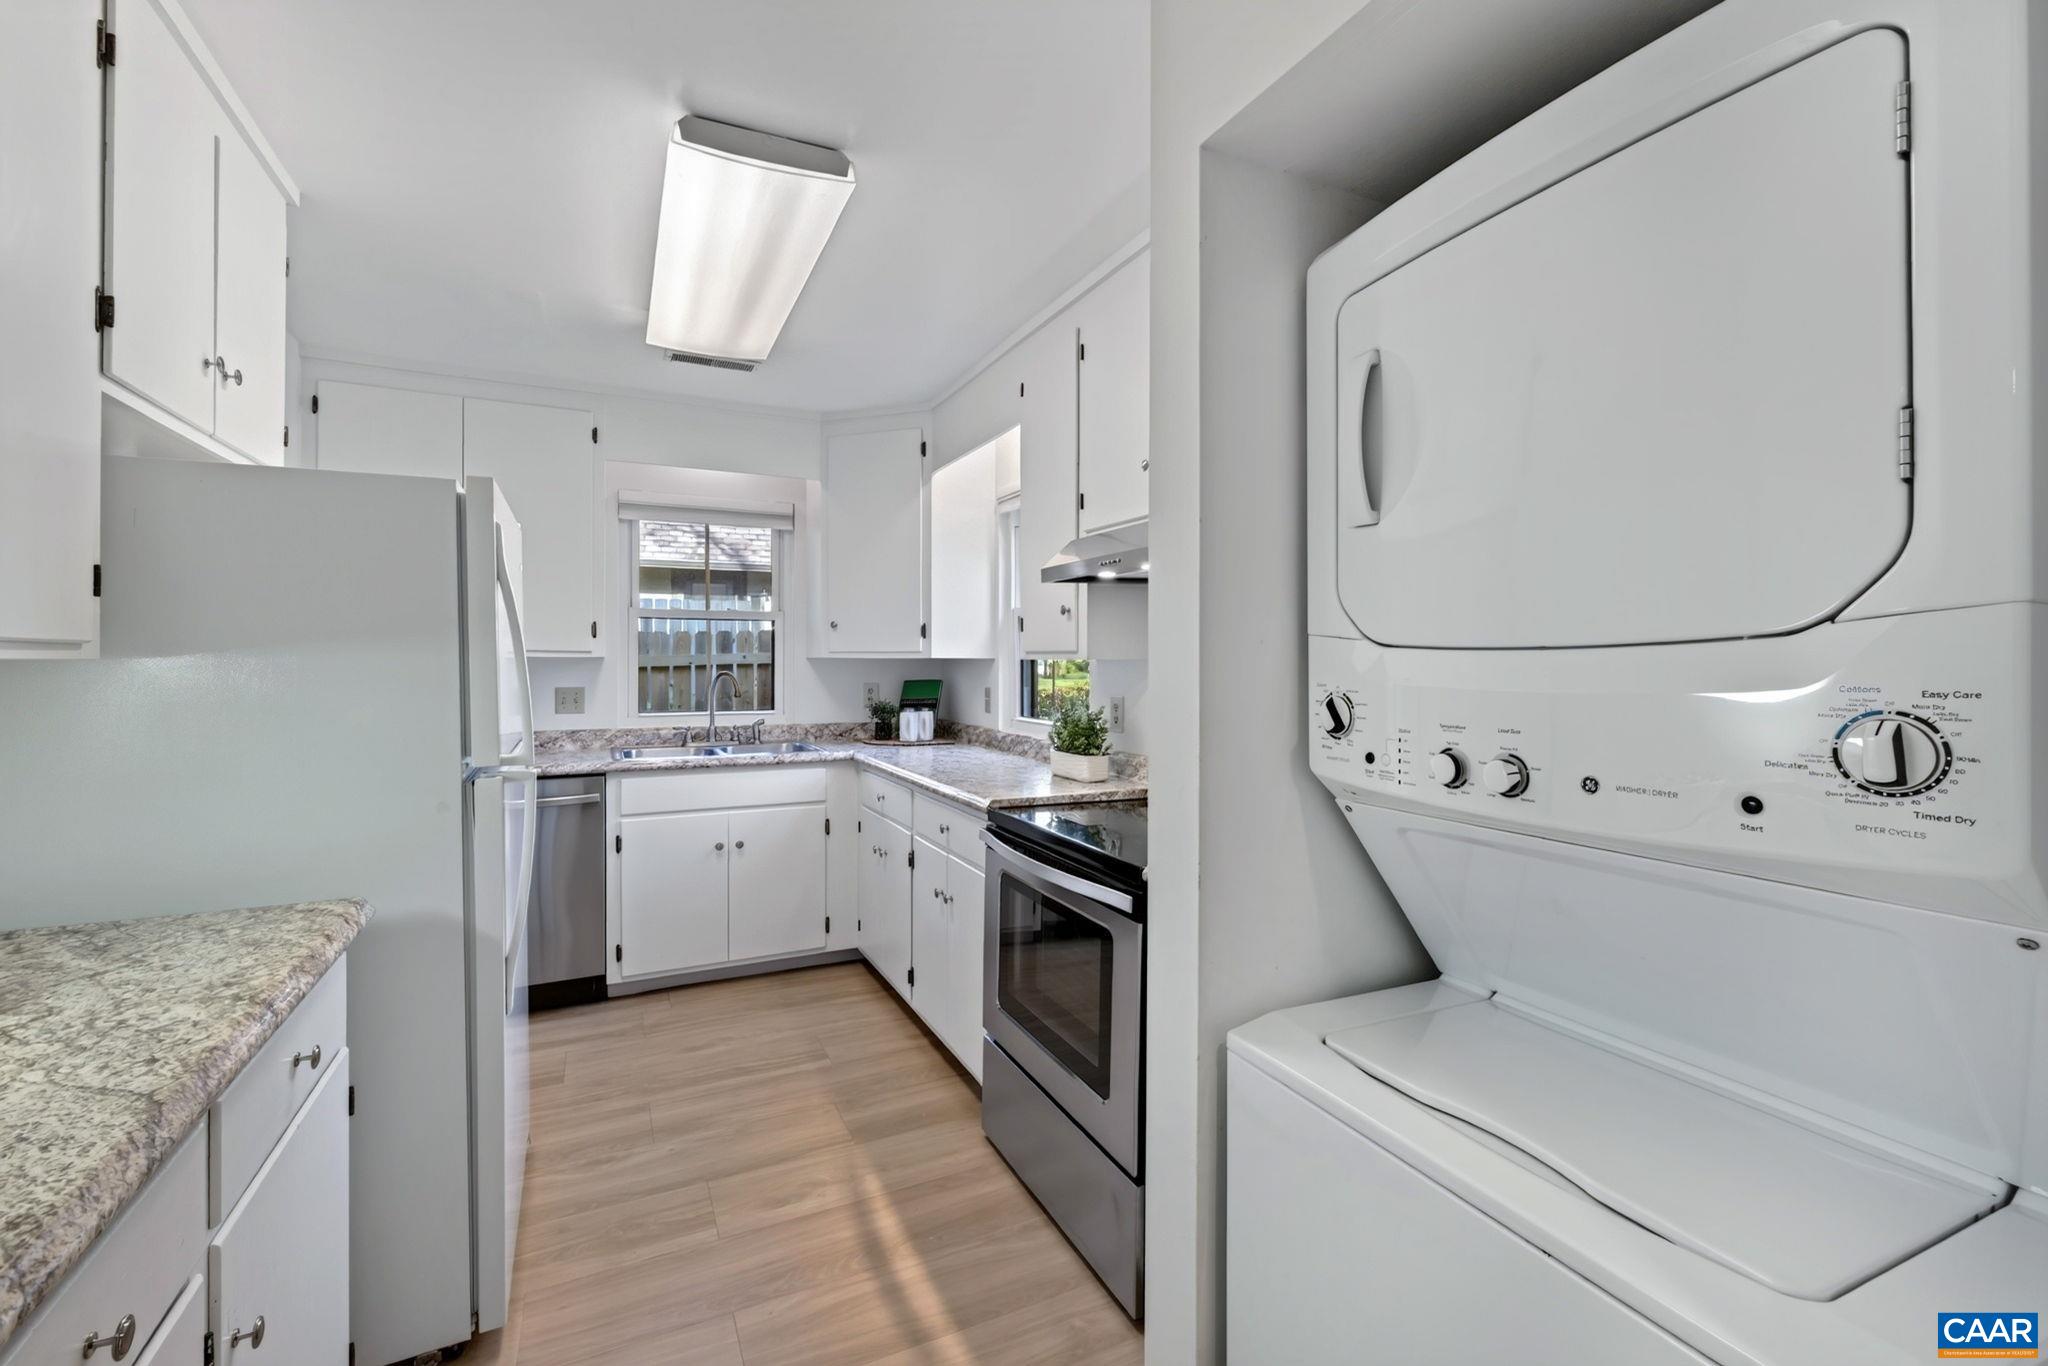
Compact white kitchen with granite counters and a stacked washer and dryer beside the appliances.
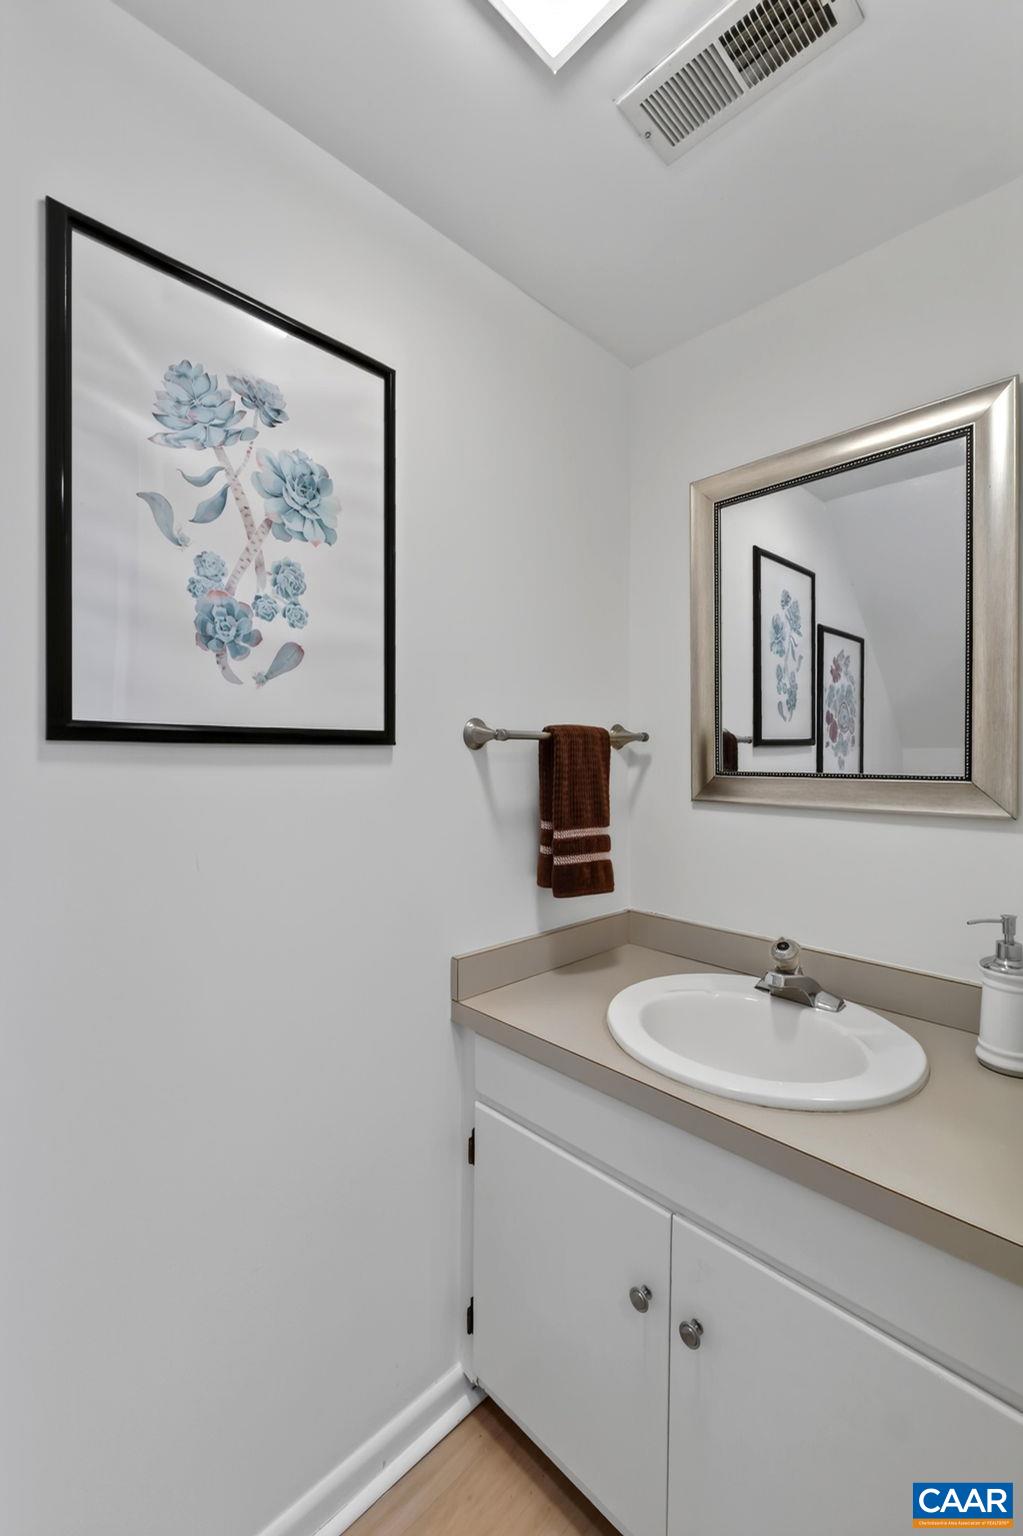
Bathroom vanity with oval sink, framed floral artwork, and brown hand towel.
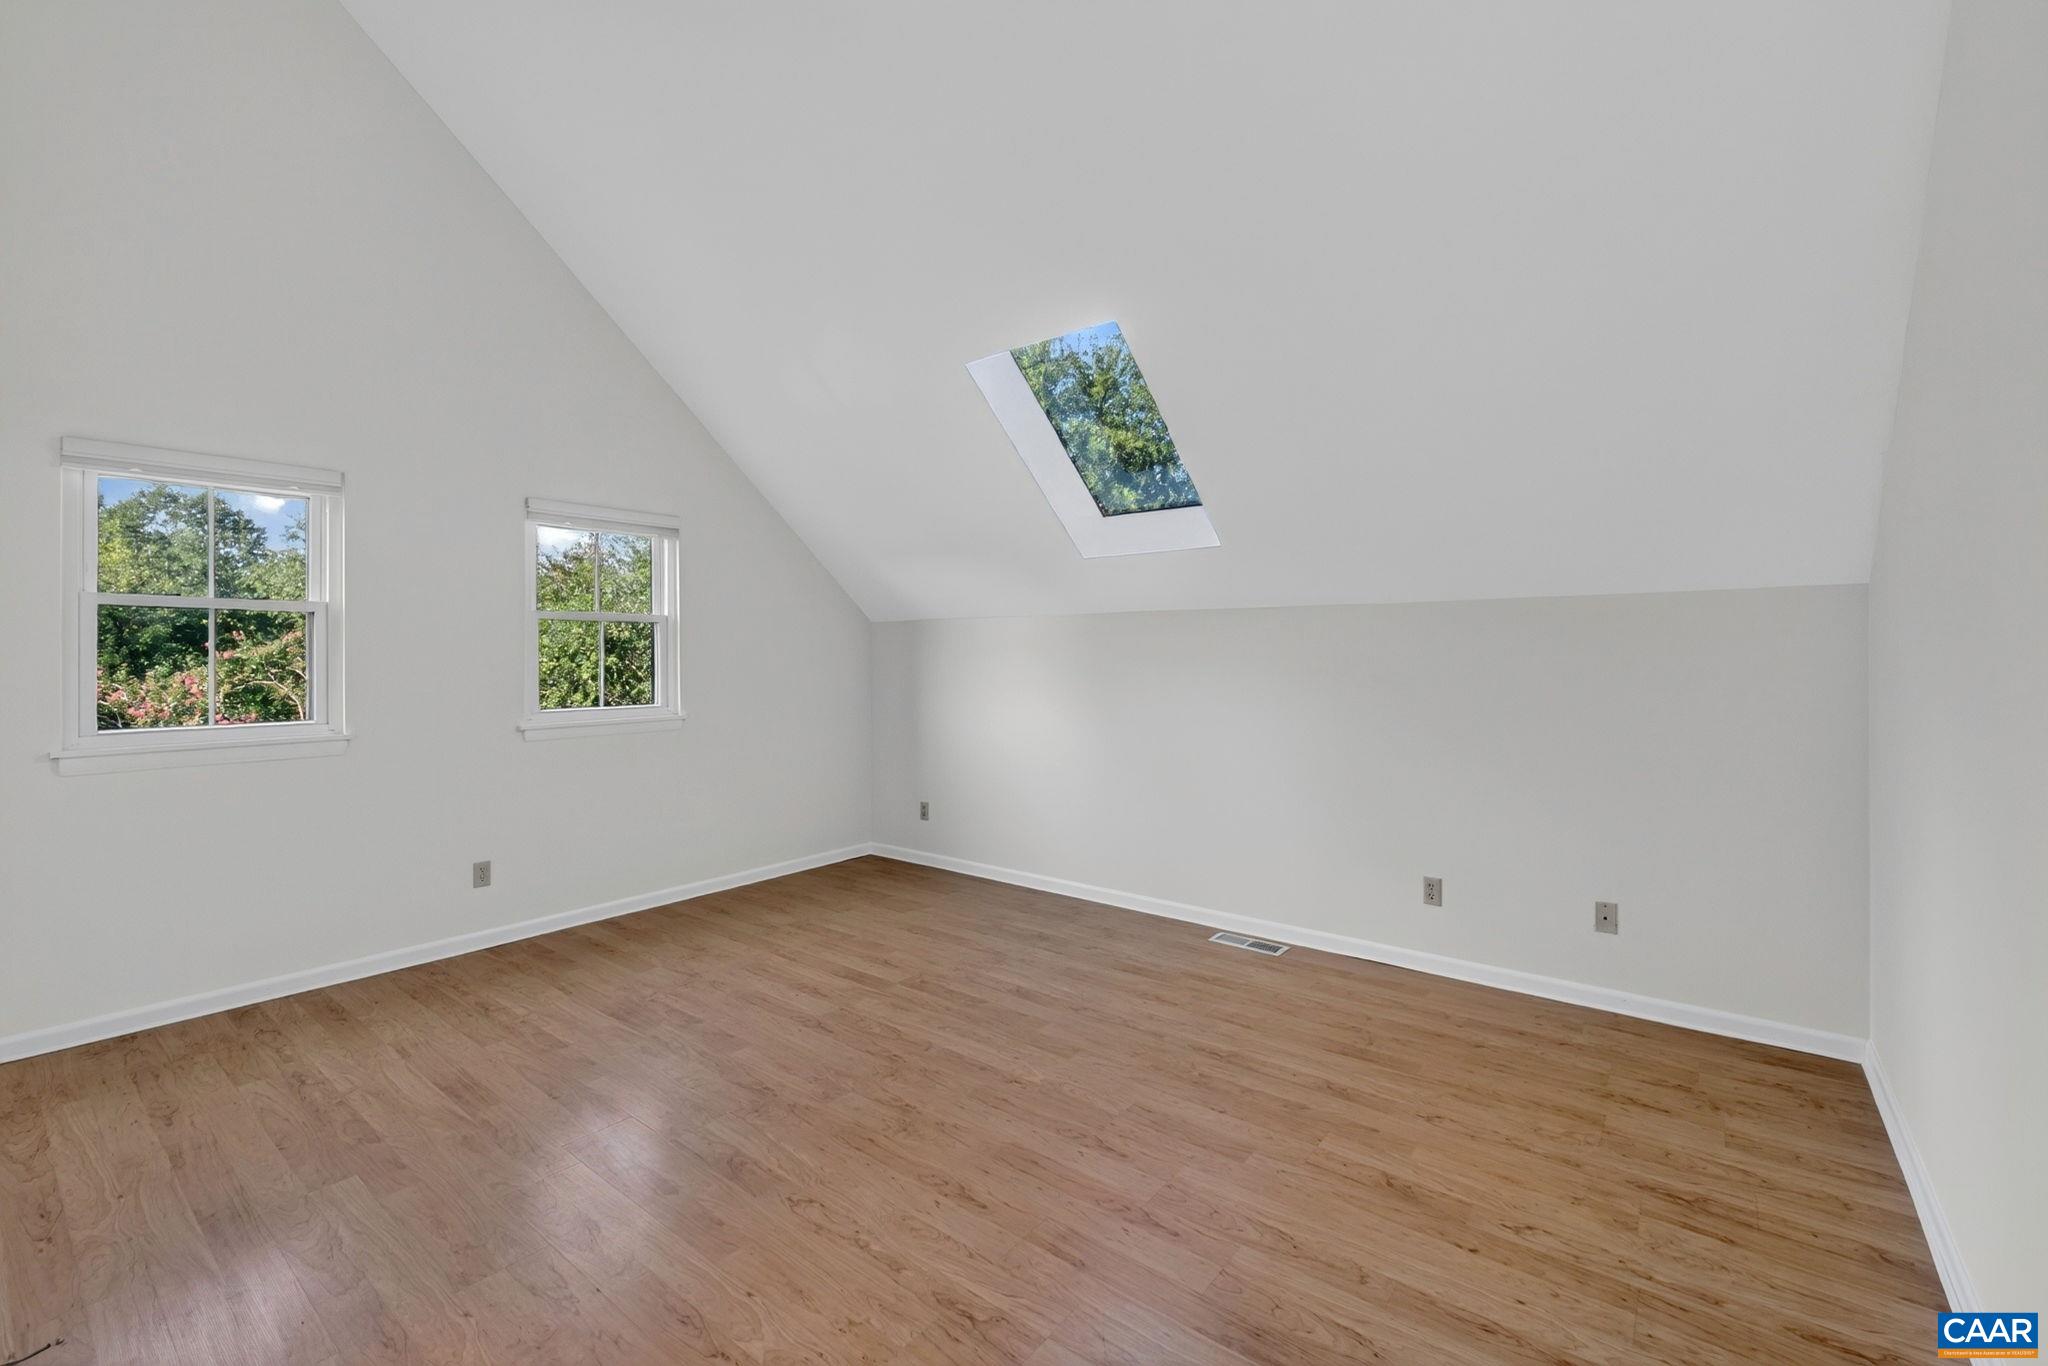
Empty upstairs room with wood flooring, two windows, and a skylight in its sloped ceiling.
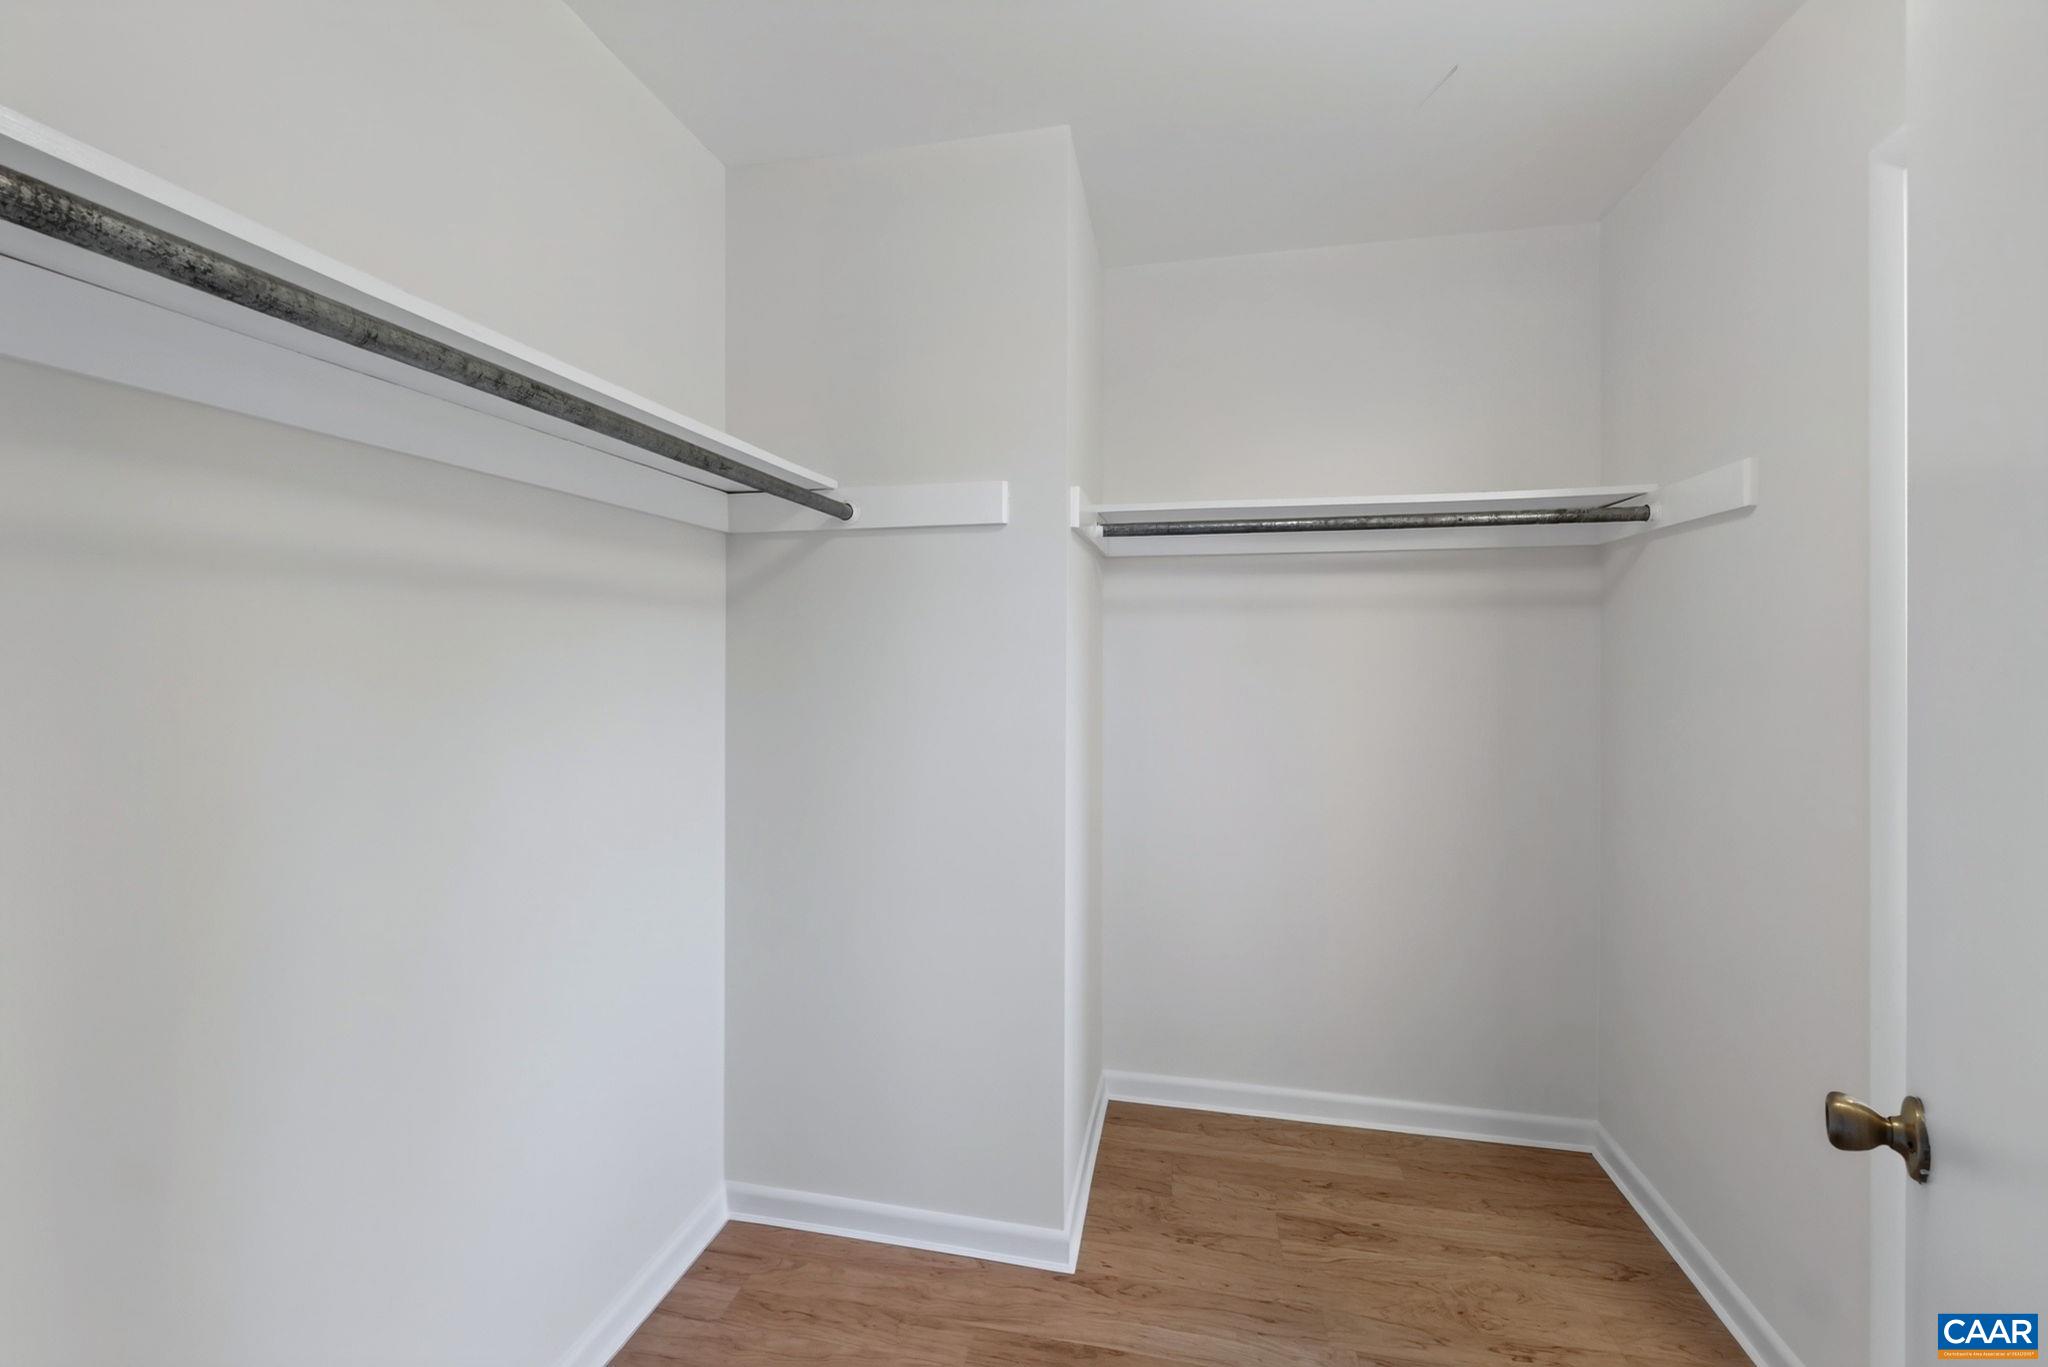
Empty walk-in closet with two hanging rods and hardwood flooring.
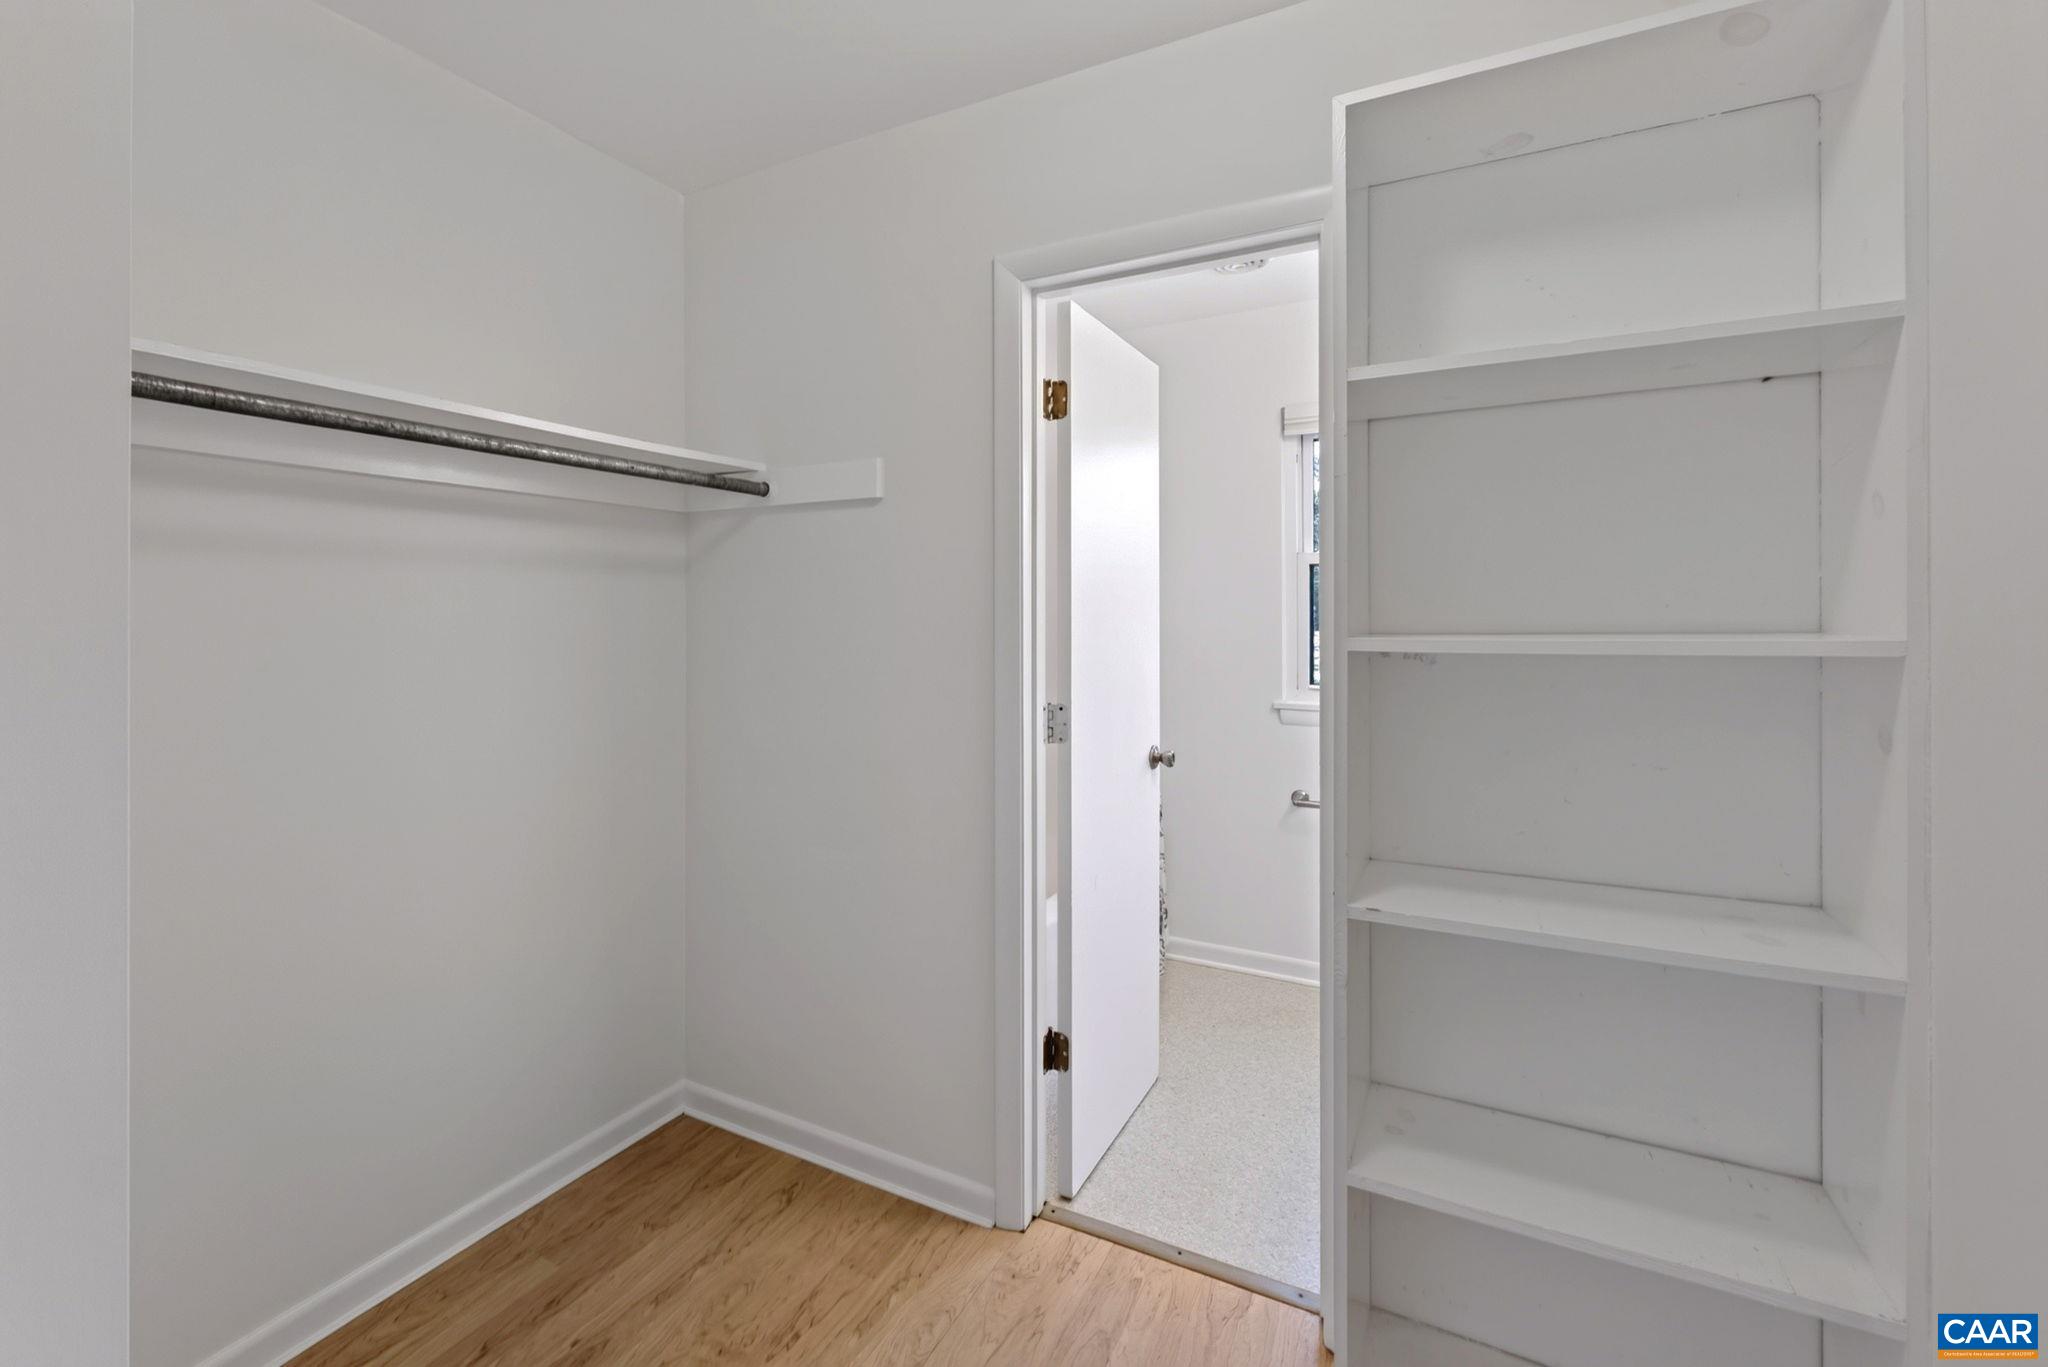
Empty walk-in closet with a hanging rod, built-in shelves, and a doorway to an adjoining room.
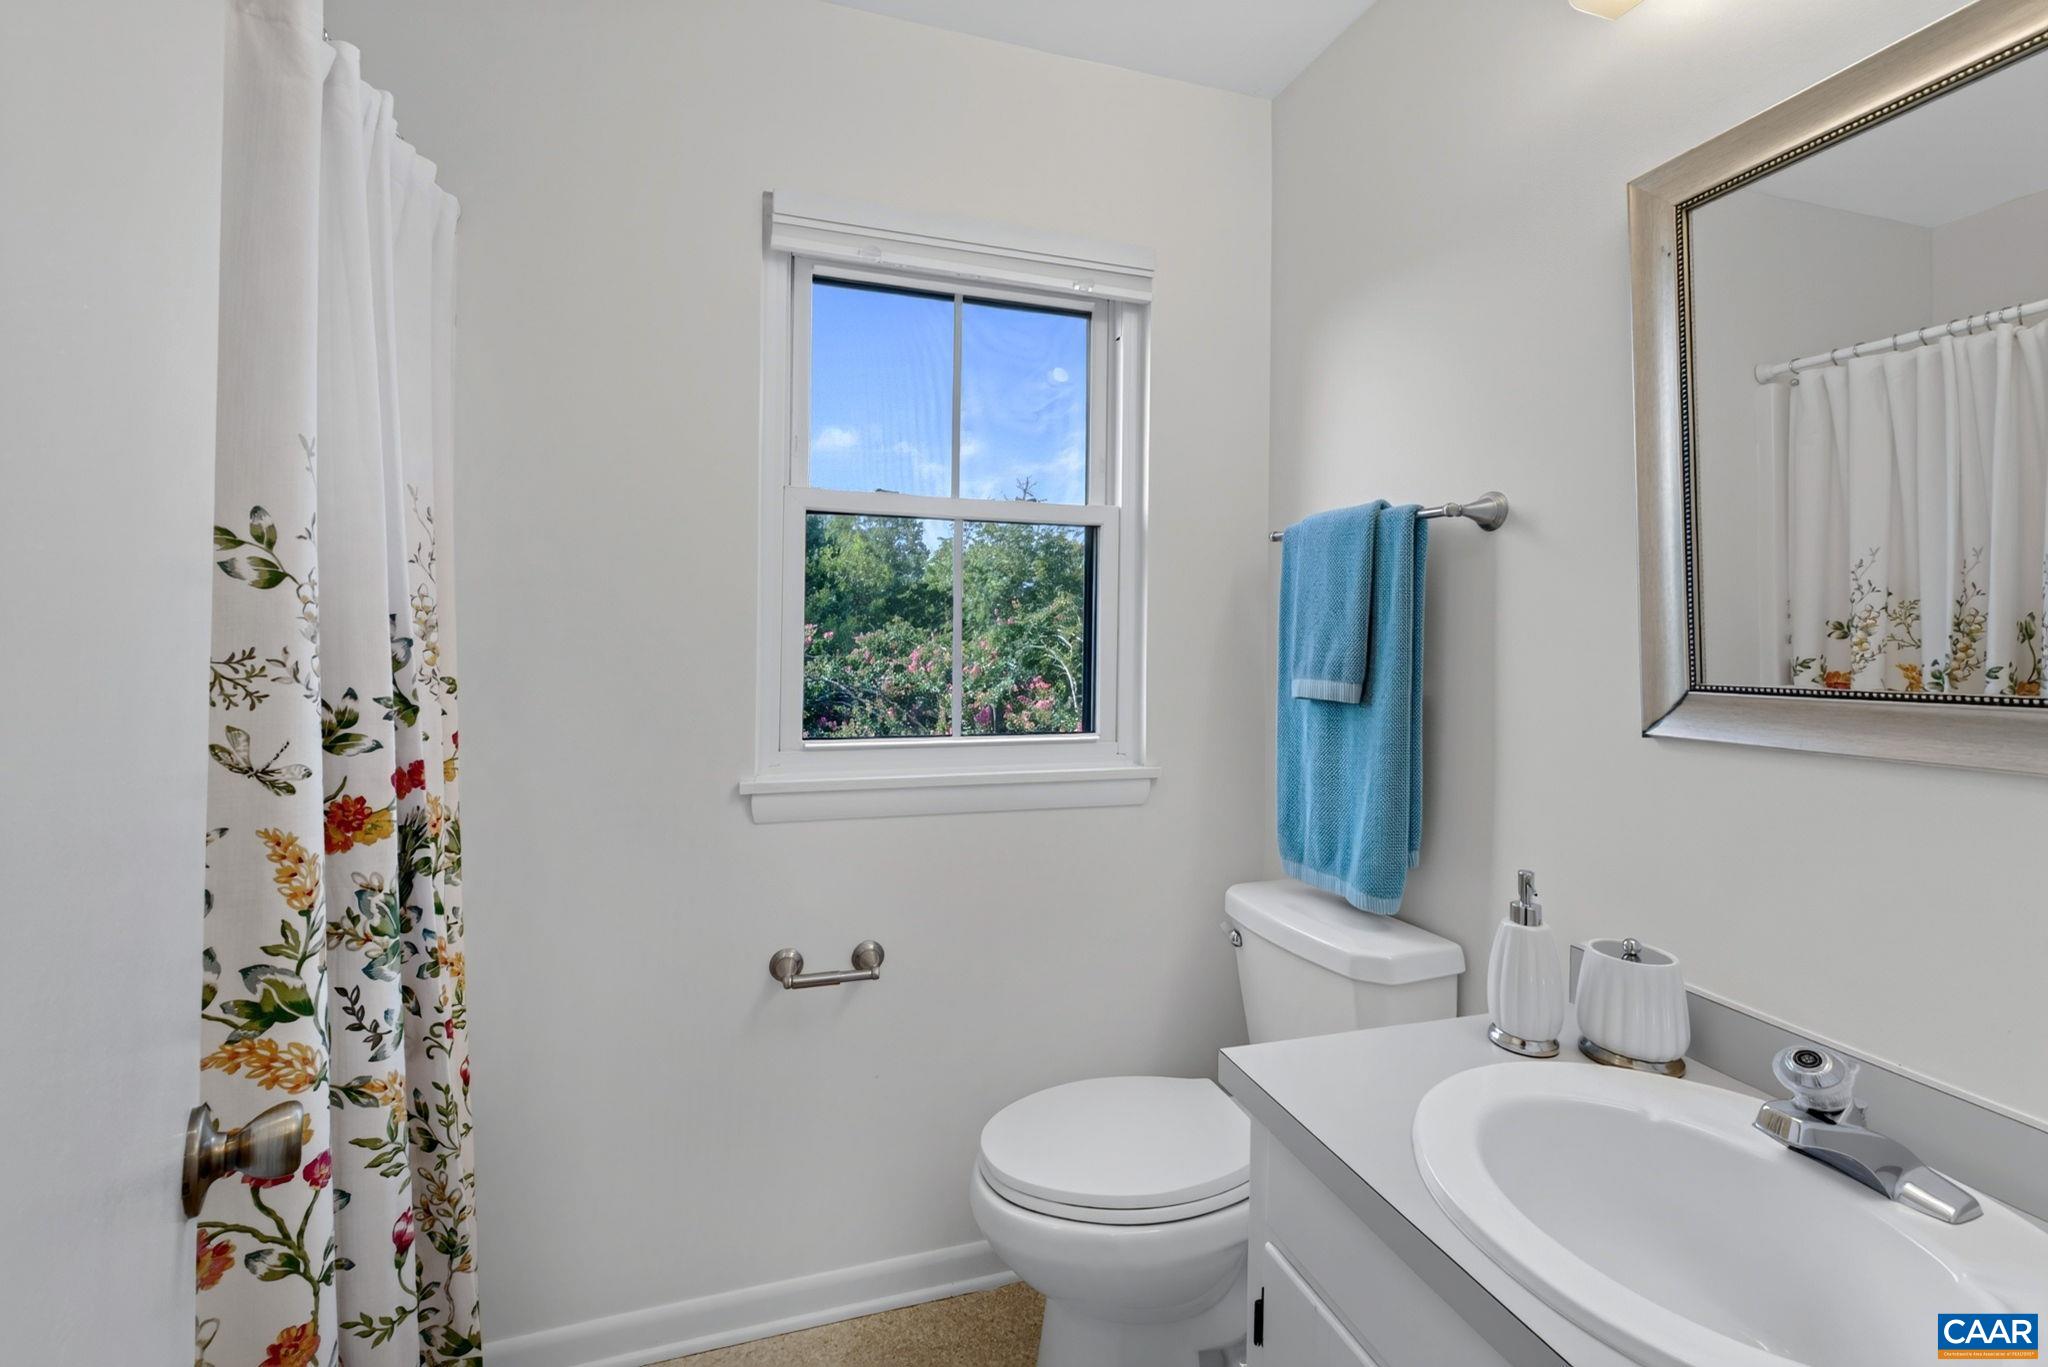
Bathroom with a floral shower curtain, blue towel, and window overlooking flowering shrubs.
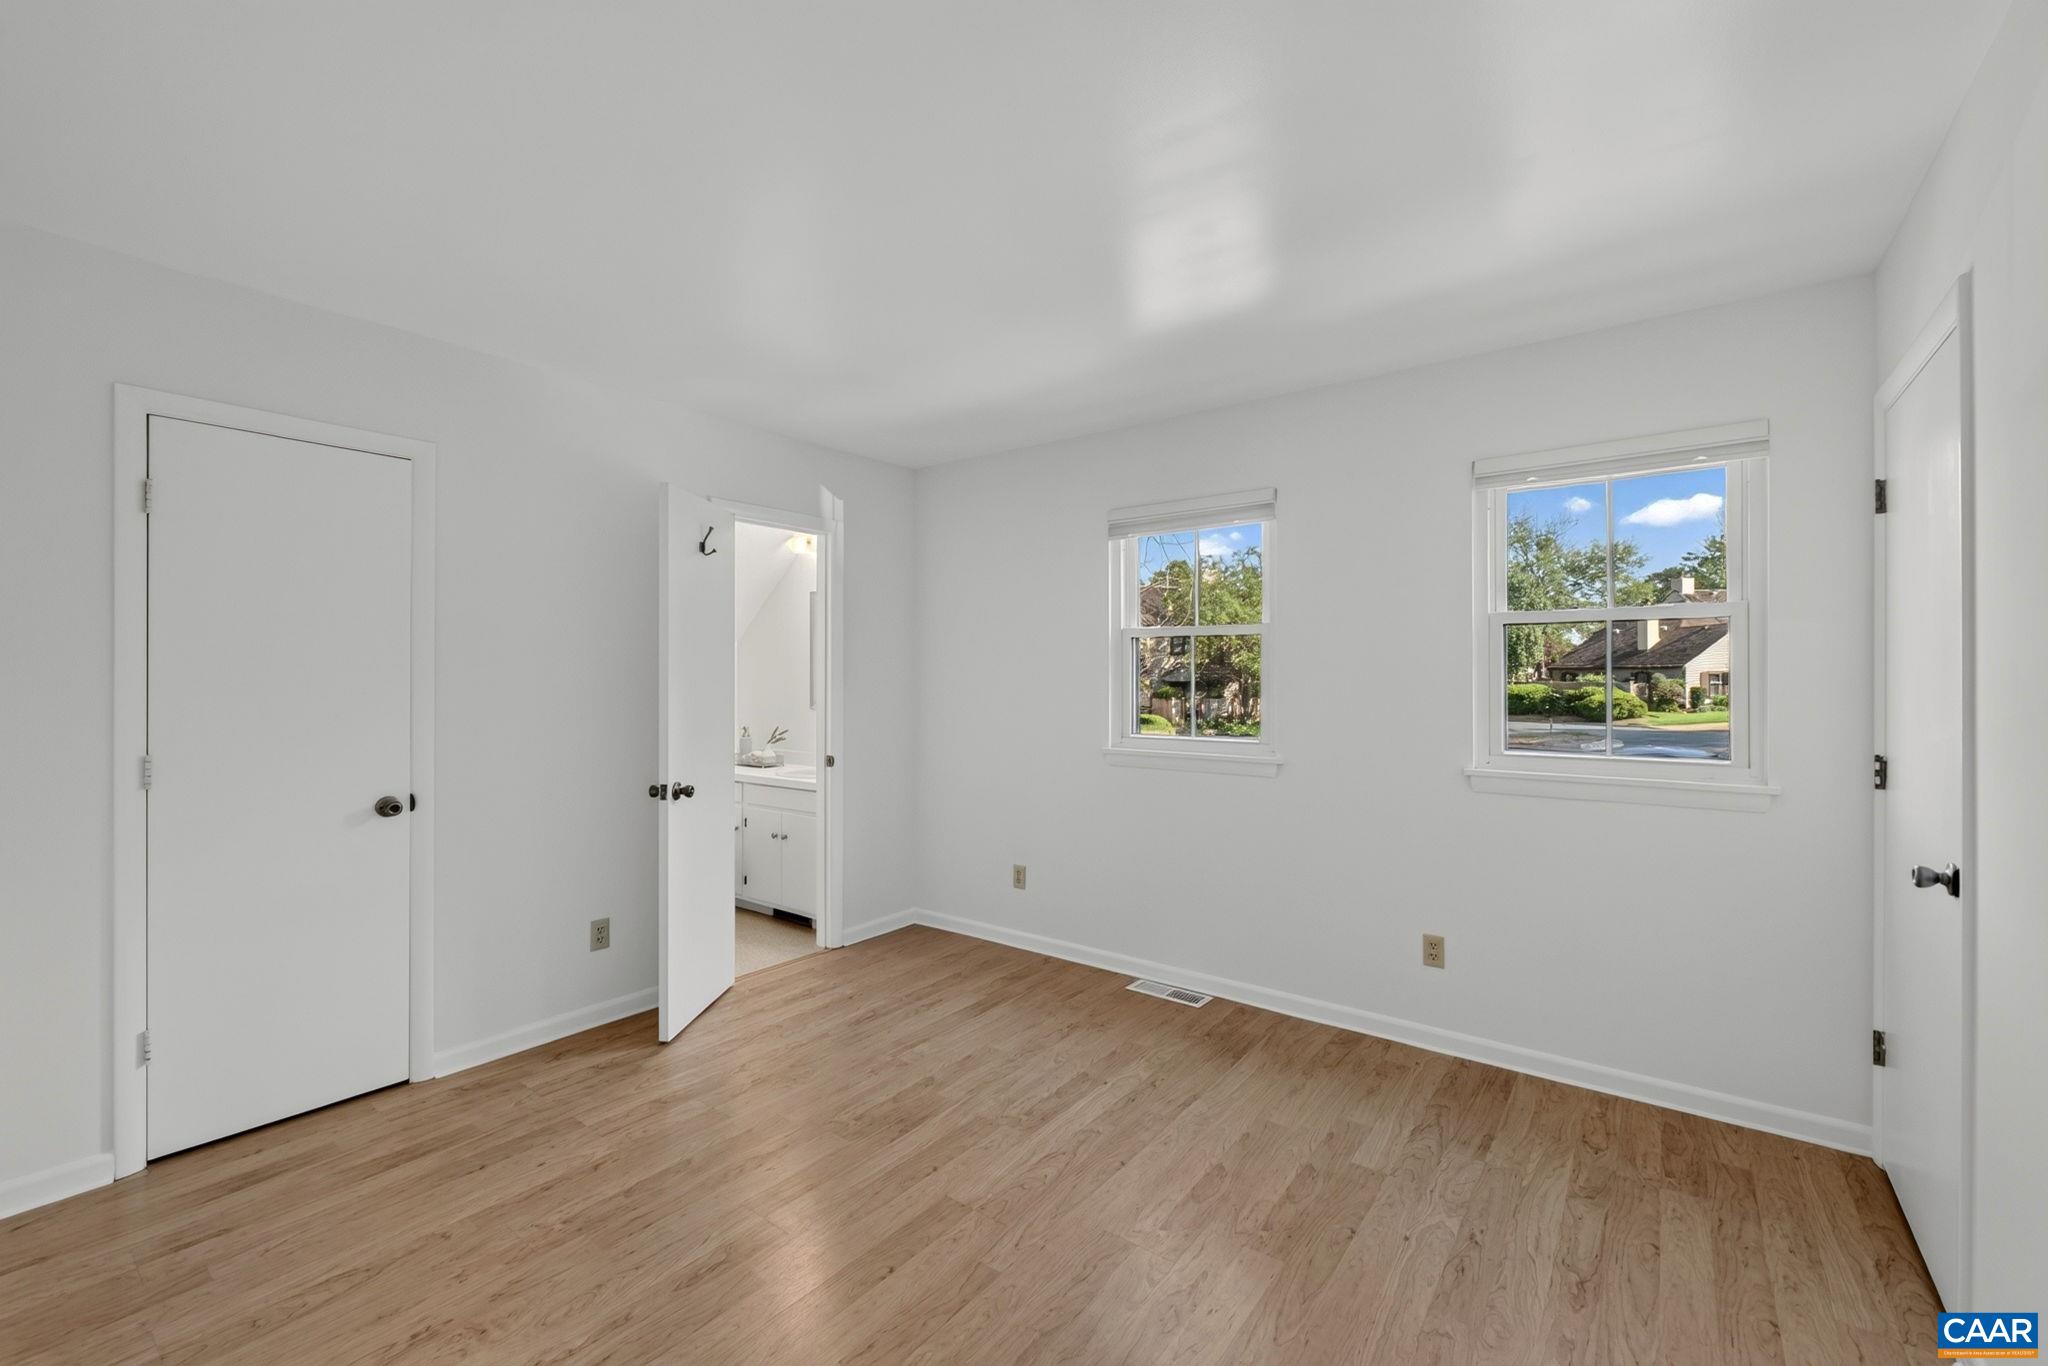
Empty bedroom with light wood floors, two windows, and an open doorway to a bathroom.
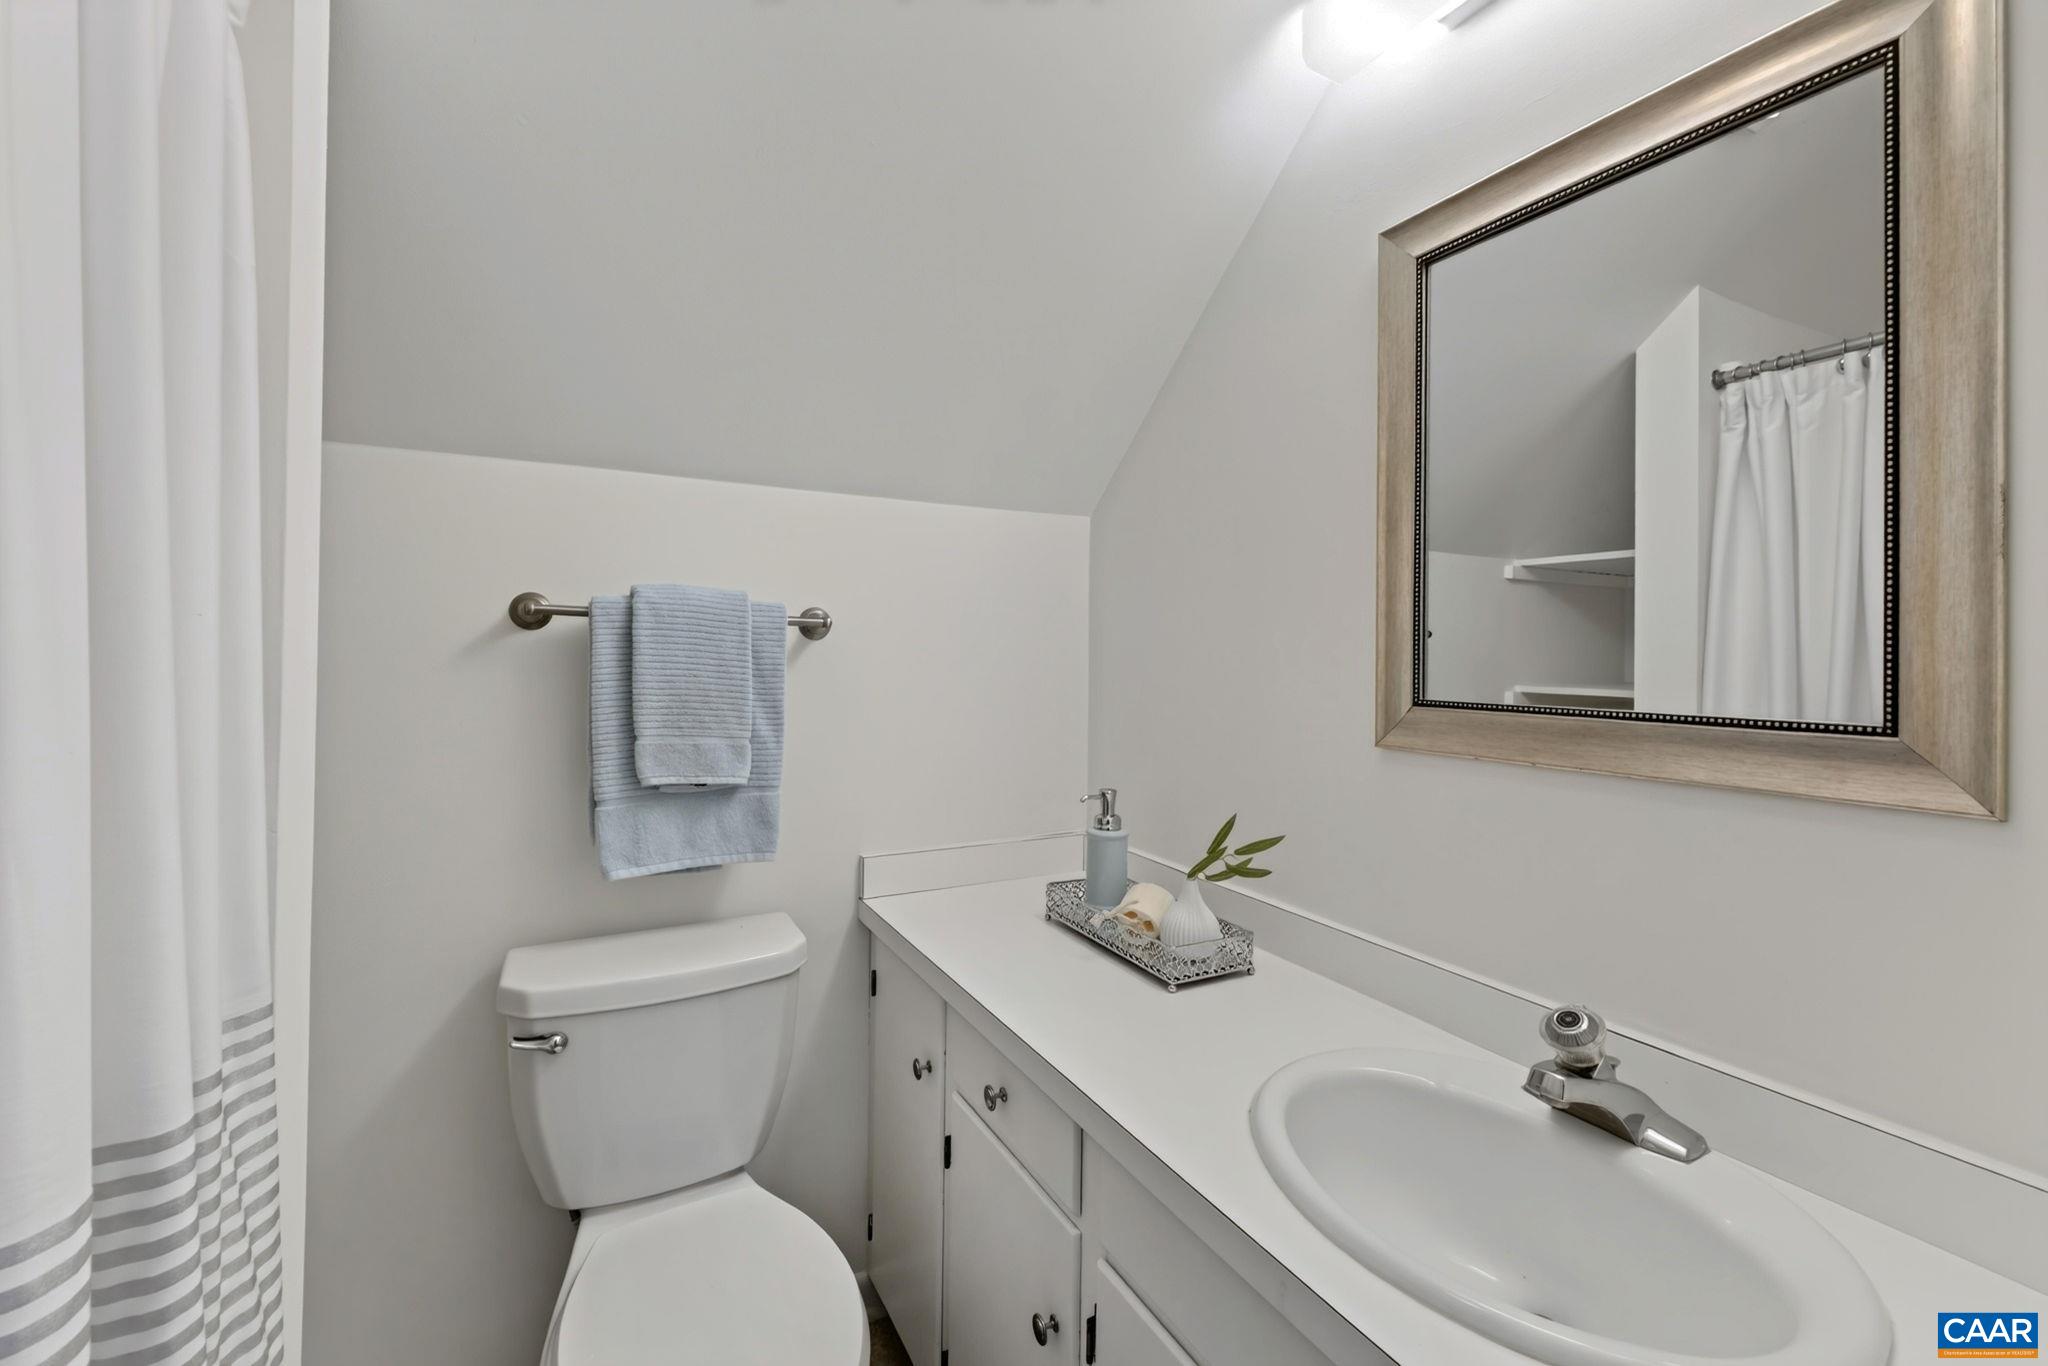
Bathroom with white vanity and oval sink, toilet, striped shower curtain, and pale blue towels.
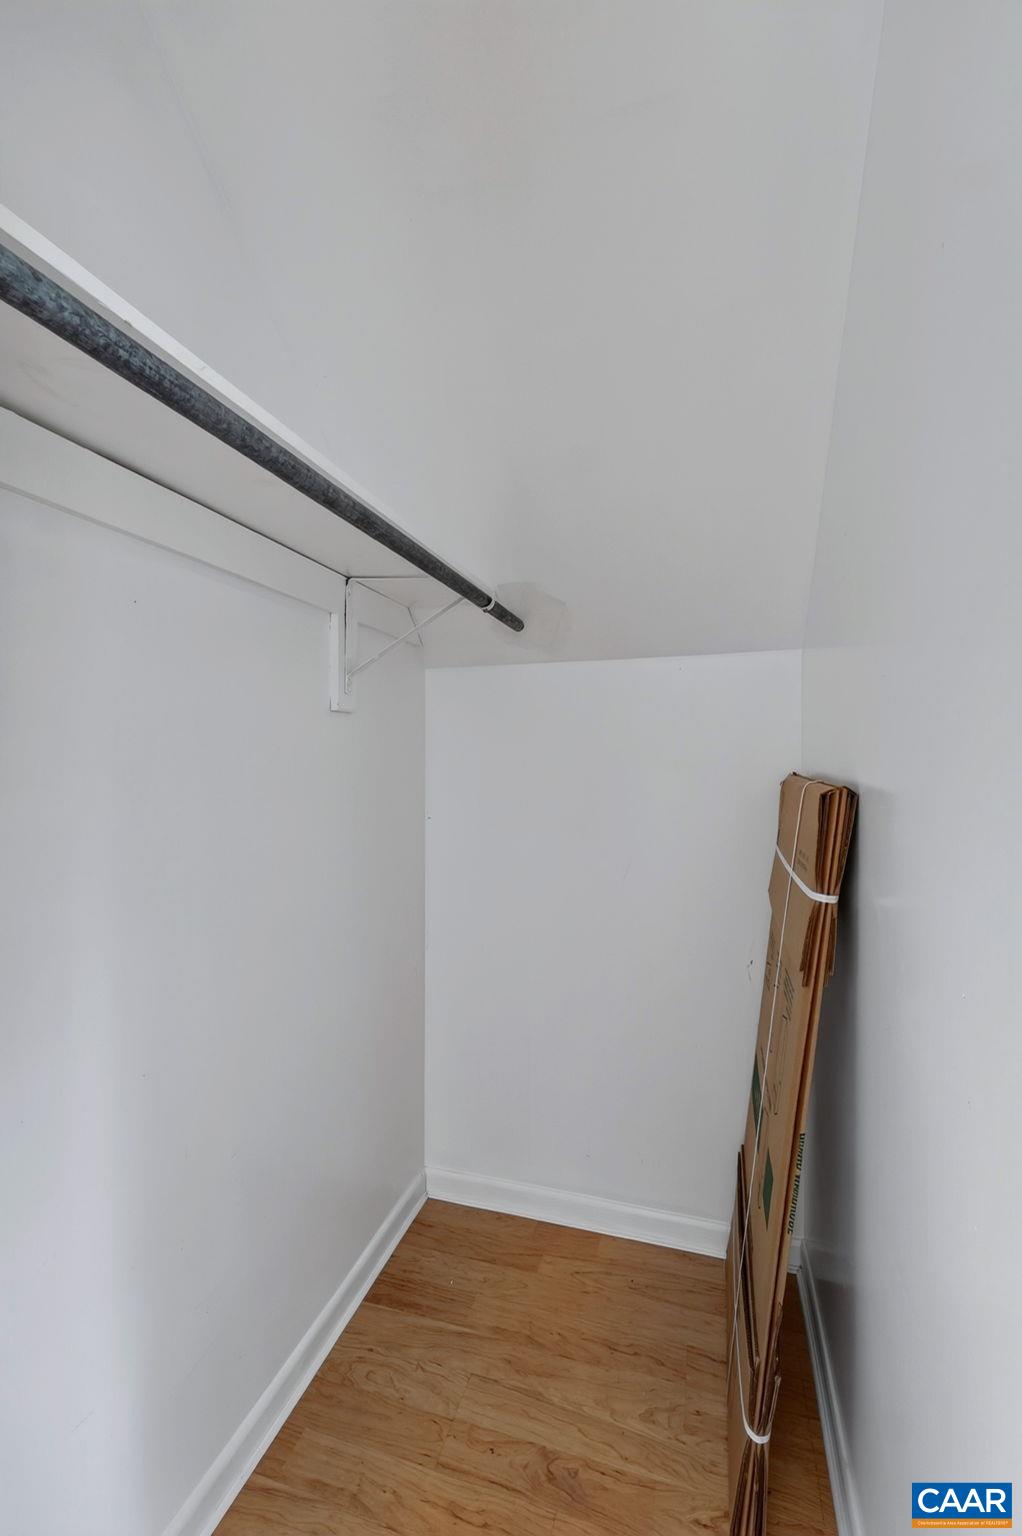
Narrow white closet with a sloped ceiling, hanging rod, wood floor, and bundled cardboard panels.
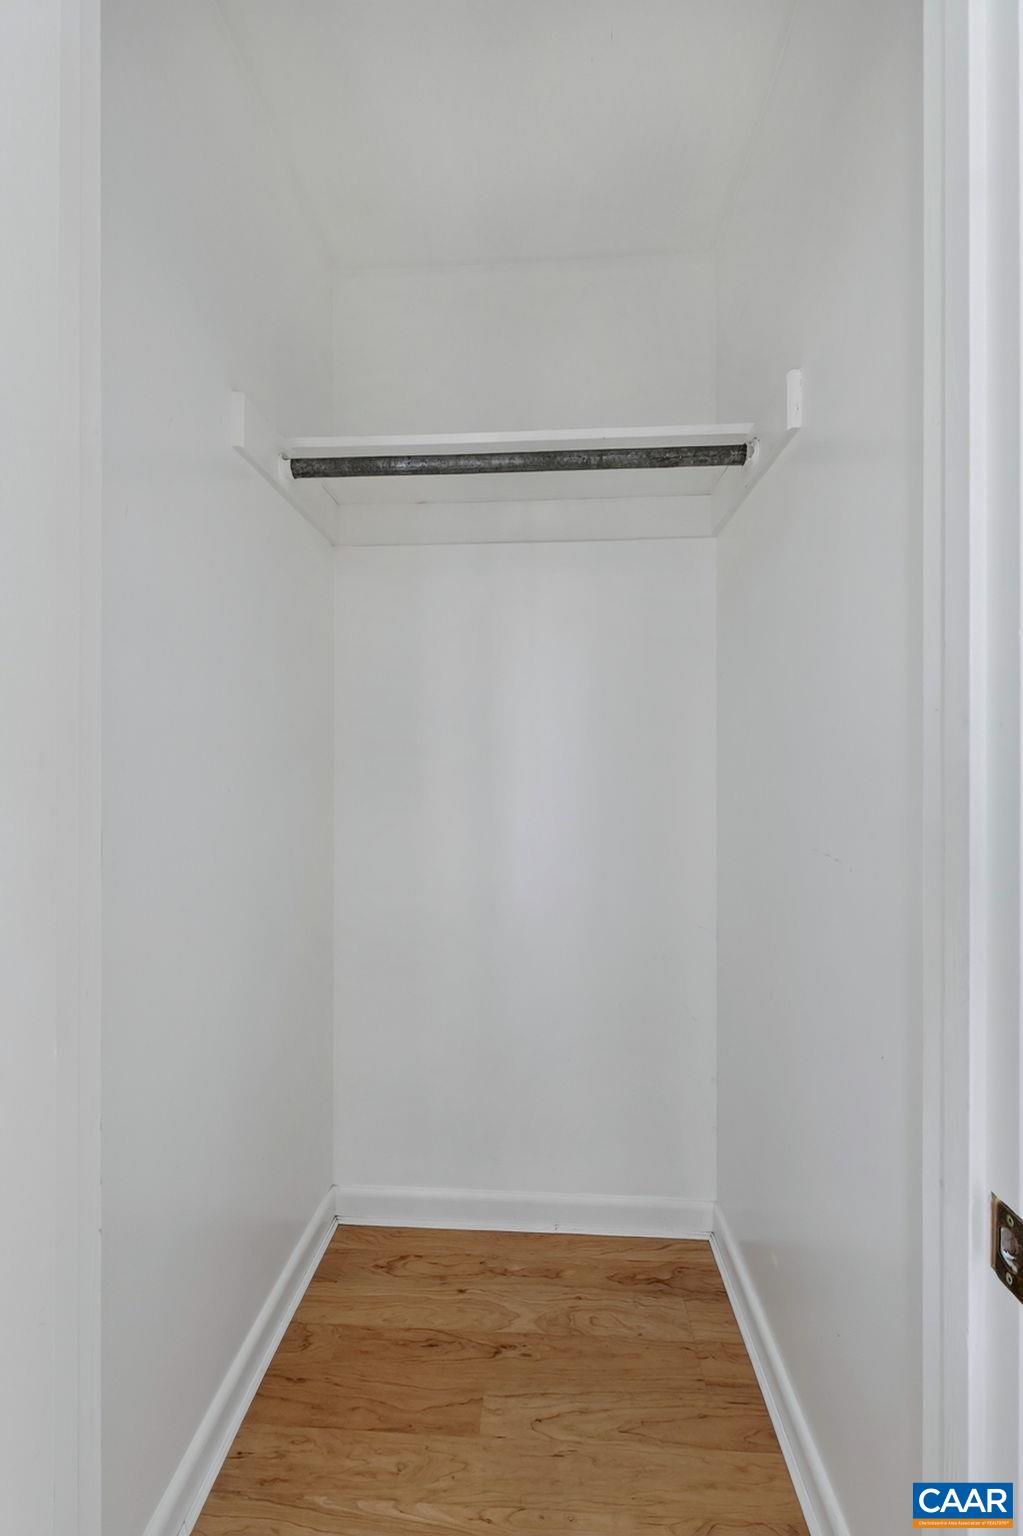
Empty white closet with a high shelf, hanging rod, and natural wood floor.
Fenced backyard with a grassy lawn, flowering trees, and a pink patio umbrella.
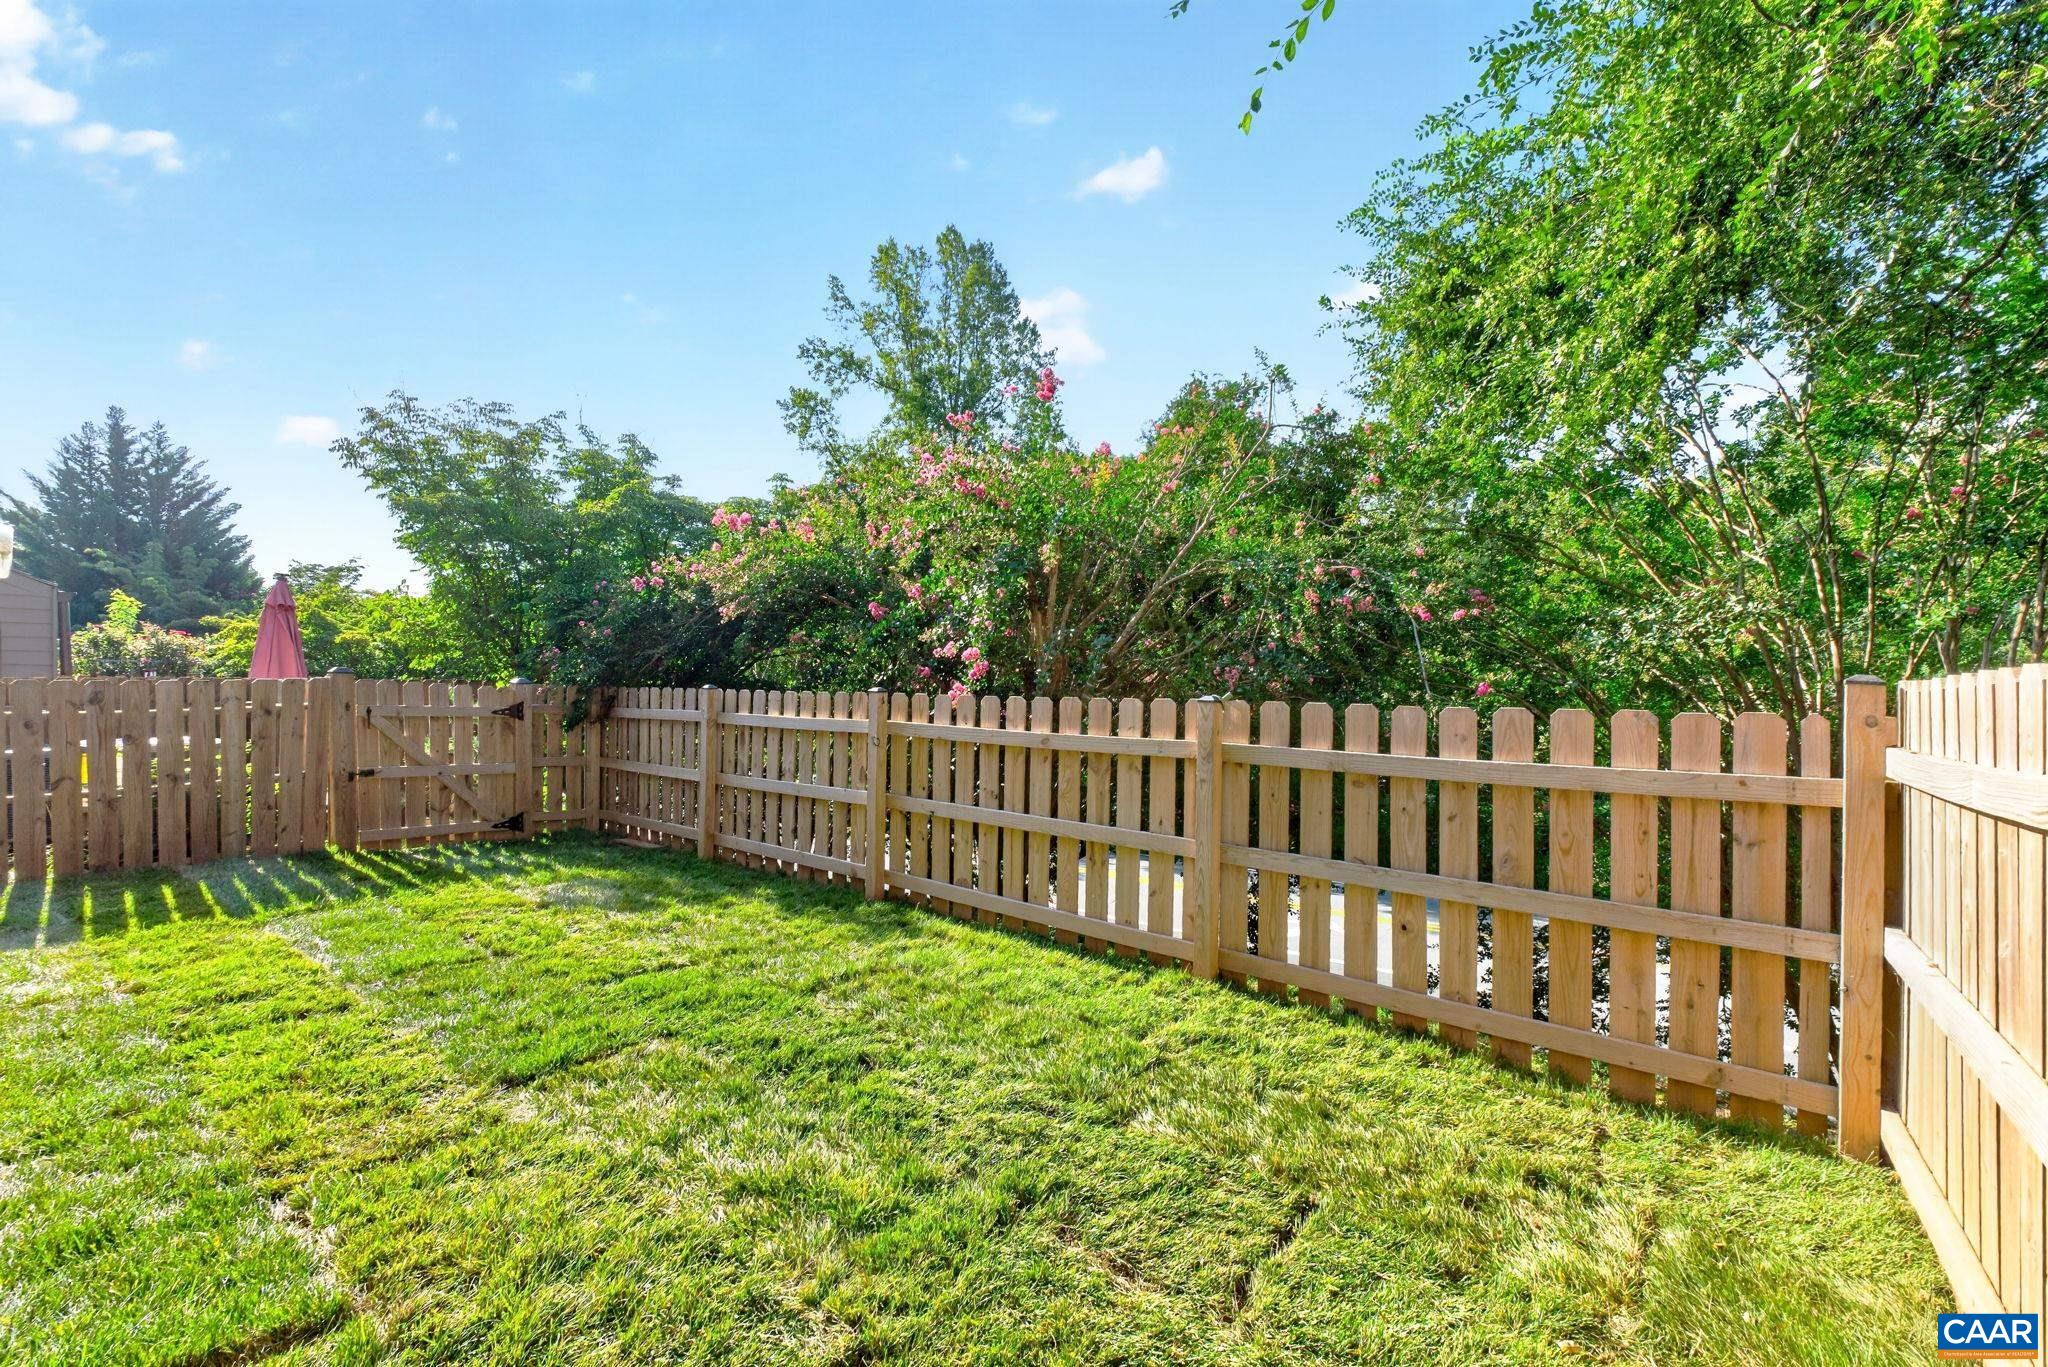
Grassy fenced side yard beside a home, with pink flowering shrubs and mature trees.
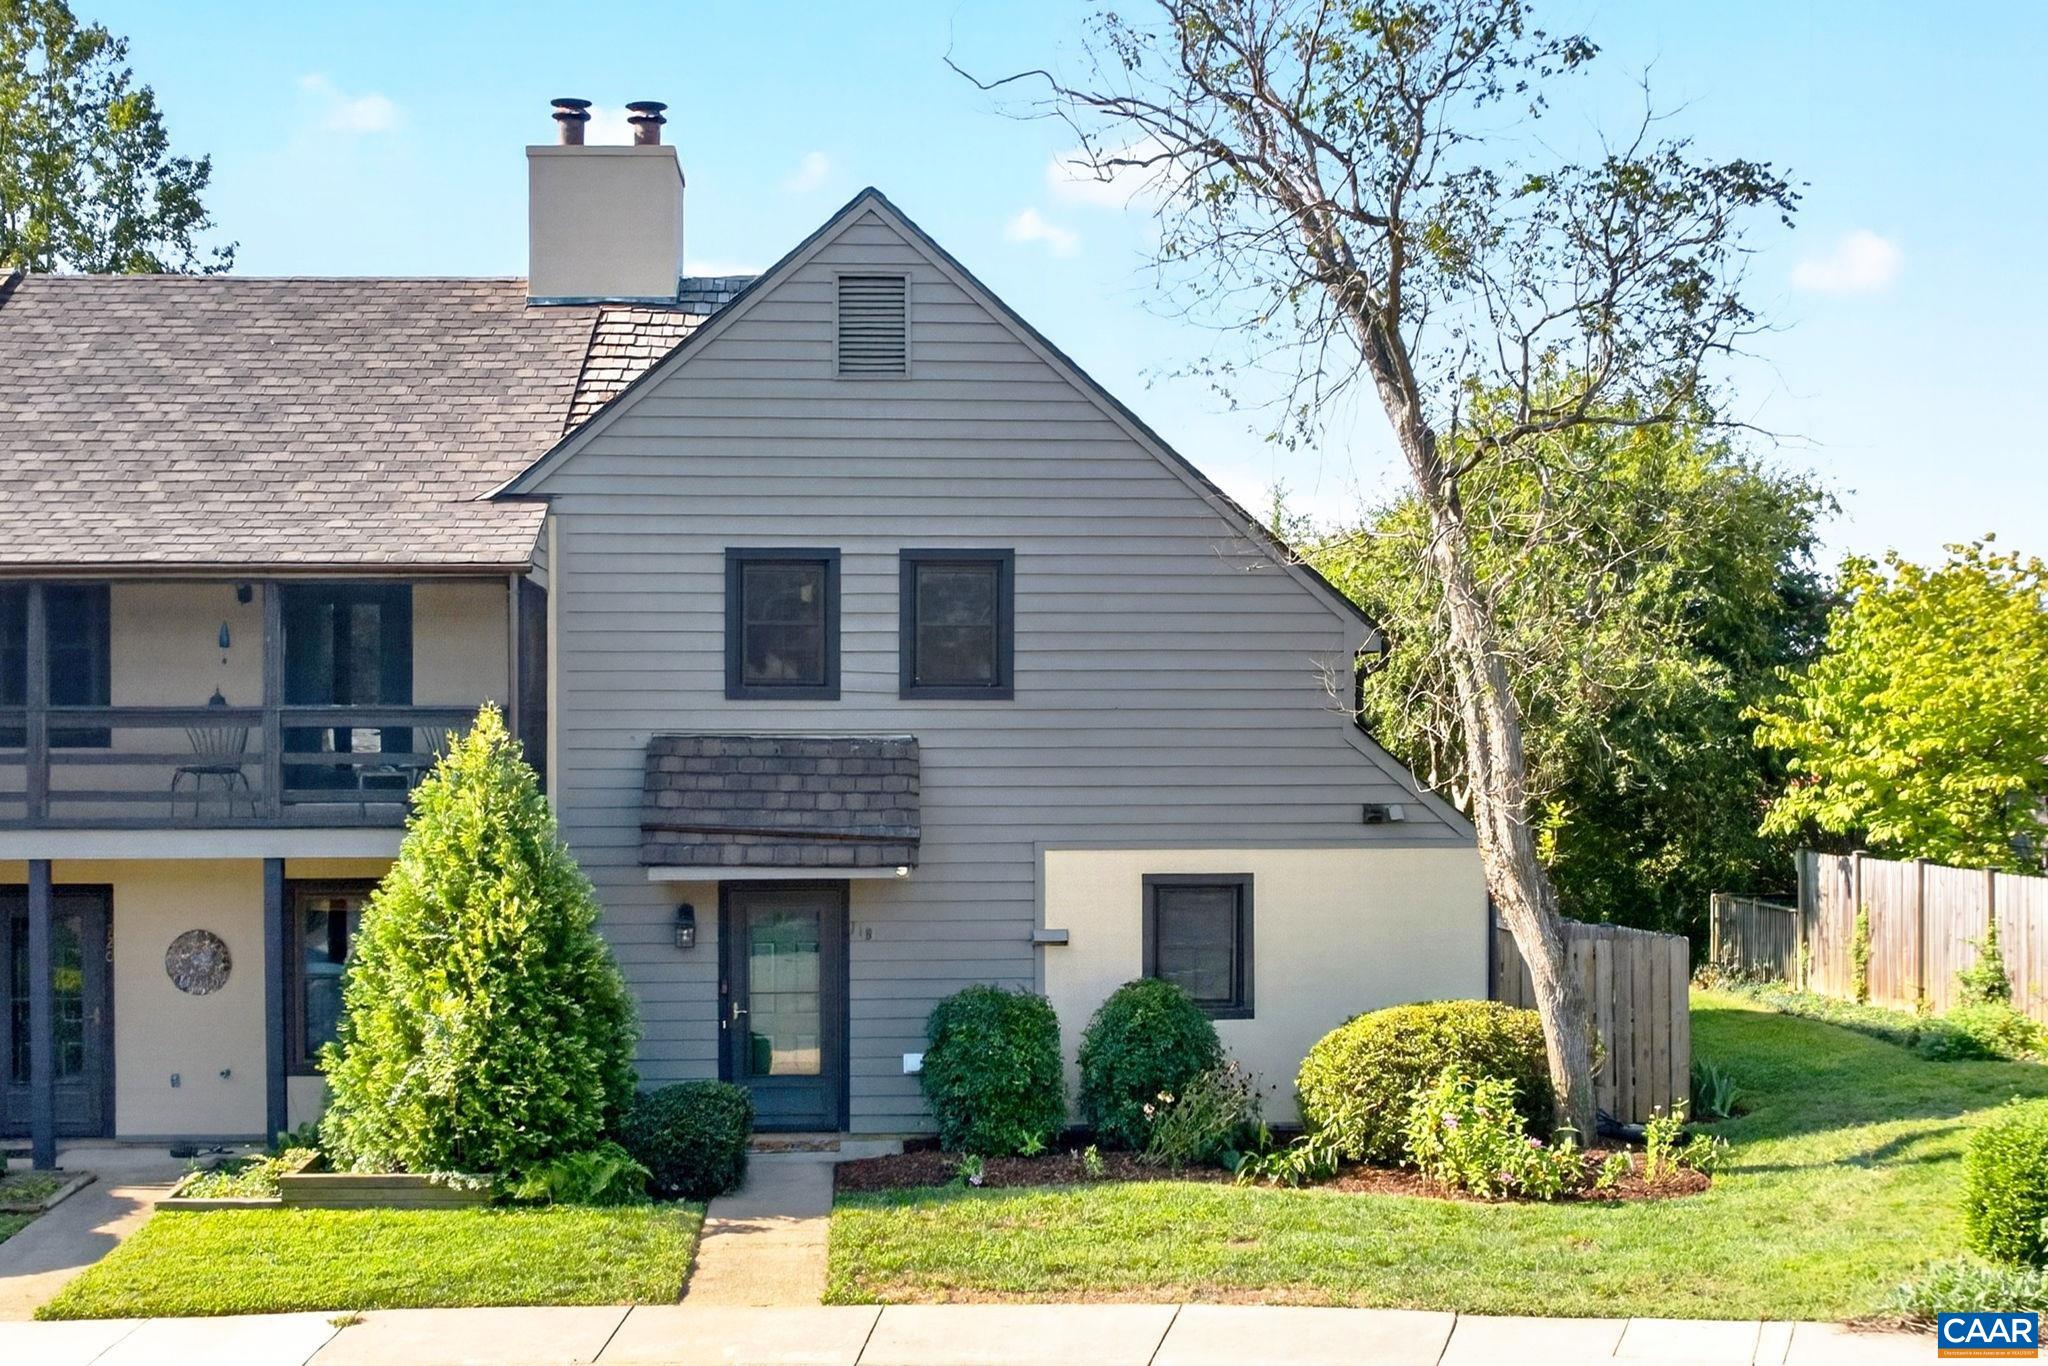
Gray two-story house with a steep gable, covered porch, landscaped lawn, and fenced yard.
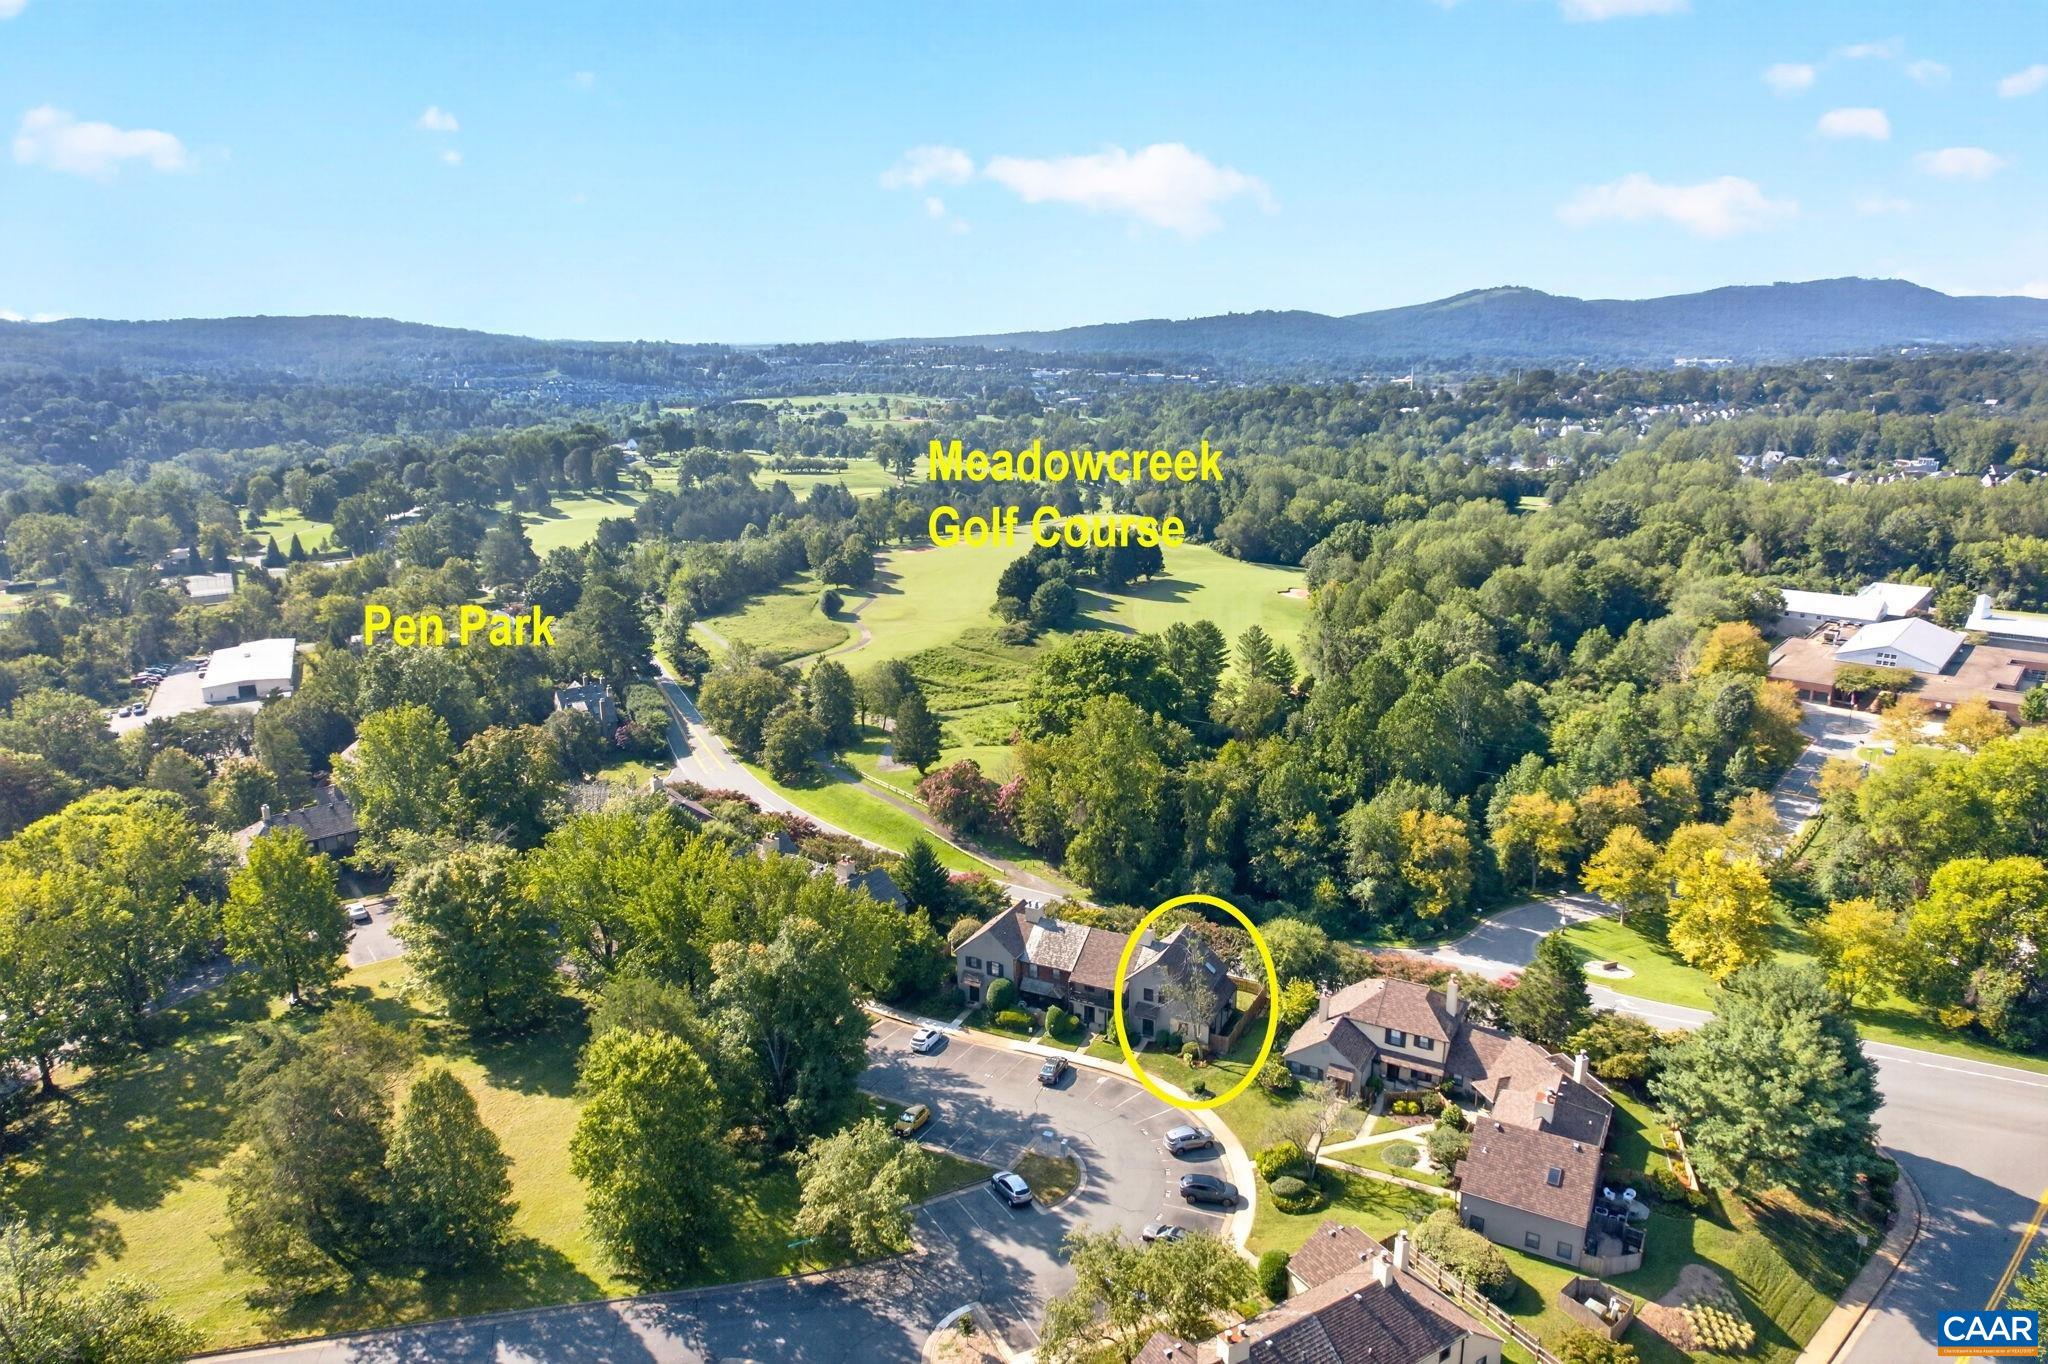
Aerial view of 718 Merion Greene, with the home circled near Meadowcreek Golf Course and Pen Park.
Aerial view of a gray home circled in yellow among leafy neighborhood houses and wooded hills.
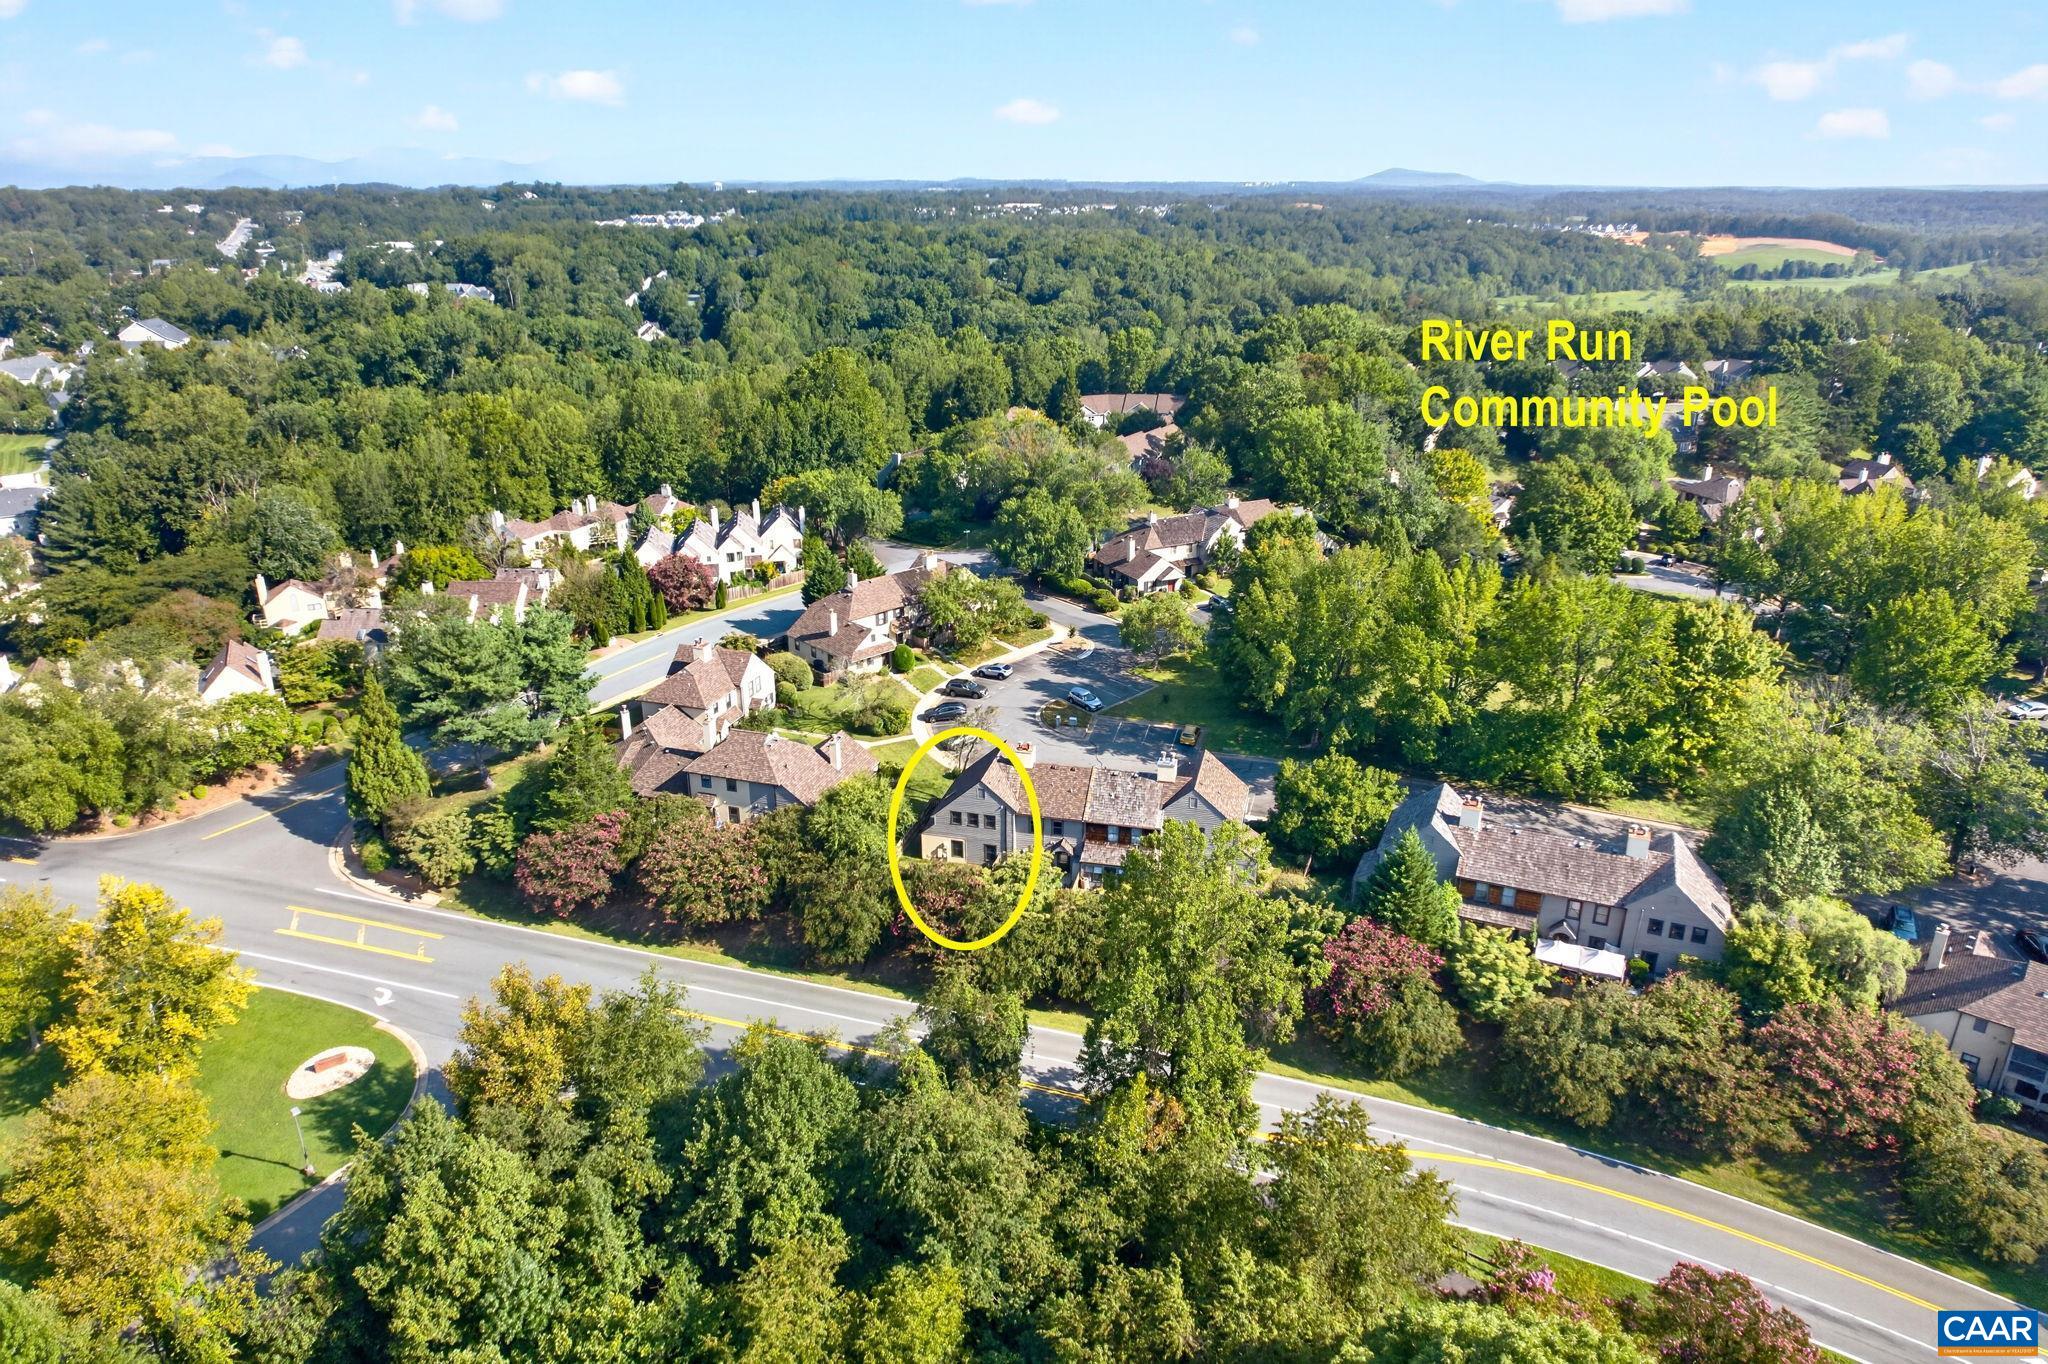
Aerial view of 718 Merion Greene, circled in yellow, with wooded grounds and distant mountain ridges.
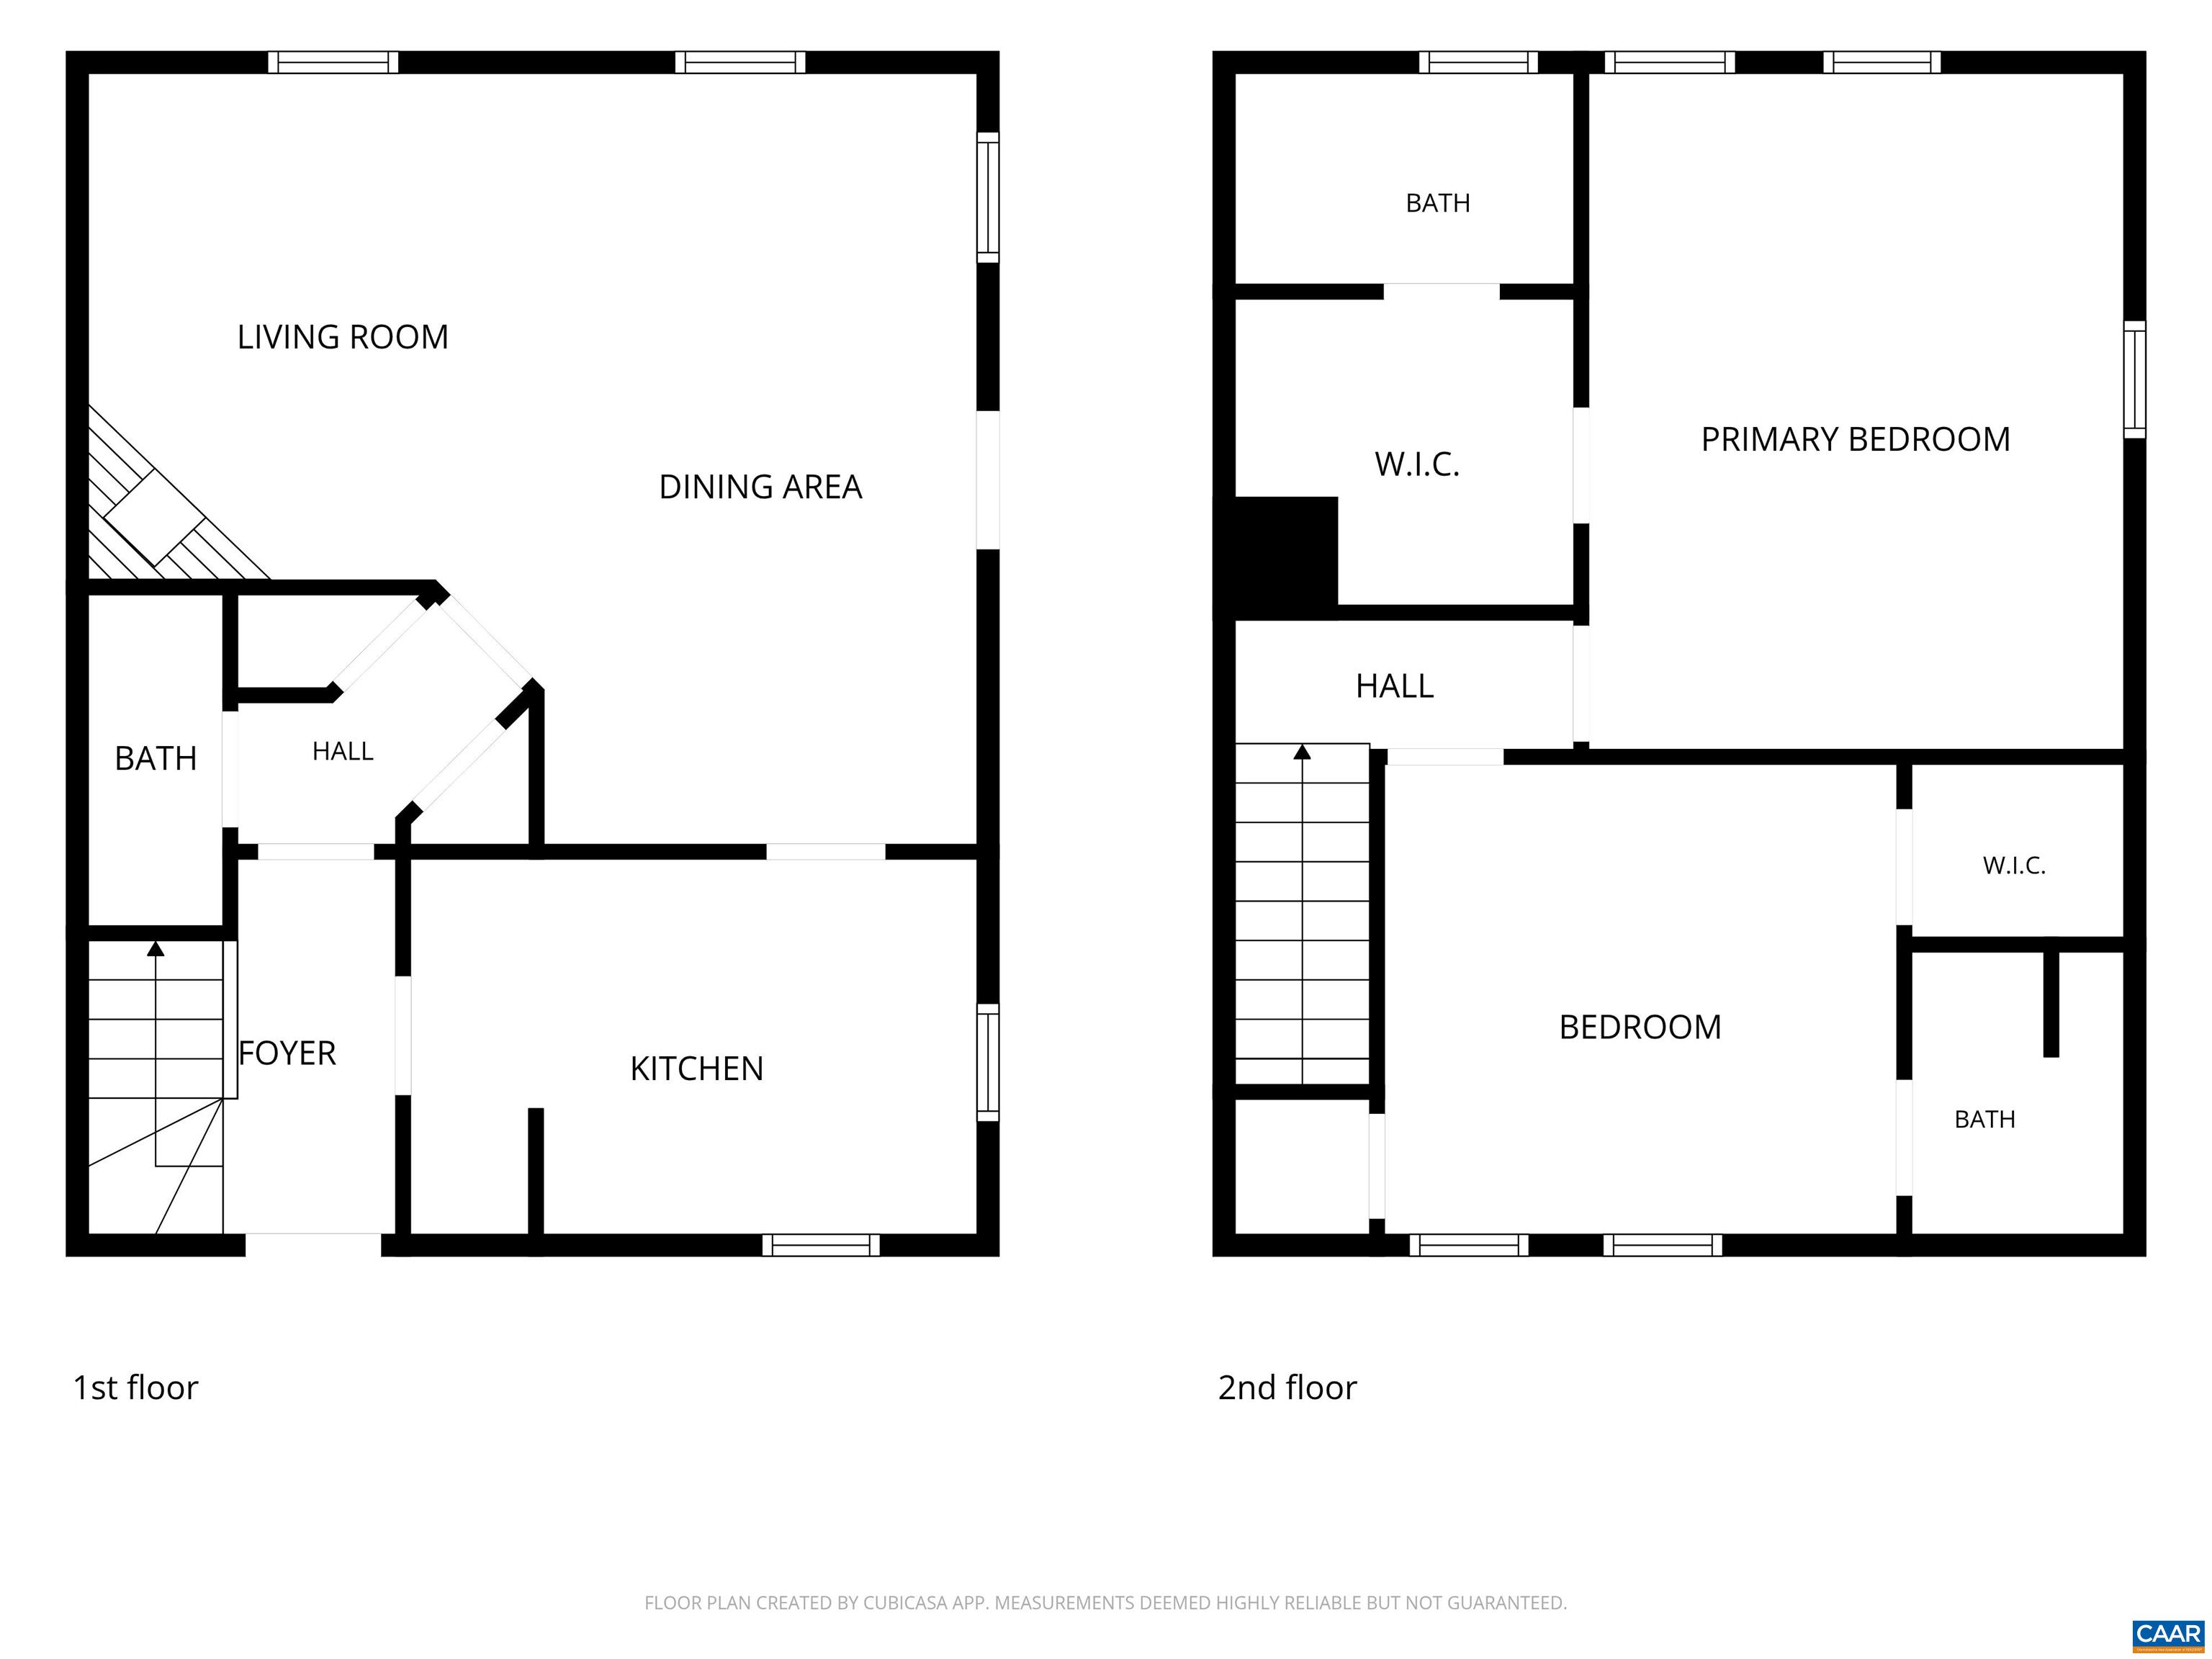
Two-story floor plan with living spaces on the first floor and bedrooms and baths on the second.
RiverRun community entrance sign amid landscaped shrubs and flowers.
RiverRun neighborhood entrance sign beside a brick wall and landscaped roadside.
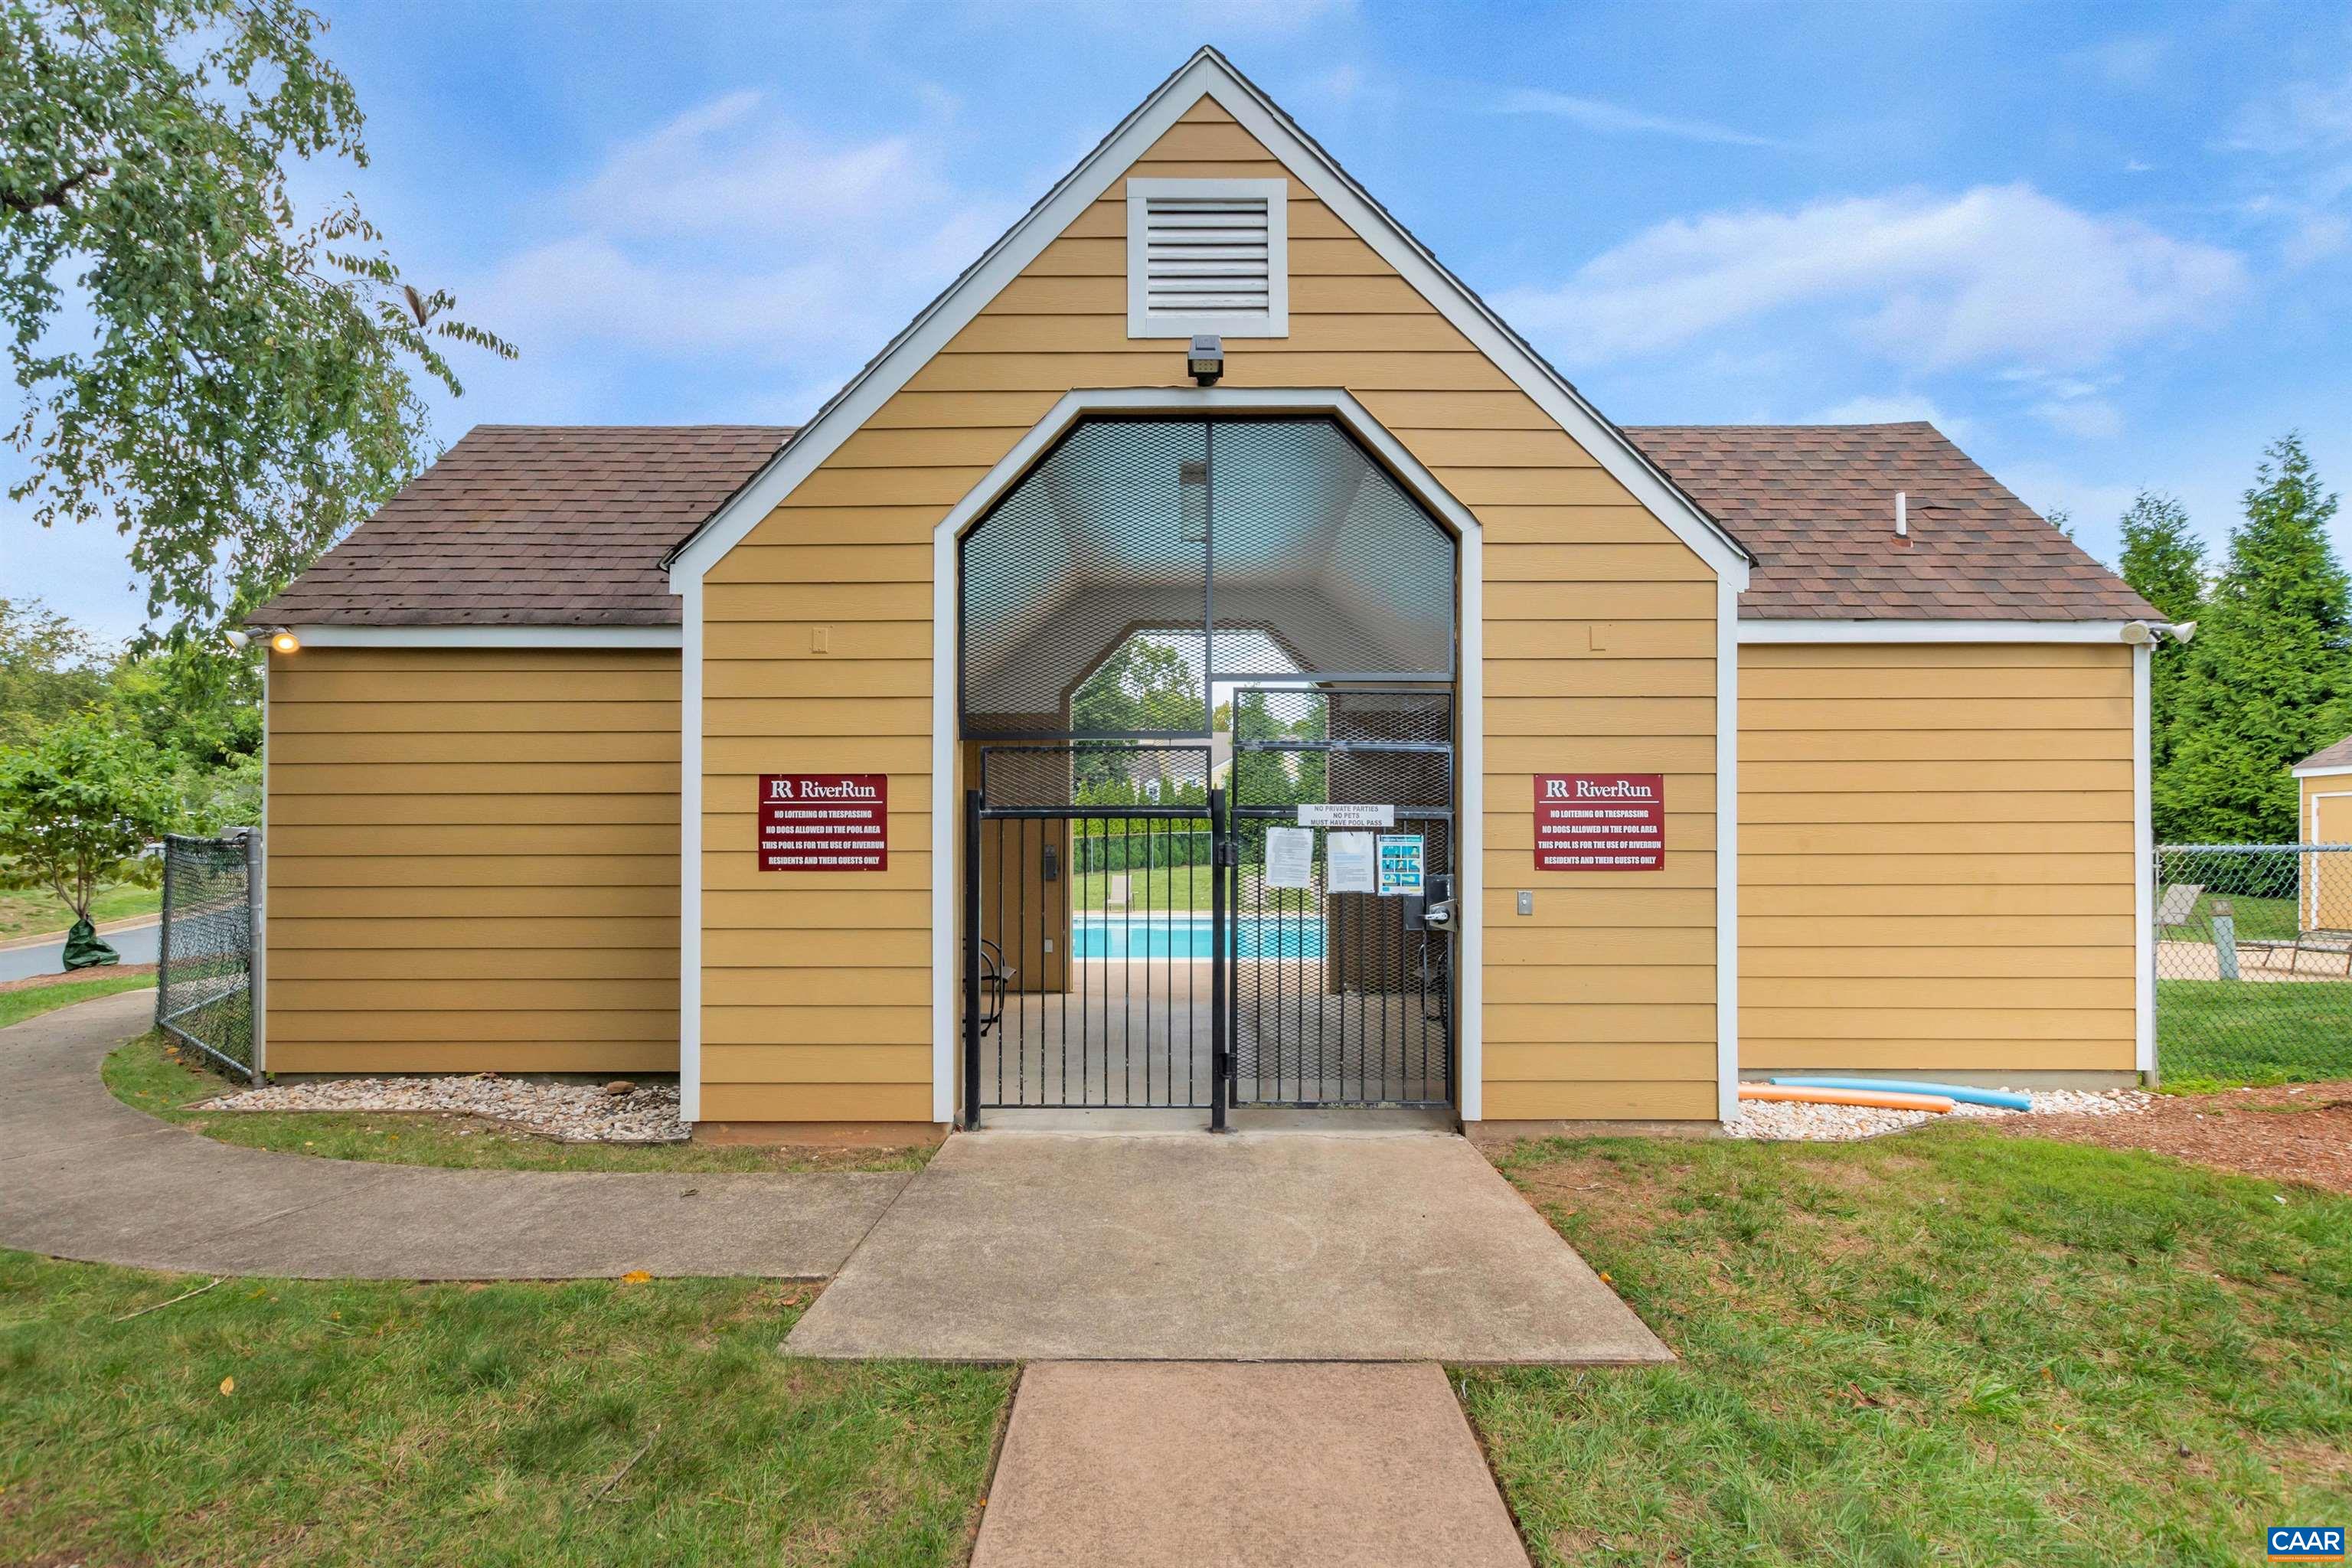
Pool entrance with a tan gabled building, black metal gate, and swimming pool visible beyond.
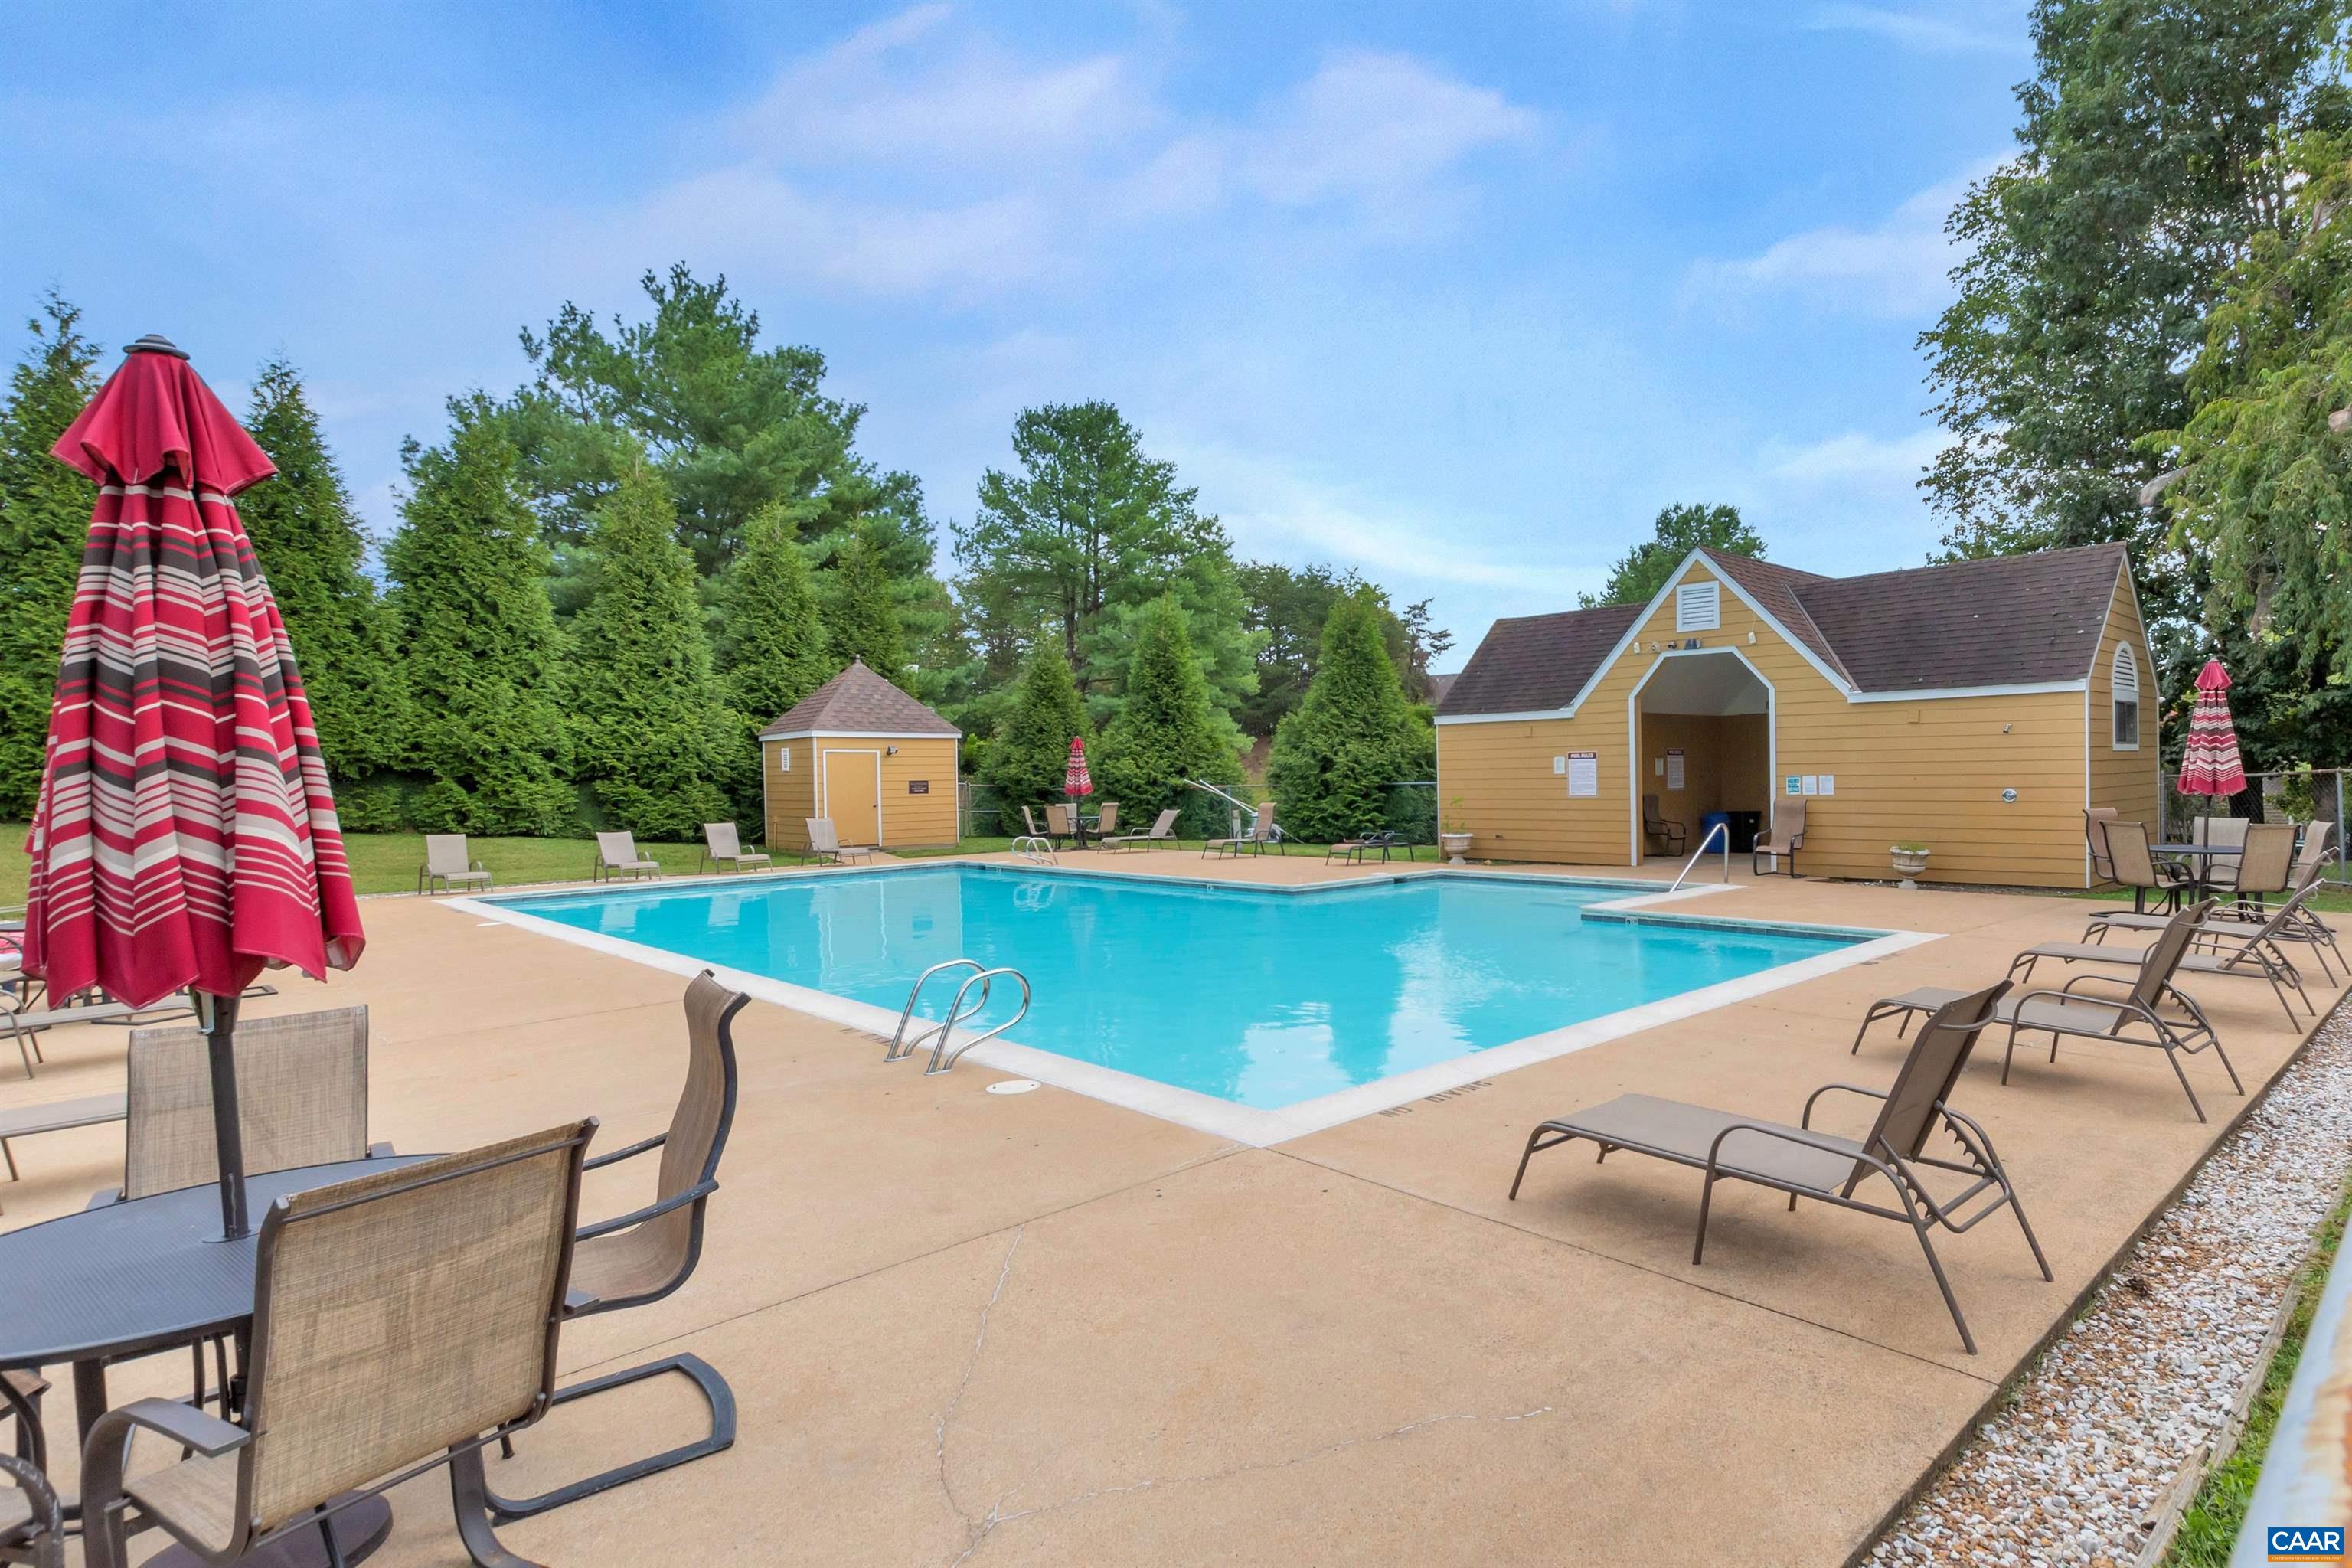
Outdoor pool with lounge chairs, striped umbrellas, and yellow pool buildings.
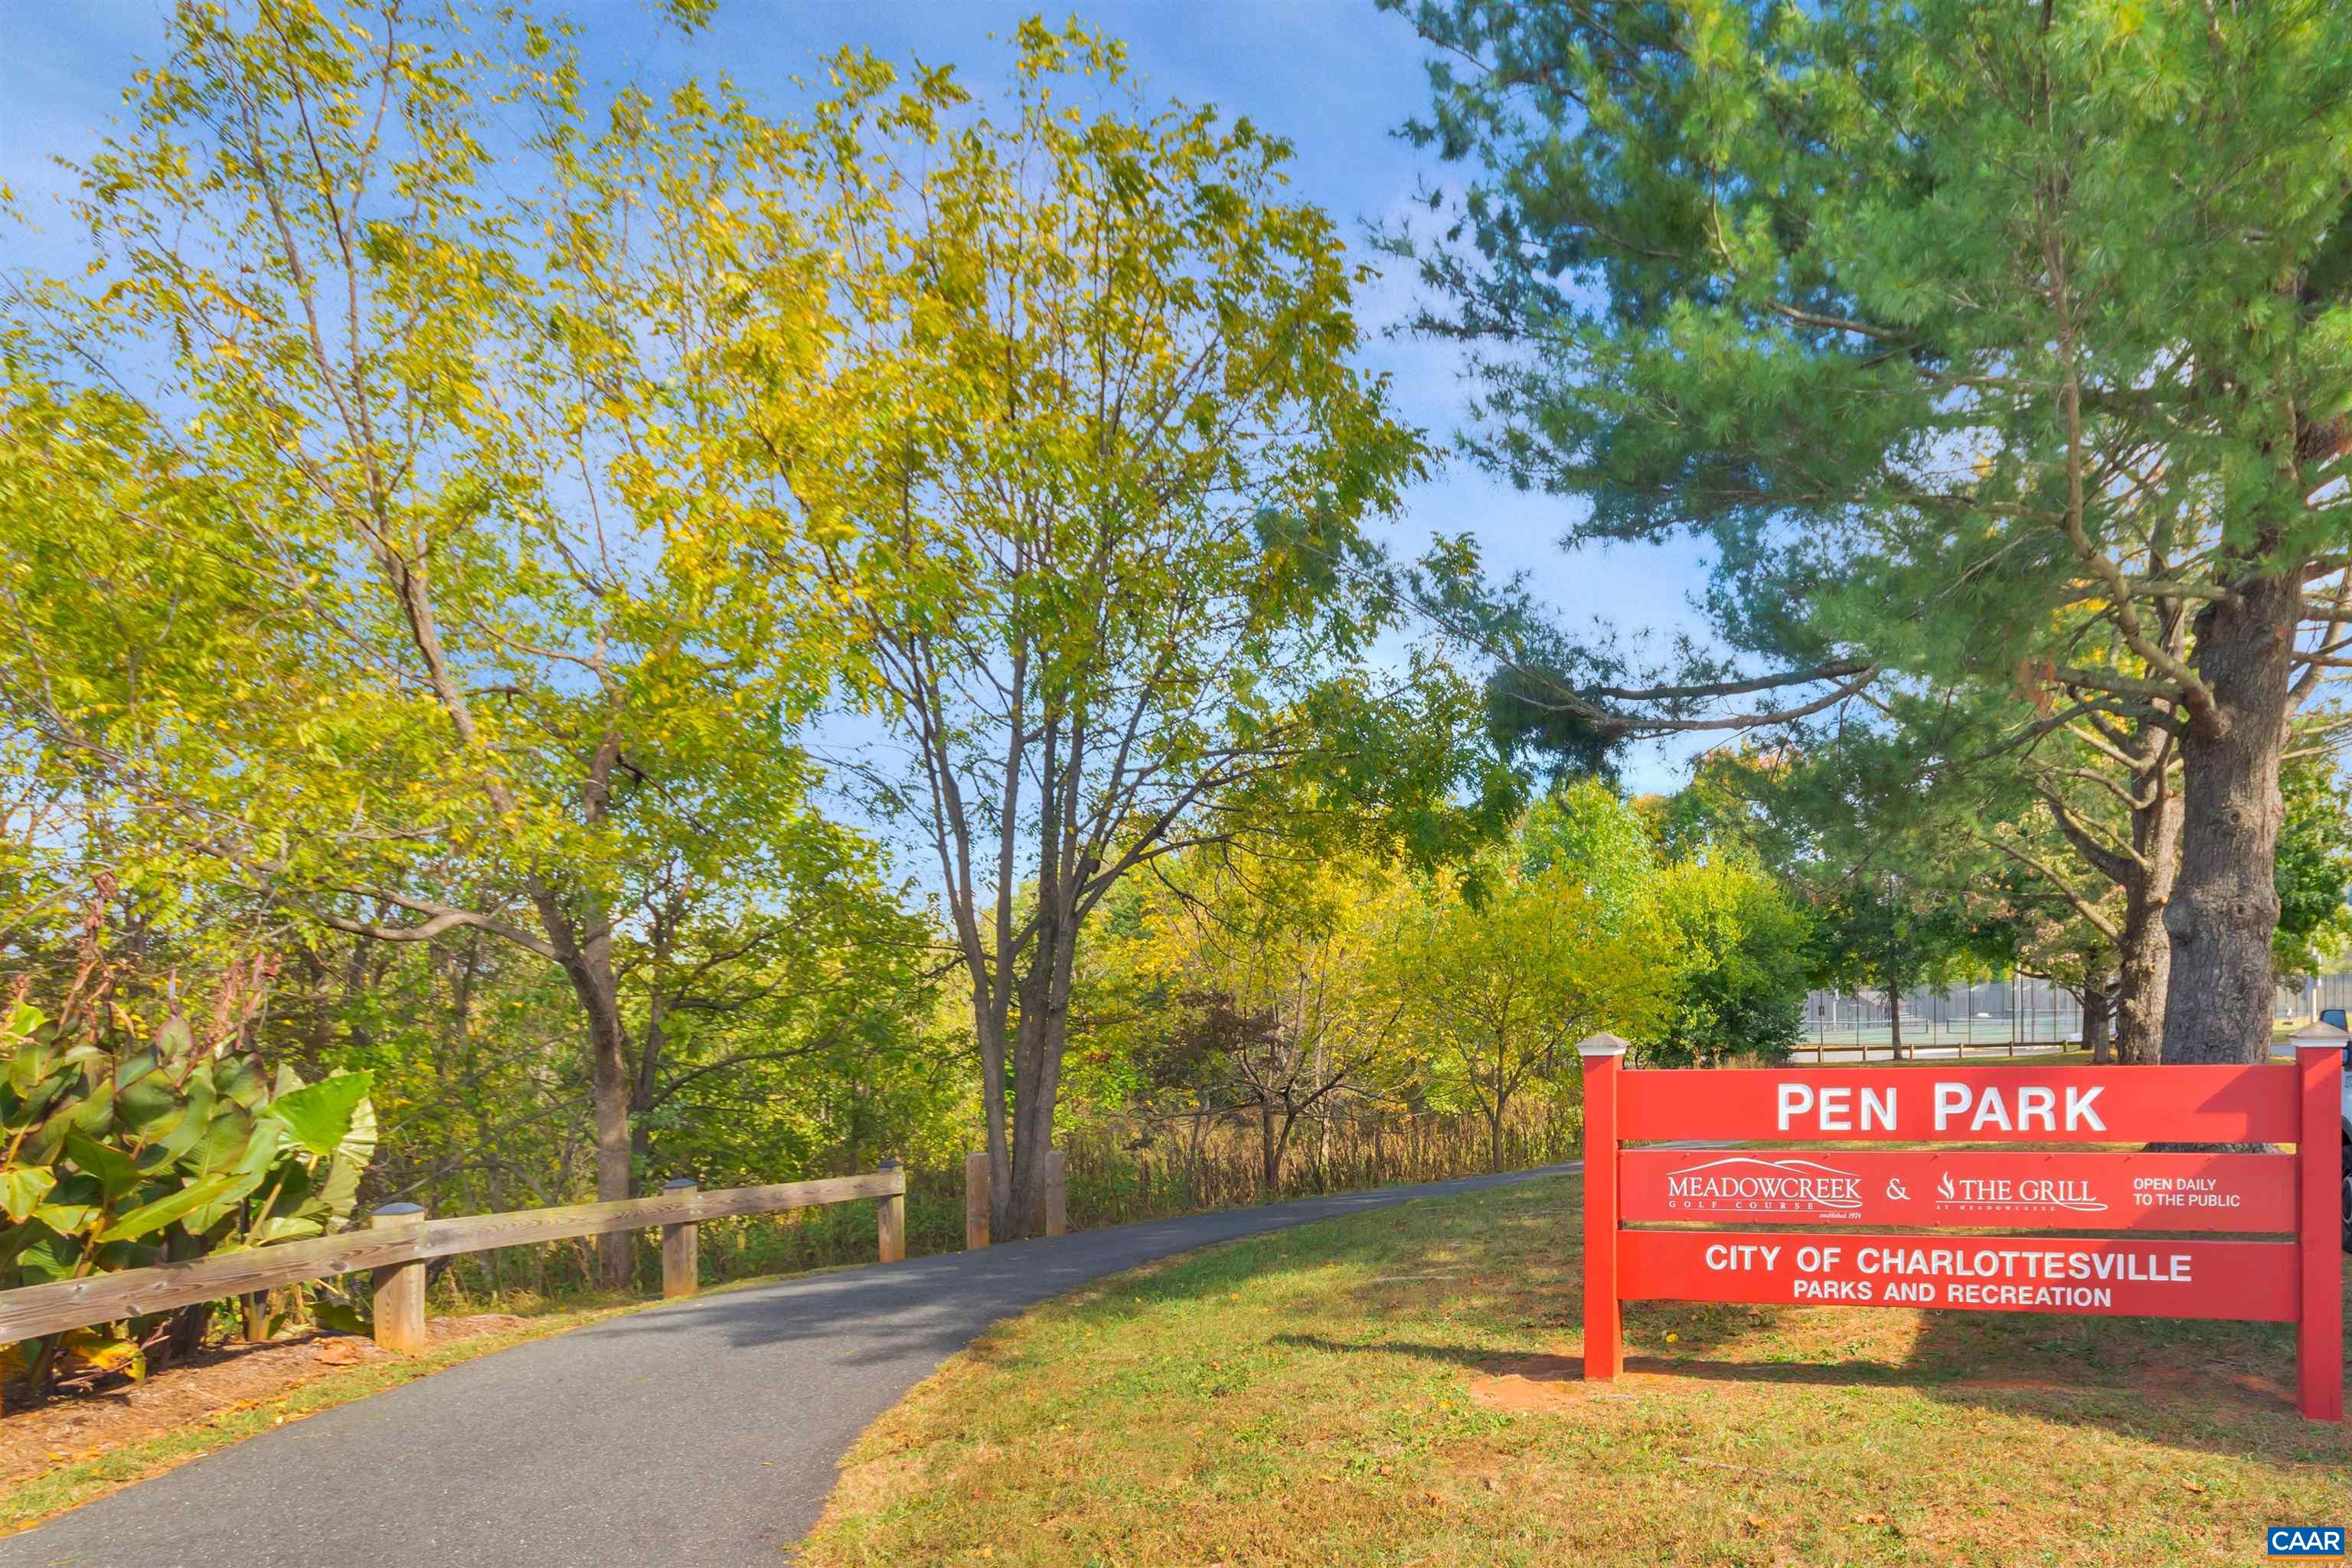
Pen Park entrance sign beside a paved path beneath autumn trees.
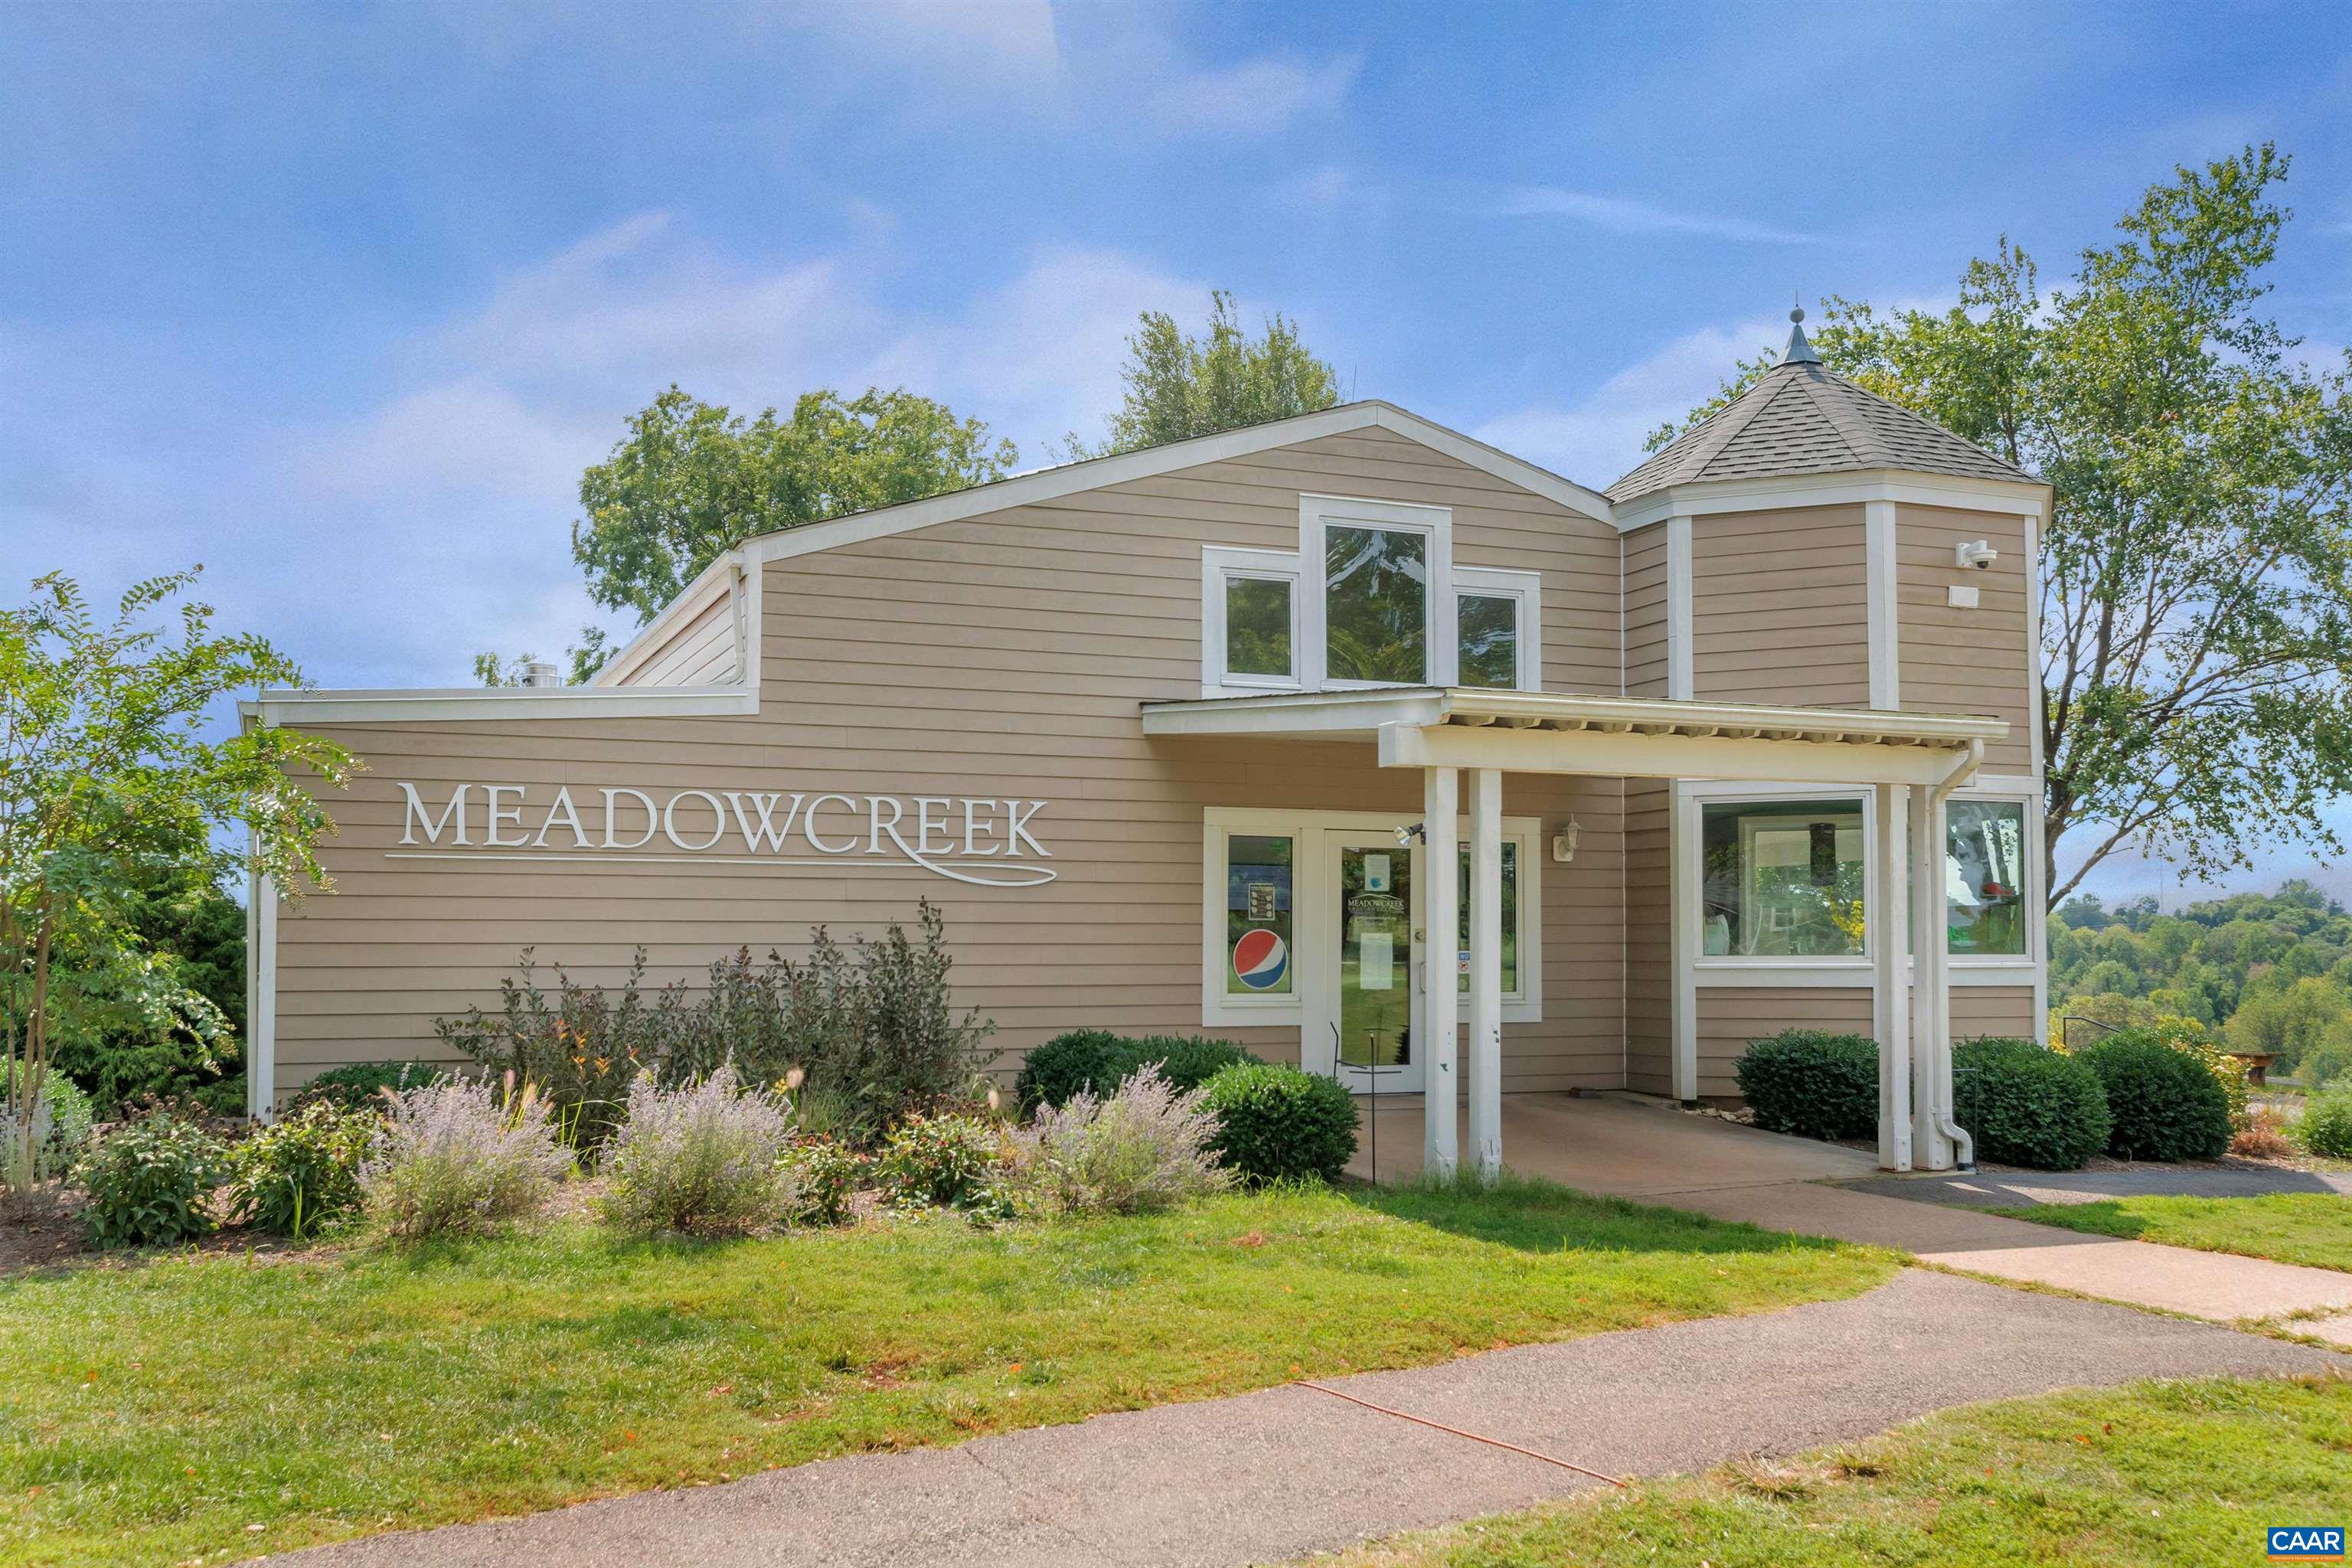
Meadowcreek building exterior with a turret-like tower, covered entrance, and landscaped grounds.
Golf driving range with green hitting mats, rolling grassy hills, trees, and distant mountains.
SEE ALL PHOTOS
Gray-sided home with screened porch, green front door, and fenced landscaped yard.
Aerial view of a townhouse lot outlined in yellow, with a fenced lawn, deck, and adjacent parking lot.
Townhouse exterior with gray siding, a covered patio, and a fenced grassy yard.
Furnished living room with a black fireplace, gray seating, and yellow accent pillows.
Staged living and dining room with a fireplace, dark wood table, and blue chairs.
Staged living room with a fireplace, gray seating, blue chairs, and light wood floors.
Furnished dining area with a dark wood table, blue chairs, and a glass-paneled door to a fenced yard.
Covered patio with a wicker chair beside a fenced grassy side yard.
Furnished entry foyer with light wood floors, a glass-paneled door, and a console table beside the kitchen.
Kitchen with white cabinets, granite counters, a double-basin sink, and a window overlooking the street.
Kitchen with white cabinets, granite countertops, and a sink beneath a window.
Kitchen with white cabinetry, granite counters, a sink beneath a window, and black glass-top range.
Kitchen with white cabinets, granite counters, and a black electric range beside a doorway to a staircase.
Compact white kitchen with granite counters and a stacked washer and dryer beside the appliances.
Bathroom vanity with oval sink, framed floral artwork, and brown hand towel.
Empty upstairs room with wood flooring, two windows, and a skylight in its sloped ceiling.
Empty walk-in closet with two hanging rods and hardwood flooring.
Empty walk-in closet with a hanging rod, built-in shelves, and a doorway to an adjoining room.
Bathroom with a floral shower curtain, blue towel, and window overlooking flowering shrubs.
Empty bedroom with light wood floors, two windows, and an open doorway to a bathroom.
Bathroom with white vanity and oval sink, toilet, striped shower curtain, and pale blue towels.
Narrow white closet with a sloped ceiling, hanging rod, wood floor, and bundled cardboard panels.
Empty white closet with a high shelf, hanging rod, and natural wood floor.
Fenced backyard with a grassy lawn, flowering trees, and a pink patio umbrella.
Grassy fenced side yard beside a home, with pink flowering shrubs and mature trees.
Gray two-story house with a steep gable, covered porch, landscaped lawn, and fenced yard.
Aerial view of 718 Merion Greene, with the home circled near Meadowcreek Golf Course and Pen Park.
Aerial view of a gray home circled in yellow among leafy neighborhood houses and wooded hills.
Aerial view of 718 Merion Greene, circled in yellow, with wooded grounds and distant mountain ridges.
Two-story floor plan with living spaces on the first floor and bedrooms and baths on the second.
RiverRun community entrance sign amid landscaped shrubs and flowers.
RiverRun neighborhood entrance sign beside a brick wall and landscaped roadside.
Pool entrance with a tan gabled building, black metal gate, and swimming pool visible beyond.
Outdoor pool with lounge chairs, striped umbrellas, and yellow pool buildings.
Pen Park entrance sign beside a paved path beneath autumn trees.
Meadowcreek building exterior with a turret-like tower, covered entrance, and landscaped grounds.
Golf driving range with green hitting mats, rolling grassy hills, trees, and distant mountains.
For Sale

718 MERION GREENE

718 MERION GREENE, Charlottesville, VA 22901

$339,000
END-UNIT townhouse with FULLY FENCED GRASSY YARD in convenient RiverRun neighborhood! Step inside to a FRESHLY PAINTED interior, NEW vinyl plank flooring and an open living/dining room with WOOD BURNING FIREPLACE. Kitchen features a new dishwasher and refrigerator. Enjoy added natural light from the window over the sink and convenient powder room. Upstairs are two nice size bedroom suites with private baths and walk-in closets. Enjoy dining outdoors on the covered patio surrounded by a fully-fenced yard perfect for pets and play. Across the street is an entrance to the Rivanna Trail. Walk down the road to Pen Park and Meadowcreek golf course. Enjoy the neighborhood pool. New HVAC (2026). New refrigerator. New dishwasher. Newer vinyl windows. HOA covered yard care, exterior maintenance, snow removal, trash, area maintenance, pool and professional management.

2
beds

3
baths

1,232 Sq.Ft. LIVING AREA

4,356 Sq.Ft. lot

Katelyn Mancini

Katelyn Mancini

Features & Amenities

Interior

  • total bedrooms2
  • Total bathrooms3
  • full bathrooms2
  • half bathroom1
  • Laundry room Stacked
  • Flooring Laminate
  • Fireplace One, Wood Burning
  • APPLIANCES Dishwasher, Electric Range, Disposal, Refrigerator, Dryer, Washer
  • other interior Features Multiple Primary Suites, Skylights, Walk-In Closet(s), Entrance Foyer, Recessed Lighting, Vaulted Ceiling(s)

Area & Lot

  • Status For Sale
  • Living Area1,232 Sq.Ft.
  • Total Area1,232 Sq.Ft.
  • Lot Area4,356 Sq.Ft.
  • MLS® ID681573
  • TypeResidential
  • YEAR BUILT1983
  • NeighborhoodAlbemarle County + Farms & Estates
  • Architecture StylesCottage
  • View DescriptionMountain(s), Residential
  • Elementary SchoolAgnor
  • Middle SchoolBurley
  • High SchoolAlbemarle

Exterior

  • STORIES2
  • water SourcePublic
  • utilitiesCable Available, None
  • PoolAssociation
  • roofArchitectural
  • lot featuresLandscaped
  • parkingAssigned, One Space
  • HEAT TYPECentral, Heat Pump
  • AIR CONDITIONINGCentral Air, Heat Pump
  • sewerPublic Sewer
  • SubstructureSlab
  • HOA AmenitiesPicnic Area, Playground, Pool, Trail(s)
  • security FeaturesSmoke Detector(s)
  • other exterior FeaturesFully Fenced

Financial

  • Sales Price$339,000
  • Real Estate Tax $3,123/yr
  • HOA $181/mo
Aerial view of a townhouse lot outlined in yellow, with a fenced lawn, deck, and adjacent parking lot.

Schedule a Showing

We would love to show you our beautiful property. Please select your preferred date and time below. An agent will be in touch shortly to confirm your appointment.

Schedule a Showing

We would love to show you our beautiful property. Please select your preferred date and time below. An agent will be in touch shortly to confirm your appointment.

Thank you for your interest in 718 MERION GREENE, Charlottesville, VA 22901. We are reviewing your request and will be in touch shortly!

Mortgage Calculator

Estimate your monthly mortgage payment, including the principal and interest, property taxes, and HOA. Adjust the values to generate a more accurate rate.

All estimates are provided for informational purposes only. Actual amounts may vary.
$0,000 Your Payment 20 15 65
$0,000 Your Payment

Albemarle County + Farms & Estates

Explore

Work With Katelyn

Reach out to Katelyn Mancini for expert real estate services. Buy or sell properties with confidence. Contact her today!

Follow Me on Instagram